Full Property Details for 8018 and 8023 Lakeview
General
- Price: $1,425,000
- Taxes: (2025)
- Status: Active
- Type: Single Family
- Source: Austin_MLS
- MLS ID: 9676209
- Updated: 9/16/2026
- Added to Site: 100 day(s) ago
Interior
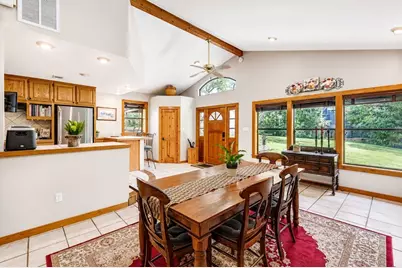
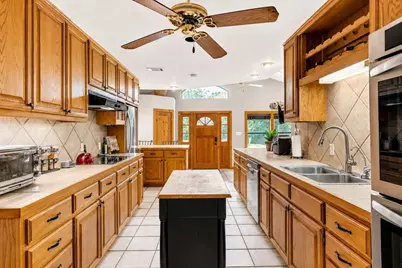
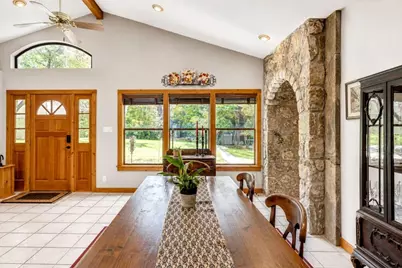
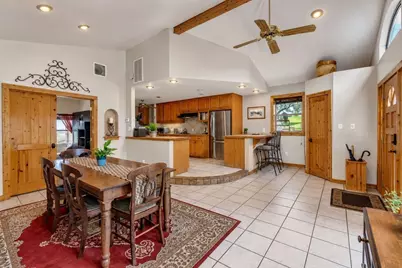
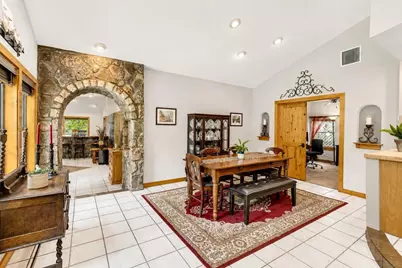
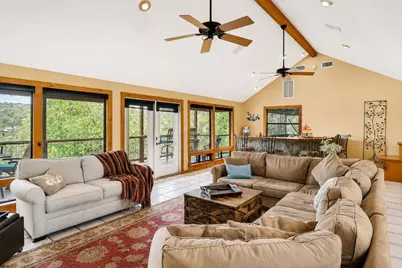
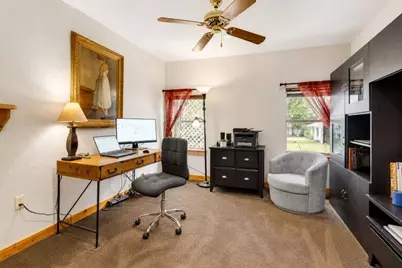
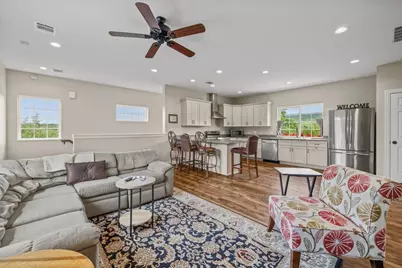
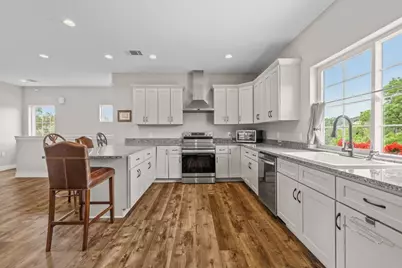
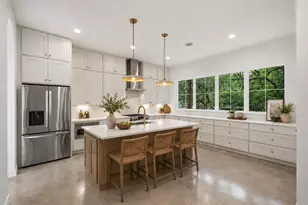
- Interior Features: Beamed Ceilings, Breakfast Bar, Open Beams/Beamed Ceailings, Ceiling Fan(s), Eat-in Kitchen, High Ceilings, Interior Steps, Recessed Lighting, Study, Tile Counters
- Fireplace: Yes
- Number of Fireplaces: 1
- Appliances: Built-In Electric Oven, Built-In Oven, Dishwasher
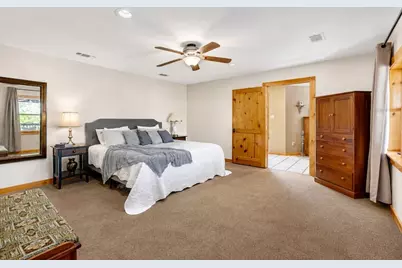
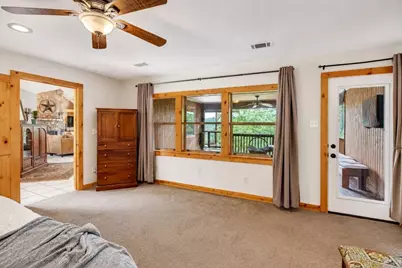
- Flooring: Carpet, Tile
Rooms
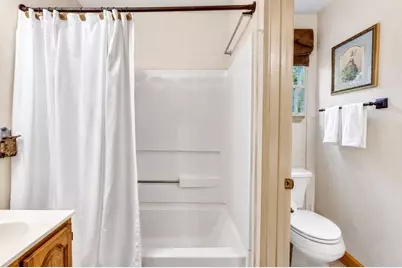
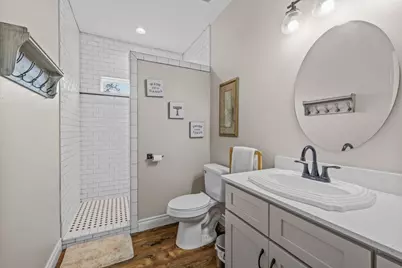
- Total Bathrooms: 4
- Full Bathrooms: 3
- Half Bathrooms: 1
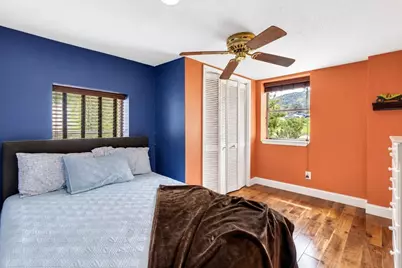
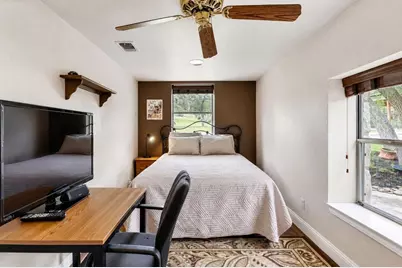
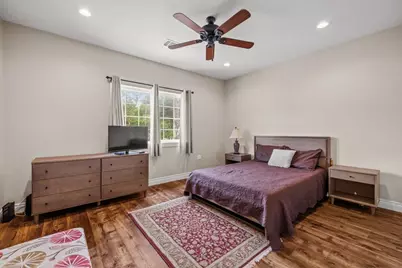
- Total Bedrooms: 6
- Bedrooms Main: 4
- Laundry: Washer Hookup, Electric Dryer Hookup
Additional Information
- Shared Amenities: None
- Security/Safety: Smoke Detector(s)
Exterior
- Exterior Features: Exterior Steps, Rain Gutters
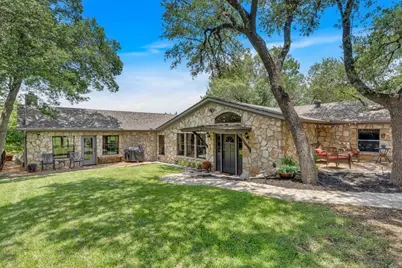
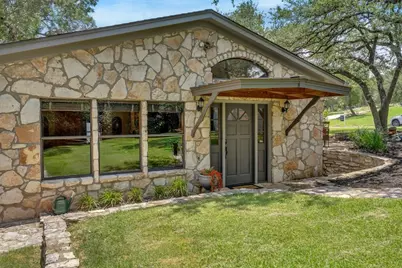
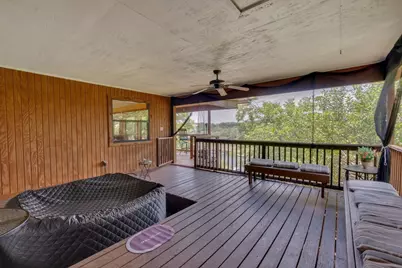
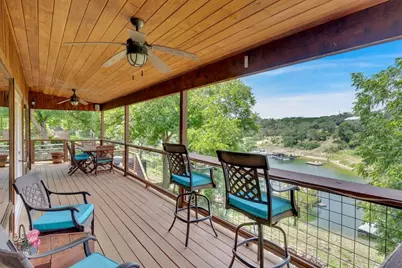
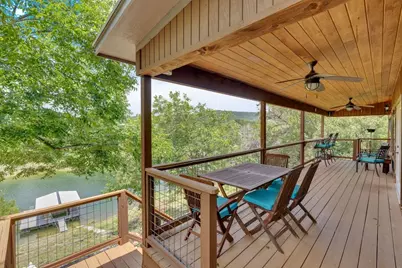
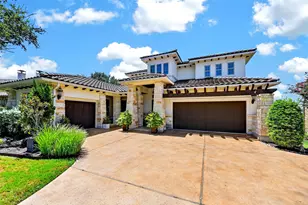
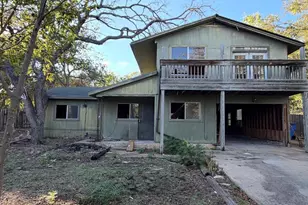
- Porch/Patio/Deck: Deck, Front Porch, Patio, Terrace, Wrap Around
Parking
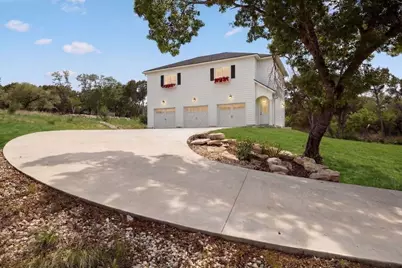
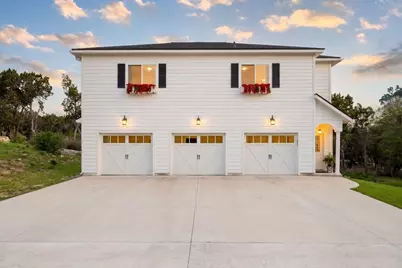
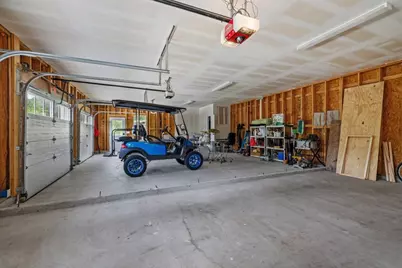
- Garage: Yes
- Garage Spaces: 3
- Covered Spaces: 3
- Total Spaces: 12
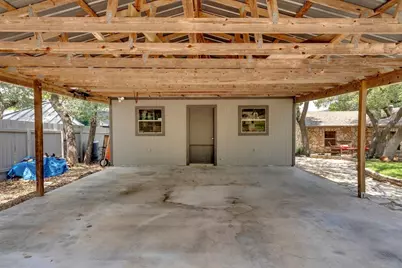
- Parking Features: Driveway, Garage
Location
- Area: LN
- County: Travis
- Subdivision: Lake Travis Subd #1 Final Replat
- Driving Directions: From the corner of 2769 and Lime Creek Rd head up the Hill and turn left on Dodd St then Keep Right on Lakeview St and the properties will be on both sides of the street!
- Direction Faces: Northwest
School Information
- Elem School District: Leander ISD
- Midd School District: Leander ISD
- High School District: Leander ISD
- Elementary School: Grandview Hills
- Middle School: Four Points
- High School: Vandegrift
Heating & Cooling
- Central air: Yes
- Air Conditioning: Yes
- Cooling Type: Central Air
- Heating Type: Central
Utilities
- Sewer: Septic Tank
- Water: See Remarks
- Utility Description: Electricity Connected, See Remarks, Underground Utilities
Structural Information
- Detached/Attached: Detached
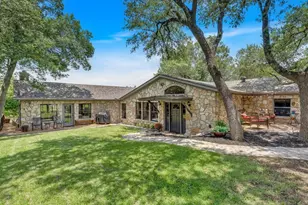
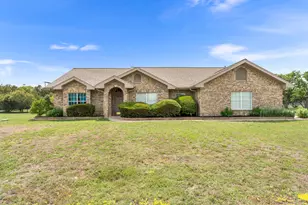
- Construction: Masonry, Stone
- Roof: Composition
- Windows: Window Coverings
- Stories/Levels: 1
- Square Feet: 3,535
- Sq. Ft. Source: See Remarks
- Living Area: 3,535 Sq. Ft.
- Year Built: 1948
- Year Built Source: See Remarks
- Property Condition: Resale
Additional Structures
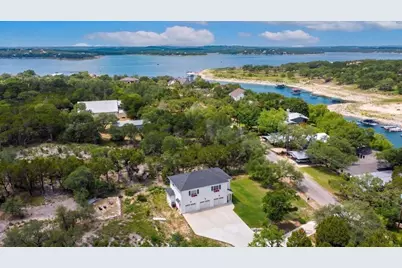
- Other Structures: Garage Apartment, Guest House, See Remarks
Lot Features
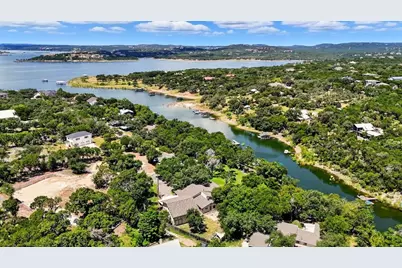
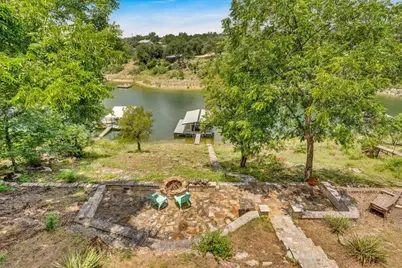
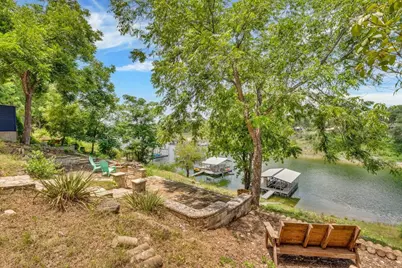
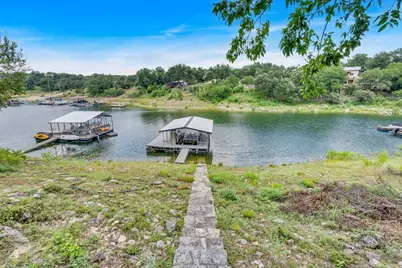
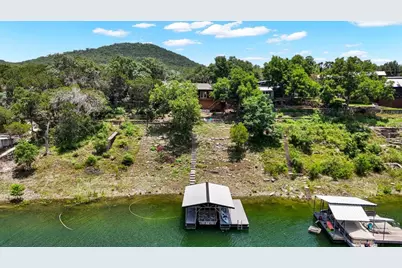
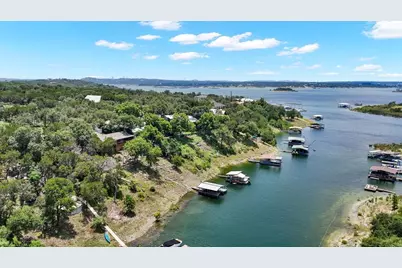
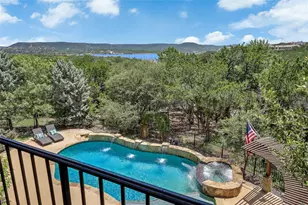
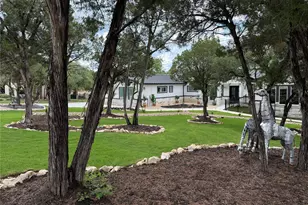
- Property View: Hills, Lake, Panoramic, River, Trees/Woods, Water
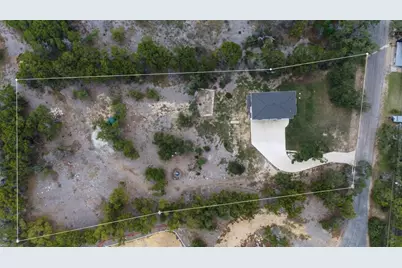
- Lot Size (Acres): 1.49
- Lot Size (Sq. Ft.): 64,904.4
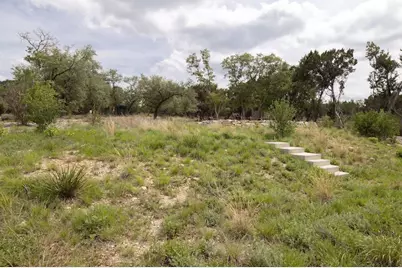
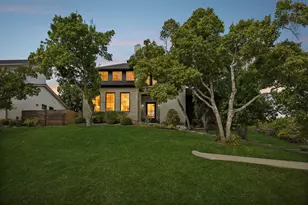
- Lot Features: Interior Lot, Moderate Trees, Trees Medium Size
- Fencing (Description): None
Water Features
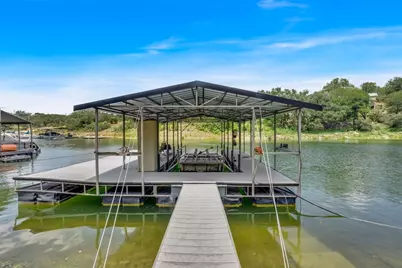
- Water Front: Yes
- Water View: Yes
- Water Front Name: Lake Travis
- Water Front Desc.: Waterfront
Financial Considerations
- Assessment Amount: $1
- Tax Year: 2025
- Terms: Cash, Conventional, FHA, VA Loan
Disclosures and Reports
- Special Conditions: Standard
- Multiple Parcels: Yes
- Legal Description: LOT 45-46 LAKE TRAVIS SUBD NO 1 and LOT 50B LAKE TRAVIS SUBD NO 1 FINAL REPLAT
- Disclosures/Reports: Seller Disclosure
- Property ID: 01725303050000 and 01725305070000
- Lot Number: LOT 45-46 and 50B
Listed by Kuper Sotheby's Int'l Realty