Full Property Details for 21819 Pecan Bluff Dr
General
- Price: $389,990
- HOA FEE: $53/month
- HOA FEE FREQ.: Annually
- Taxes: (2023)
- Status: Active
- Type: Single Family
- Source: Houston
- MLS ID: 23131792
- Updated: 10/5/2026
- Added to Site: 92 day(s) ago
Interior
- Number of Rooms: 8
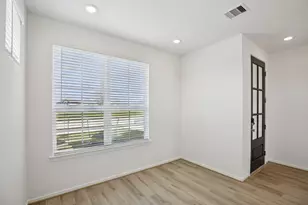
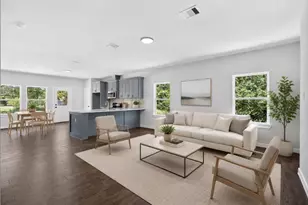
- Interior Features: Entrance Foyer, High Ceilings, Quartz Counters, Ceiling Fan(s), Programmable Thermostat
- Appliances: Dishwasher, Electric Oven, Free-Standing Range, Gas Cooktop, Disposal, Microwave
- Flooring: Carpet, Plank, Tile, Vinyl
Rooms
- Total Bathrooms: 4
- Full Bathrooms: 3
- Half Bathrooms: 1
- Laundry: Washer Hookup, Electric Dryer Hookup
Additional Information
- Pool: Yes
- Security/Safety: Controlled Access, Smoke Detector(s)
Exterior
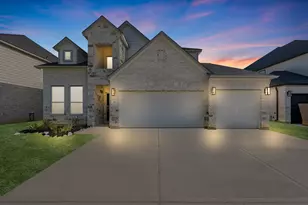
- Exterior Features: Covered Patio, Patio
- Porch/Patio/Deck: Covered, Deck, Patio
Parking
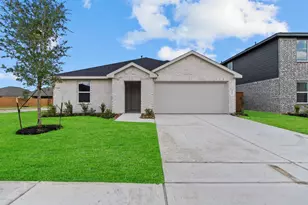
- Garage: Yes
- Attached garage: Yes
- Garage Spaces: 2
- Parking Features: Attached, Garage, Garage Door Opener
Location
- Area: 26
- County: Harris
- Subdivision: Oakwood Estates
- Driving Directions: Take Highway 290 Northwest exit at Field Store Rd, turn right onto Field Store Rd. The destination is approximately 1.5 miles down Field Store Rd and located on your left. model home located at 32103 River Birch Lane
School Information
- Elem School District: 55 - Waller
- Midd School District: 55 - Waller
- High School District: 55 - Waller
- Elementary School: I T HOLLEMAN ELEMENTARY
- Middle School: WALLER JUNIOR HIGH SCHOOL
- High School: WALLER HIGH SCHOOL
Community
- Association: Yes
- Assoc. Name: Community Solutions
Heating & Cooling
- Central air: Yes
- Air Conditioning: Yes
- Cooling Type: Central Air, Electric
- Heating Type: Central, Gas
Utilities
- Sewer: Public Sewer
- Water: Public
Structural Information
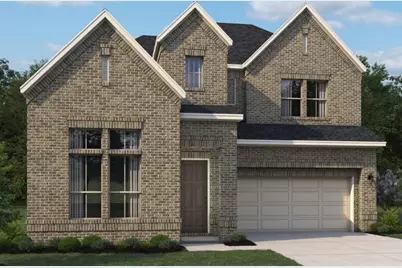
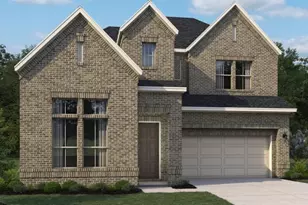
- Architectural Style: Contemporary/Modern, Traditional
- Builder: Ashton Woods
- Construction: Brick, Cement Siding
- Roof: Composition
- Windows: Low-Emissivity Windows
- Stories/Levels: 2
- Square Feet: 2,727
- Sq. Ft. Source: Builder
- Living Area: 2,727 Sq. Ft.
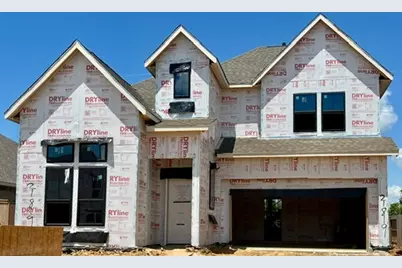
- Year Built: 2026
- Year Built Source: Builder
- Property Condition: Under Construction
Lot Features
- Lot Size Source: Survey
- Lot Features: Cul-De-Sac, Subdivision
Green Features
- Building Certification: HERS Index Score
- Energy Efficient: Radiant Attic Barrier, Exposure/Shade, HVAC, Insulation, Other, Thermostat, Windows
Financial Considerations
- Association Fee: $635
- Assoc Fee Freq.: Annually
- Tax Year: 2023
- Terms: Cash, Conventional, FHA, VA Loan
Disclosures and Reports
- Legal Description: Oakwood Estates Section 03, Block 01, Lot 28
- Legal Disclosures: Municipal Utility District Disclosure, Other
- APN: NA
- Section: 3
Listed by Ashton Woods (832) 803-0321, Jared Turner (832) 803-0321