This is a carousel with tiles that activate property listing cards. Use the previous and next buttons to navigate.
1/40
$1,125,000 Just Listed
This is a carousel with tiles that activate property listing cards. Use the previous and next buttons to navigate.
1/40
Property Description
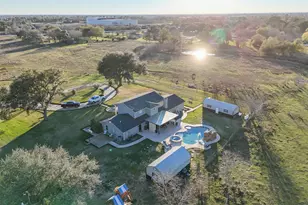
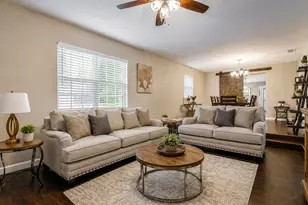
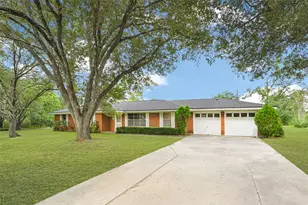
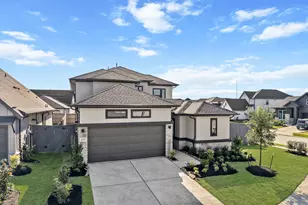
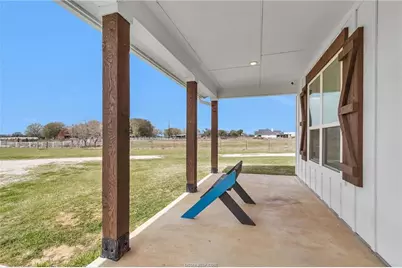
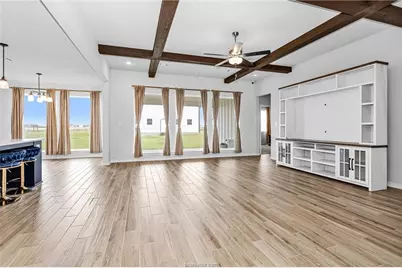
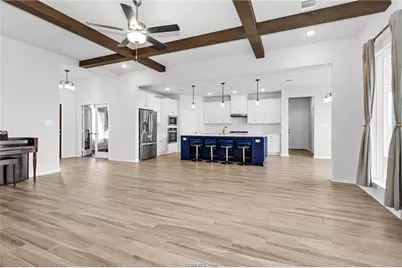
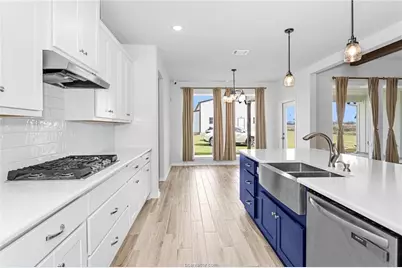
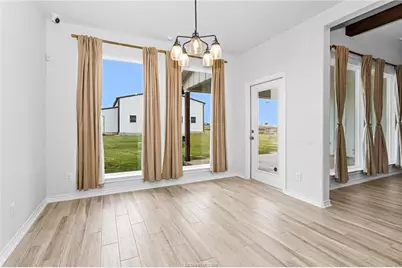
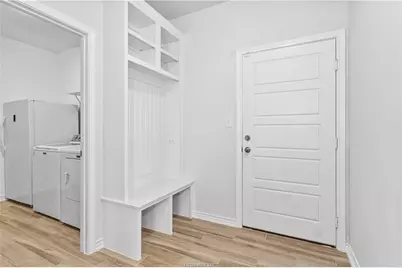
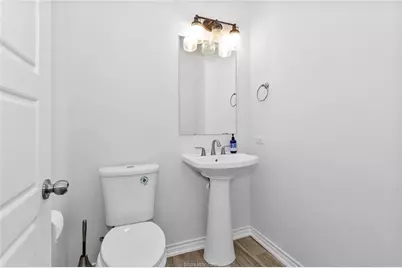
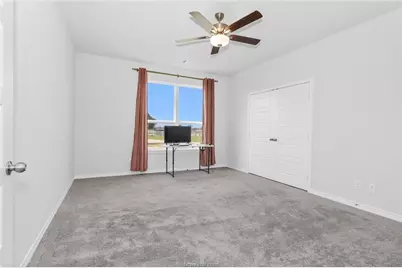
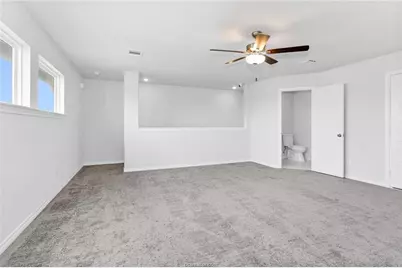
Stunning custom home built in 2023 is situated on 13.2 acres and almost 2800 square feet offering a peaceful country retreat! The property features a pond, private water well, is fenced and cross fenced. A 40x50 workshop w/ two roll-up doors and 10x10 overhang and 14ft walls. Tile flooring throughout the main living areas, carpet in the bedrooms, and hardwood flooring in the dedicated office. Kitchen features a gas stove, wall oven, quartz countertops, tile backsplash, a large center island, walk-in pantry, and abundant cabinet space. Home offers three spacious bedrooms plus a private office, along with an upstairs bonus room featuring a full bathroom that makes a perfect game room, guest suite, or additional living space. A convenient mudroom and half bath are located just off the garage entrance. Large, covered porches in the front and the back of the home. Additional highlights include, whole-house water softening system and rain water collection barrels at the back of the workshop.
Full Property Details
Full Property Details for 36244 Cochran Rd
General
- Price: $1,125,000
- Taxes: $8,803 (2025)
- Status: Active
- Type: Farm Single-Family
- Source: Houston
- MLS ID: 94739479
- Updated: 8/27/2026
- Added to Site: 1 day(s) ago
Interior
- Number of Rooms: 9
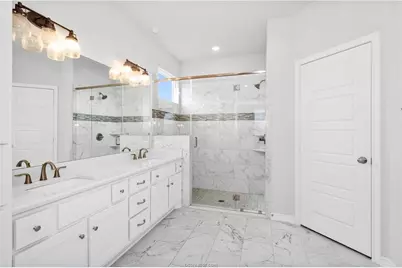
- Interior Features: All Bedrooms Down, Breakfast Bar, Crown Molding, Double Vanity, Entrance Foyer, High Ceilings, Kitchen Island, Kitchen/Family Room Combo, Pantry, Quartz Counters, Separate Shower, Vanity, Walk-In Pantry, Ceiling Fan(s), Programmable Thermostat
- Appliances: Convection Oven, Dishwasher, Gas Cooktop, Disposal, Gas Oven, Microwave, ENERGY STAR Qualified Appliances
- Flooring: Carpet, Tile, Wood
Rooms
Bathrooms
- Total Bathrooms: 4
- Full Bathrooms: 3
- Half Bathrooms: 1
Bedrooms
- Total Bedrooms: 3
Other Rooms
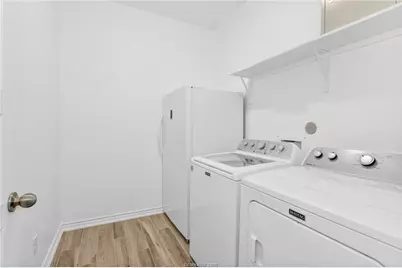
- Laundry: Washer Hookup, Electric Dryer Hookup
Additional Information
- Security/Safety: Smoke Detector(s)
Parking
- Garage: Yes
- Attached garage: Yes
- Garage Spaces: 2
- Parking Features: Additional Parking, Attached, Driveway, Garage, Garage Door Opener
Location
- Area: 26
- County: Waller
- Subdivision: other
- Driving Directions: From Houston - Take I-10 W and go 36 miles approx, right on Bains, Slight right onto FM 362, left on Cochran Rd. Home is on your right. From BCS - Take HWY 6 towards Hempstead, merge onto US 290 E towards Houston. Take the exit onto University Dr. Turn right on University, right on Betka, Left on Cochran, Home is on your left.
School Information
- Elem School District: 24 - Hempstead
- Midd School District: 24 - Hempstead
- High School District: 24 - Hempstead
- Elementary School: HEMPSTEAD ELEMENTARY SCHOOL
- Middle School: HEMPSTEAD MIDDLE SCHOOL
- High School: HEMPSTEAD HIGH SCHOOL
Heating & Cooling
- Central air: Yes
- Air Conditioning: Yes
- Cooling Type: Central Air, Electric
- Heating Type: Central, Electric
Utilities
- Sewer: Aerobic Septic
Structural Information
- Architectural Style: Traditional
- Structure Type: House
- Construction: Cement Siding
- Stories/Levels: 2
- Square Feet: 2,772
- Sq. Ft. Source: Appraiser
- Living Area: 2,772 Sq. Ft.
- Year Built: 2023
- Year Built Source: Public Records
Lot Features
- Property View: Water
- Lot Size (Acres): 13.154
- Lot Size Source: Appraiser
- Road Maintenance: Public Maintained Road
- Topography: Level
- Lot Features: Cleared, Views, Level, Trees
- Potential Use: Ranch
Horse Property
- Horse Facility Desc.: Horses Allowed
Water Features
- Water View: Yes
- Water Front Desc.: Pond
Green Features
- Energy Efficient: Appliances, Thermostat
Financial Considerations
- Tax Amount: $8,803
- Tax Year: 2025
- Terms: Cash, Conventional, USDA Loan, VA Loan
Disclosures and Reports
- Special Conditions: None
- Legal Description: ABS A318800 A-188 H & T C R R CO TRACT 11-3 & 11-13 ACRES 13
- Legal Disclosures: Seller Disclosure
- APN: 318800-011-003-100
- Section: NA
Listed by Beyond Real Estate (979) 229-3775, Myrna Lopez (979) 229-3775
Get Pre-Approved Today
Schools
Schools serving 36244 Cochran Rd
School District:Hempstead Independent School District
| Name | Grades | Distance |
|---|---|---|
Hempstead Elementary School 1340 13th Street, Hempstead, TX 77445 | PK-5 | 12 mi |
Hempstead Middle School 2532 9th Street, Hempstead, TX 77445 | 6-8 | 11.2 mi |
Hempstead High School 801 Donoho Street, Hempstead, TX 77445 | 9-12 | 11.4 mi |
Disclaimer:
School attendance boundaries provided by ATTOM Data Solutions and are for reference only. Contact the school directly to verify enrollment eligibility.
Price & Sales History for 36244 Cochran Rd
Date
Details
Price
Change
Source
8/27/2026
Listed
$1,125,000
—
MLS
Disclaimer: Historical sales information is derived from public records provided by the county offices. Information is not guaranteed and should be independently verified.

Tax History
Tax History for 36244 Cochran Rd
Year
Property Taxes
Change
Tax Assessment
Change
2025
$6,732
100%
$508,200
8%
2023
-100%
$468,690
44116%
2023
$17
6%
$1,060
19%
2021
$16
-27%
$890
-21%
2020
$22
-19%
$1,120
-15%
2018
$27
-99%
$1,310
-16%
2017
$3,742
—
$1,560
-99%
2017
$3,742
100%
$178,460
39%
2014
—
$128,270
—
Disclaimer: Historical tax information is derived from public records provided by the county offices. Information is not guaranteed and should be independently verified.
Estimate the Cost
Estimate the Cost for 36244 Cochran Rd
Want to learn more about 36244 Cochran Road? Do you have questions about finding other Farm Single-Family real estate for sale in Waller? You can browse all Waller real estate or contact a Coldwell Banker agent to request more information.