No photo available
$359,900 Just Listed
Property Description
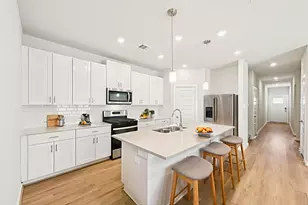
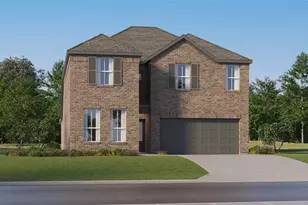
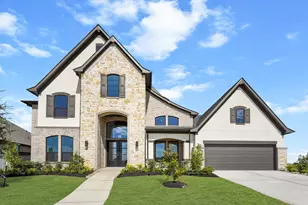
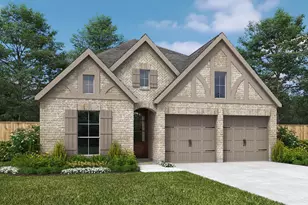
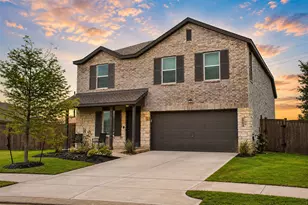
The Yaupon offers exceptional space, modern style, and a flexible layout designed to meet the needs of today's families. This spacious two story home features five bedrooms, three and a half bathrooms, and an open concept floor plan that seamlessly connects the kitchen, dining, and family room. The chef ready kitchen includes granite countertops, stainless steel appliances, abundant cabinet space, and a walk in pantry. A versatile flex room on the main floor is perfect for a home office or formal living area, while the upstairs game room provides additional space to relax or entertain. The private owner's suite features a spacious walk in closet, dual sink vanity, soaking tub, and separate walk in shower. Thoughtful details throughout, including a programmable thermostat, Wi Fi enabled garage door opener, and plenty of storage, make the Yaupon the perfect place to call home.
Full Property Details
Full Property Details for 521 Navy Clouds Dr
General
- Price: $359,900
- HOA FEE: $54/month
- HOA FEE FREQ.: Annually
- Status: Active
- Type: Single Family
- Source: Houston
- MLS ID: 16027418
- Updated: 7/6/2026
- Added to Site: 4 day(s) ago
Interior
- Number of Rooms: 16
- Interior Features: Granite Counters, Kitchen/Family Room Combo, Bath in Primary Bedroom, Pantry, Soaking Tub, Separate Shower, Tub Shower, Walk-In Pantry, Window Treatments, Ceiling Fan(s), Programmable Thermostat
- Appliances: Dishwasher, Electric Cooktop, Gas Cooktop, Disposal, Gas Oven, Microwave, ENERGY STAR Qualified Appliances, Refrigerator, Tankless Water Heater
- Flooring: Carpet, Engineered Hardwood, Plank, Vinyl
Rooms
Bathrooms
- Total Bathrooms: 4
- Full Bathrooms: 3
- Half Bathrooms: 1
Bedrooms
- Total Bedrooms: 5
Other Rooms
- Laundry: Washer Hookup, Electric Dryer Hookup
Additional Information
- Shared Amenities: Picnic Area, Playground, Park, Trail(s)
- Security/Safety: Security System Owned, Smoke Detector(s)
Exterior
- Exterior Features: Covered Patio, Fence, Patio, Private Yard
- Porch/Patio/Deck: Covered, Deck, Patio
Parking
- Garage: Yes
- Attached garage: Yes
- Garage Spaces: 2
- Parking Features: Attached, Garage
Location
- Area: 26
- County: Waller
- Subdivision: Trails at Cochran Ranch
- Driving Directions: From Highway 290, exit FM 362 and travel south, turn right onto Betka Road, turn left onto Cochran Road, turn left onto Saigon Street and the Information Center is located at the corner of Saigon Street and Fast Boy Lane
School Information
- Elem School District: 55 - Waller
- Midd School District: 55 - Waller
- High School District: 55 - Waller
- Elementary School: I T HOLLEMAN ELEMENTARY
- Middle School: WALLER JUNIOR HIGH SCHOOL
- High School: WALLER HIGH SCHOOL
Community
- Association: Yes
- Assoc. Name: King Property Management
Heating & Cooling
- Central air: Yes
- Air Conditioning: Yes
- Cooling Type: Central Air, Electric, Attic Fan
- Heating Type: Heat Pump
Utilities
- Sewer: Public Sewer
- Water: Public
Structural Information
- Architectural Style: Traditional
- Builder: LGI Homes
- Construction: Other
- Roof: Composition
- Windows: Low-Emissivity Windows, Window Coverings
- Stories/Levels: 2
- Square Feet: 2,824
- Sq. Ft. Source: Builder
- Living Area: 2,824 Sq. Ft.
- Year Built: 2026
- Year Built Source: Builder
- Property Condition: Under Construction
Lot Features
- Lot Size Source: Survey
- Lot Features: Subdivision, Wooded
- Fencing (Description): Back Yard
Green Features
- Energy Efficient: Appliances, HVAC, Insulation, Lighting, Thermostat, Water Heater, Windows
- Indoor Air Quality: Ventilation
Financial Considerations
- Association Fee: $650
- Assoc Fee Freq.: Annually
- Terms: Cash, Conventional, FHA, USDA Loan, VA Loan
Disclosures and Reports
- Legal Description: Trails at Cochran Ranch Lot 34, Block 1
- Legal Disclosures: Other
- APN: NA
- Section: 2
Listed by LGI Homes (281) 362-8998, Jack Lipar (713) 492-1514
Get Pre-Approved Today
Schools
Schools serving 521 Navy Clouds Dr
School District:Waller Independent School District
| Name | Grades | Distance |
|---|---|---|
H T Jones Elementary School 35753 Owens Rd, Prairie View, TX 77446 | PK-5 | 7.4 mi |
Waller J High School 2402 Waller Street, Waller, TX 77484 | 6-8 | 6.8 mi |
Waller High School 31213 Waller Spring Creek Road, Waller, TX 77484 | 9-12 | 8.1 mi |
Disclaimer:
School attendance boundaries provided by ATTOM Data Solutions and are for reference only. Contact the school directly to verify enrollment eligibility.
Price & Sales History for 521 Navy Clouds Dr
Date
Details
Price
Change
Source
7/06/2026
Listed
$359,900
—
MLS
Disclaimer: Historical sales information is derived from public records provided by the county offices. Information is not guaranteed and should be independently verified.

Estimate the Cost
Estimate the Cost for 521 Navy Clouds Dr
521 Navy Clouds Drive, Waller, TX 77484 (MLS# 16027418) is a Single Family property with 5 bedrooms, 3 full bathrooms and 1 partial bathroom. 521 Navy Clouds Drive is currently listed for $359,900 and was received on July 06, 2026. Want to learn more about 521 Navy Clouds Drive? Do you have questions about finding other Single Family real estate for sale in Waller? You can browse all Waller real estate or contact a Coldwell Banker agent to request more information.