This is a carousel with tiles that activate property listing cards. Use the previous and next buttons to navigate.
1/28
$749,500 Just Listed
This is a carousel with tiles that activate property listing cards. Use the previous and next buttons to navigate.
1/28
Property Description
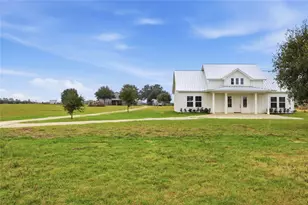
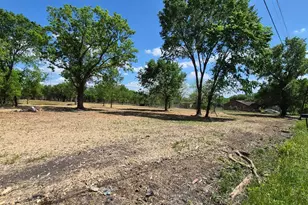
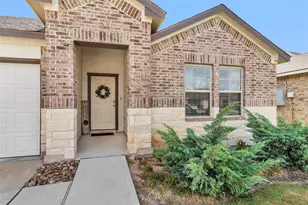
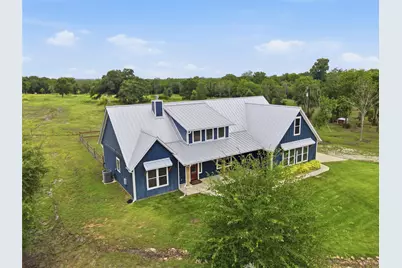
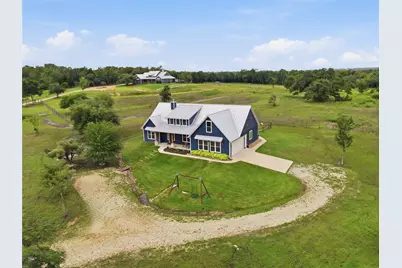
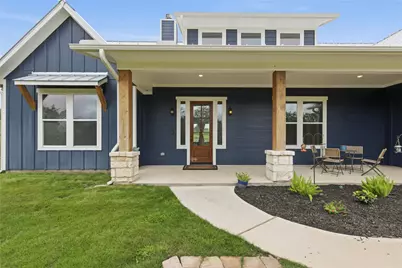
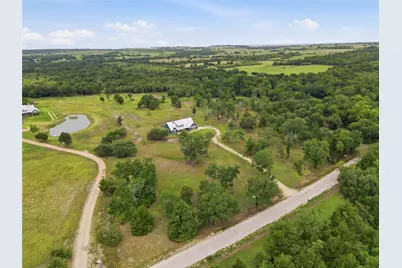
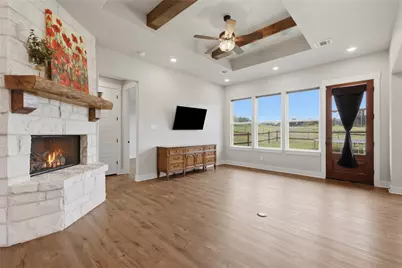
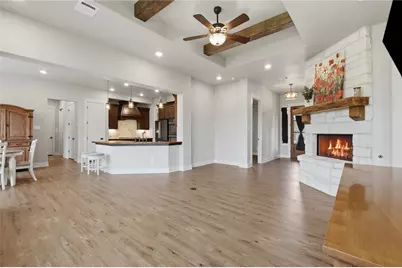
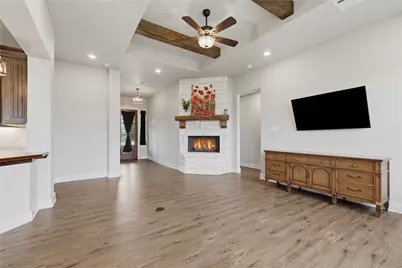
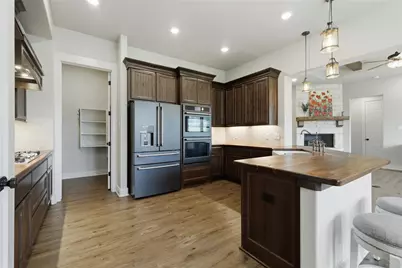
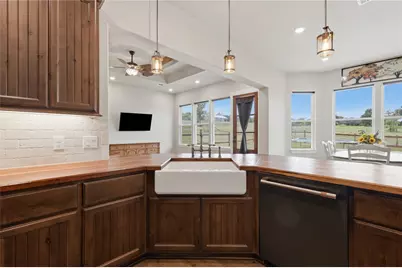
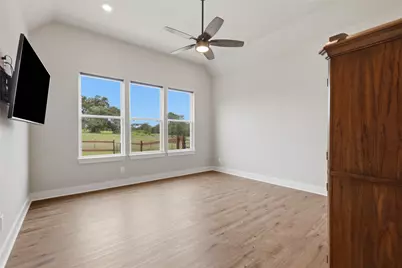
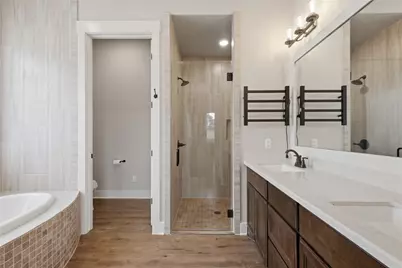
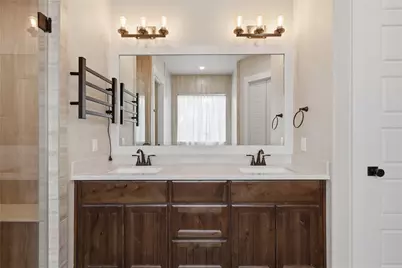
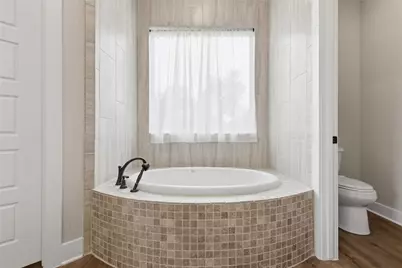
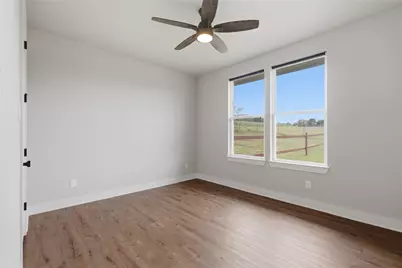
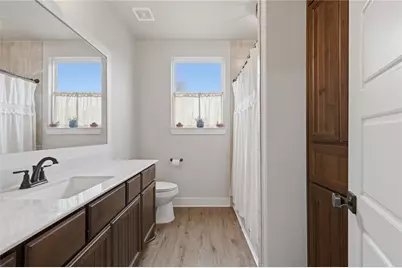
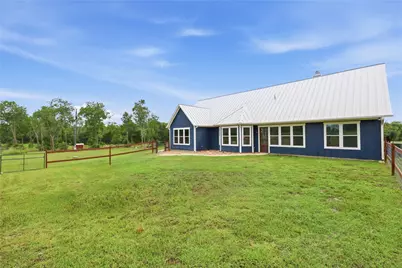
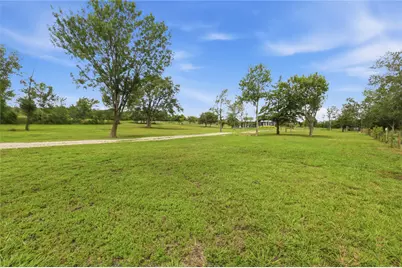
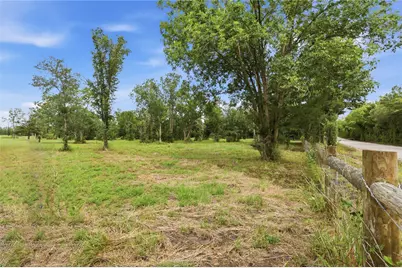
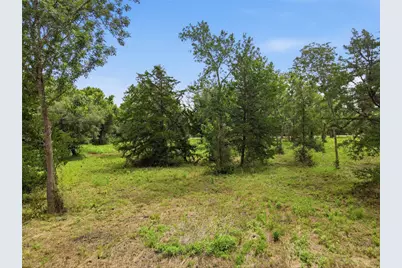
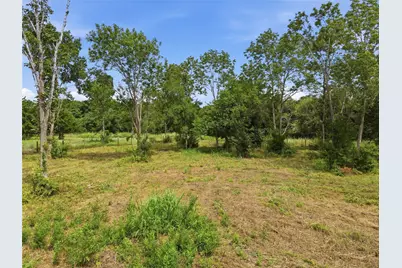
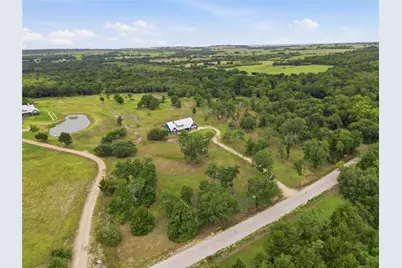
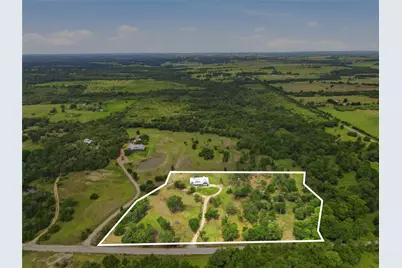
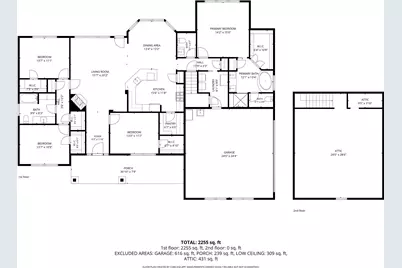
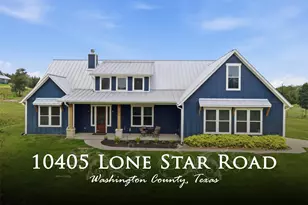
Stunning four bedrooms, two and a half bathroom farm style home on 6 acres offering space, style and thoughtful design in every detail! The welcoming open/split floor plan features a spacious living area, beamed tray ceiling and beautiful stone fireplace. The kitchen features eat at bar, gorgeous walnut countertops, farmhouse sink with apron front, 5 burner gas cooktop, double ovens, and large prep style pantry. The spacious primary suite features a cove ceiling, a huge walk-in shower, soaking tub, his/her sinks, and walk-in closet. The secondary bedrooms have walk-in closets, and one is separate making it a great guest bedroom or a work-from-home office set up. Additional features include an oversized 2 car garage, floored walk-in attic ready to finish (game room, hobby room, private office etc.), on demand tankless water heater, fenced backyard and separate pasture perfect for livestock. Ag exemption on 5 acres! Don't miss your opportunity to own this home and property!
Full Property Details
Full Property Details for 10405 Lone Star Rd
General
- Price: $749,500
- Status: Active
- Type: Farm Single-Family
- Source: Houston
- MLS ID: 39158952
- Updated: 7/18/2026
- Added to Site: 3 day(s) ago
Interior
- Number of Rooms: 6
- Interior Features: Breakfast Bar, Double Vanity, High Ceilings, Kitchen/Family Room Combo, Bath in Primary Bedroom, Pots & Pan Drawers, Pantry, Self-closing Cabinet Doors, Self-closing Drawers, Soaking Tub, Separate Shower, Tub Shower, Walk-In Pantry, Window Treatments, Ceiling Fan(s), Programmable Thermostat
- Fireplace: Yes
- Number of Fireplaces: 1
- Fireplace(s): Gas Log
- Appliances: Double Oven, Dishwasher, Gas Cooktop, Tankless Water Heater
- Flooring: Plank, Vinyl
Rooms
Bathrooms
- Total Bathrooms: 3
- Full Bathrooms: 2
- Half Bathrooms: 1
Bedrooms
- Total Bedrooms: 4
Other Rooms
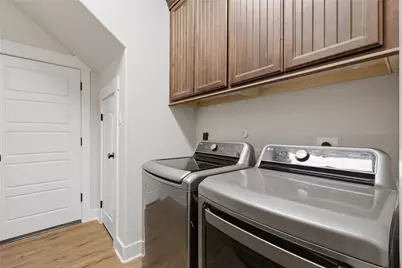
- Laundry: Washer Hookup
Additional Information
- Security/Safety: Smoke Detector(s)
Parking
- Garage: Yes
- Garage Spaces: 2
- Parking Features: Additional Parking, Boat, Oversized
Location
- Area: 58
- County: Washington
- Subdivision: N/A
- Driving Directions: From Brenham take Hwy 105 to William Penn Rd., take a left. Take William Penn Rd. to Lone Star Rd., take a right. Home will be on the left.
School Information
- Elem School District: 137 - Brenham
- Midd School District: 137 - Brenham
- High School District: 137 - Brenham
- Elementary School: BISD DRAW
- Middle School: BRENHAM JUNIOR HIGH SCHOOL
- High School: BRENHAM HIGH SCHOOL
Heating & Cooling
- Central air: Yes
- Air Conditioning: Yes
- Cooling Type: Central Air, Electric
- Heating Type: Central, Gas, Propane
Utilities
- Sewer: Septic Tank
- Water: Well
- Well: Yes
Structural Information
- Architectural Style: Farmhouse
- Structure Type: House
- Builder: Mill Creek Custom Homes
- Construction: Cement Siding
- Windows: Window Coverings
- Stories/Levels: 1
- Square Feet: 2,249
- Sq. Ft. Source: Appraiser
- Living Area: 2,249 Sq. Ft.
- Year Built: 2023
- Year Built Source: Public Records
Lot Features
- Lot Size (Acres): 6
- Lot Size Source: Appraiser
- Road Maintenance: Public Maintained Road
- Topography: Rolling
- Lot Features: Cleared, Wooded, Pasture, Rolling Slope
- Potential Use: Agricultural, Ranch
- Trees/Vegetation: Partially Wooded
- Fencing (Description): Cross Fenced
Horse Property
- Horse Facility Desc.: Horses Allowed
Green Features
- Energy Efficient: Thermostat, Water Heater
Financial Considerations
- Terms: Cash, Conventional, FHA, VA Loan
Disclosures and Reports
- Special Conditions: None
- Legal Description: Approximately 6 acres, Wm.&Peter Kerr Survey A-69 Tract 129
- Legal Disclosures: Seller Disclosure
- APN: R68585
Listed by Hodde Real Estate Company (979) 836-8532, Tammy Foreman (979) 836-8532
Get Pre-Approved Today
Schools
Schools serving 10405 Lone Star Rd
School District:Brenham Independent School District
| Name | Grades | Distance |
|---|---|---|
Brenham Elementary School 1000 East Blue Bell Road, Brenham, TX 77833 | PK-4 | 15 mi |
Krause Elementary School 2201 East Stone Street, Brenham, TX 77833 | PK-4 | 15.2 mi |
Alton Elementary School, Brenham, TX 1210 South Market Street, Brenham, TX 77833 | PK-4 | 16 mi |
Brenham J High School 1200 Carlee Street, Brenham, TX 77833 | 7-8 | 15.7 mi |
Brenham High School 525 A H Ehrig Drive, Brenham, TX 77833 | 9-12 | 14.9 mi |
Disclaimer:
School attendance boundaries provided by ATTOM Data Solutions and are for reference only. Contact the school directly to verify enrollment eligibility.
Price & Sales History for 10405 Lone Star Rd
Date
Details
Price
Change
Source
7/18/2026
Listed
$749,500
—
MLS
Disclaimer: Historical sales information is derived from public records provided by the county offices. Information is not guaranteed and should be independently verified.

Tax History
Tax History for 10405 Lone Star Rd
Year
Property Taxes
Change
Tax Assessment
Change
2025
$6,456
100%
$718,360
511%
2022
—
$117,600
—
Disclaimer: Historical tax information is derived from public records provided by the county offices. Information is not guaranteed and should be independently verified.
Estimate the Cost
Estimate the Cost for 10405 Lone Star Rd
Want to learn more about 10405 Lone Star Road? Do you have questions about finding other Farm Single-Family real estate for sale in Washington? You can browse all Washington real estate or contact a Coldwell Banker agent to request more information.