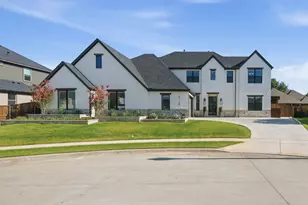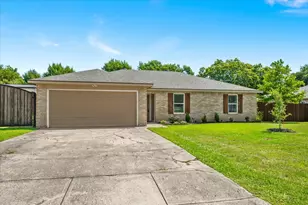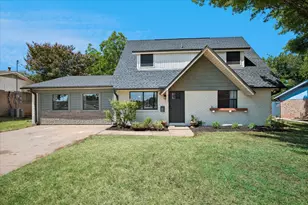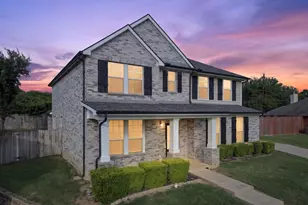
This is a carousel with tiles that activate property listing cards. Use the previous and next buttons to navigate.
1/20
$321,000 Just Listed
This is a carousel with tiles that activate property listing cards. Use the previous and next buttons to navigate.
1/20
Property Description
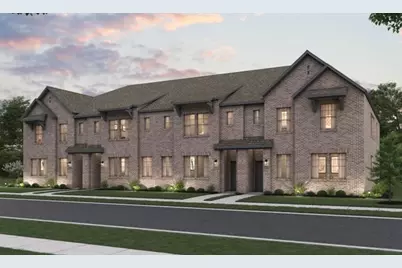
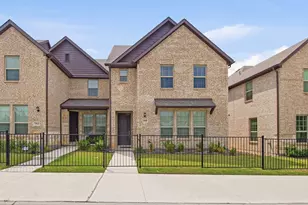
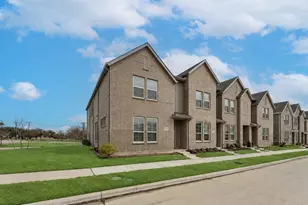
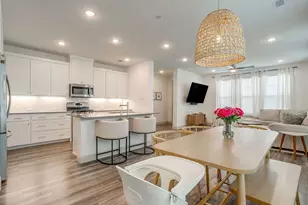
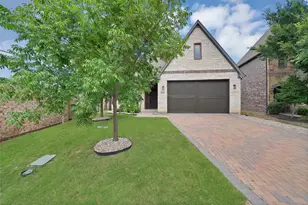
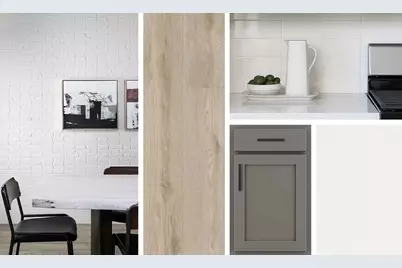
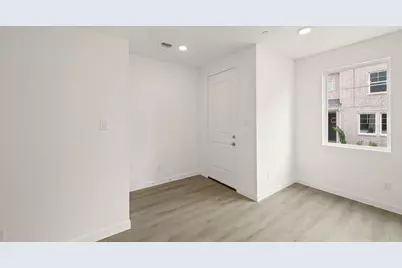
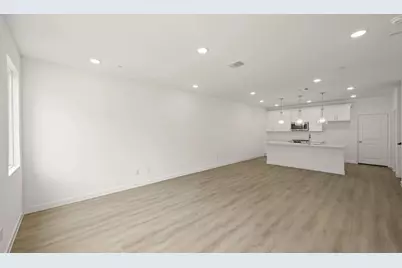
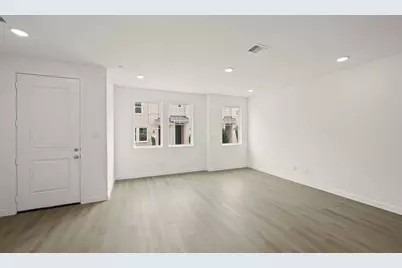
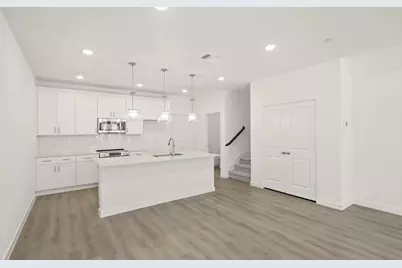
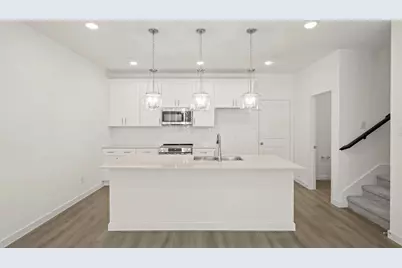
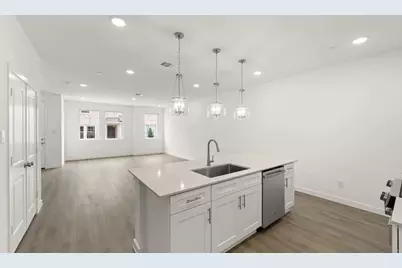
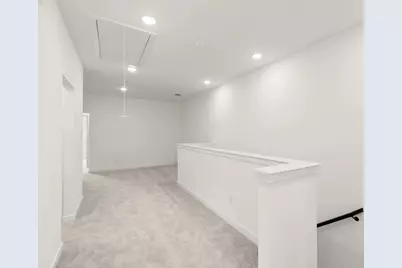
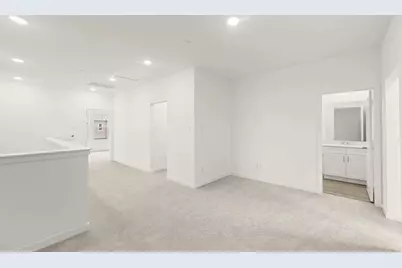
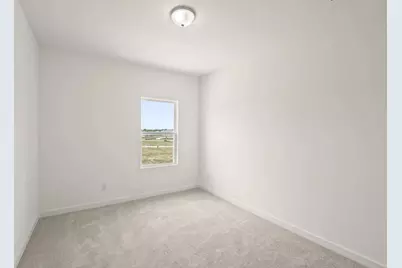
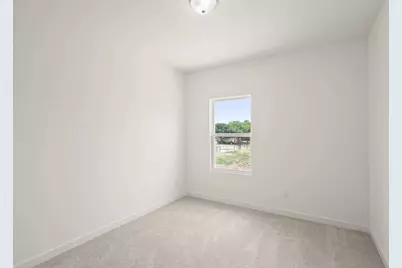
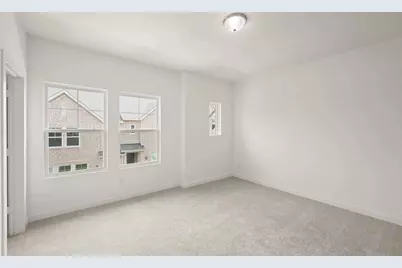
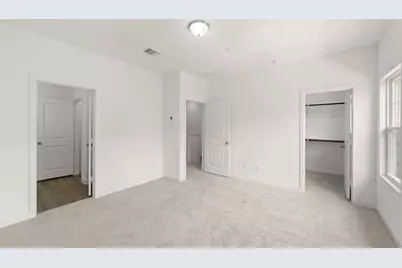
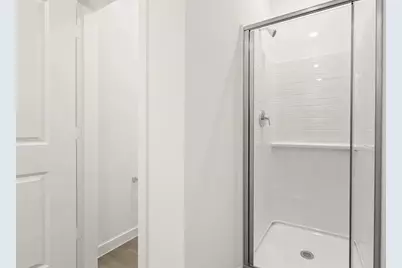
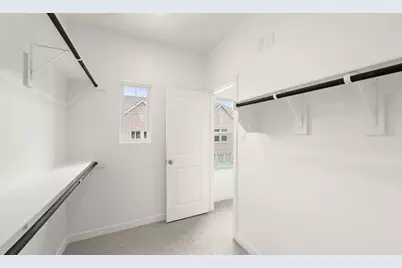
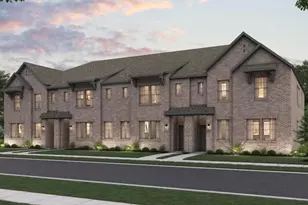
MLS# 21354610 - Built by Ashton Woods Homes - Aug 2026 completion! ~ Welcome to the Tulane, a thoughtfully designed two-story townhome in Watauga, TX. Designed with the Minimalist Collection, this home showcases a cool, contemporary palette. 9-foot ceilings enhance the openness, while a welcoming foyer, additional storage, and a two-car garage add practical convenience. The first floor is the heart of everyday living, featuring a bright, open-concept layout with a modern kitchen centered around a spacious island, shaker-style cabinetry, tile backsplash, and ample countertop space. The kitchen flows seamlessly into the dining and family areas, creating an inviting environment perfect for hosting or daily routines. Upstairs, two secondary bedrooms share a full bathroom, offering an ideal setup for family, guests, or a dedicated workspace. A versatile loft provides even more flexibility, whether as a media nook, play area, or home office. The private primary suite completes the second floor with a generous walk-in closet, double sink vanity, and a glass-enclosed walk-in shower. With its thoughtful use of space, elevated finishes, and flexible living areas, the Tulane delivers the modern comfort and refined style that define Ashton Woods living. Representative images and renderings are for illustrative purposes. Actual structural options and design finishes of home may vary.
Full Property Details
Full Property Details for 5704 Terrace Dr
General
- Price: $321,000
- HOA FEE: $275/month
- Status: Active
- Type: Townhouse
- Source: NTREIS
- MLS ID: 21354610
- Updated: 8/10/2026
- Added to Site: 3 day(s) ago
Interior
- Interior Features: Eat-in Kitchen, High Speed Internet, Kitchen Island, Loft, Cable TV, Wired for Data, Walk-In Closet(s)
- Appliances: Dishwasher, Electric Range, Disposal, Microwave
- Flooring: Carpet, Luxury Vinyl Plank
Rooms
Bathrooms
- Total Bathrooms: 3
- Full Bathrooms: 2
- Half Bathrooms: 1
Bedrooms
- Total Bedrooms: 3
Other Rooms
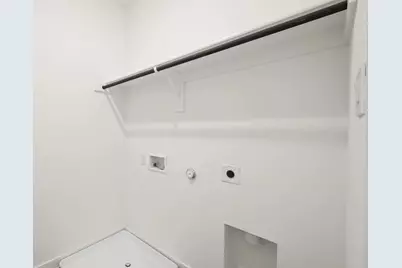
- Laundry: Washer Hookup, Electric Dryer Hookup, Laundry in Utility Room
Additional Information
- Security/Safety: Carbon Monoxide Detector(s), Smoke Detector(s)
Exterior
- Exterior Features: Lighting
- Porch/Patio/Deck: Covered
Parking
- Garage: Yes
- Attached garage: Yes
- Garage Spaces: 2
- Covered Spaces: 2
- Parking Features: Garage, Garage Door Opener, Garage Faces Rear
Location
- County: Tarrant
- Subdivision: The Pointe at Capp Smith Lake
- Driving Directions: From Fort Worth, take I-35W North and merge onto I-820 East toward North Richland Hills. Exit at US-377 Denton Highway and head north.Turn right onto Starnes Road, then right onto Point Lake Drive, and right again onto Dakota Drive. The model home wil be located on your right
School Information
- Elem School District: Keller ISD
- Midd School District: Keller ISD
- High School District: Keller ISD
- Elementary School: Whitleyrd
- Middle School: Hillwood, Parkwood
- High School: Central
Community
- Association: Yes
- Assoc. Name: Legacy Southwest Property Management
- Assoc. Fees Include: Association Management, Maintenance Grounds
Heating & Cooling
- Central air: Yes
- Air Conditioning: Yes
- Cooling Type: Central Air, ENERGY STAR Qualified Equipment, Humidity Control, Zoned
- Heating Type: Central, ENERGY STAR Qualified Equipment, Humidity Control, Zoned
Utilities
- Sewer: Public Sewer
- Water: Public
- Cable Available: Yes
- Utility Description: Sewer Available, Water Available, Cable Available
Structural Information
- Property Detached: Yes
- Architectural Style: Craftsman
- Detached/Attached: Detached
- Construction: Brick
- Roof: Composition
- Stories/Levels: 2
- Living Area: 1,869 Sq. Ft.
- Year Built: 2026
Lot Features
- Lot Size (Acres): 0.0379
- Lot Size (Sq. Ft.): 1,650.92
- Lot Dimensions: 22 x 75
Green Features
- Energy Efficient: Appliances, Construction, HVAC, Windows
- Water Conservation: Low-Flow Fixtures
Financial Considerations
- For Sale/Rent/Lease: For Sale
- Association Fee: $275
- Assoc Fee Freq.: Monthly
Disclosures and Reports
- Property ID: 5704 Terrace
- Lot Number: 19524
Listed by HomesUSA.com, Ben Caballero
Get Pre-Approved Today
Schools
Schools serving 5704 Terrace Dr
School District:Keller Independent School District
| Name | Grades | Distance |
|---|---|---|
Whitley Road Elementary School 7600 Whitley Rd, Watauga, TX 76148 | K-4 | 0.4 mi |
Hillwood Middle School 8250 Parkwood Hill Boulevard, Fort Worth, TX 76137 | 7-8 | 0.7 mi |
Central High School 9450 Ray White Rd, Keller, TX 76244 | 9-12 | 2.3 mi |
Disclaimer:
School attendance boundaries provided by ATTOM Data Solutions and are for reference only. Contact the school directly to verify enrollment eligibility.
Price & Sales History for 5704 Terrace Dr
Date
Details
Price
Change
Source
8/08/2026
Listed
$321,000
—
MLS
Disclaimer: Historical sales information is derived from public records provided by the county offices. Information is not guaranteed and should be independently verified.

Estimate the Cost
Estimate the Cost for 5704 Terrace Dr
5704 Terrace Drive, Watauga, TX 76148 (MLS# 21354610) is a Townhouse property with 3 bedrooms, 2 full bathrooms and 1 partial bathroom. 5704 Terrace Drive is currently listed for $321,000 and was received on August 08, 2026. Want to learn more about 5704 Terrace Drive? Do you have questions about finding other Townhouse real estate for sale in Watauga? You can browse all Watauga real estate or contact a Coldwell Banker agent to request more information.