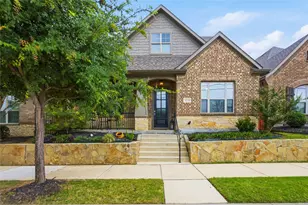
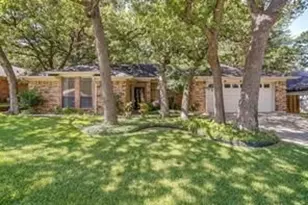
This is a carousel with tiles that activate property listing cards. Use the previous and next buttons to navigate.
1/26
$295,000 Just Listed
This is a carousel with tiles that activate property listing cards. Use the previous and next buttons to navigate.
1/26
Property Description
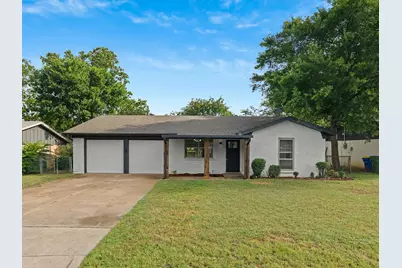
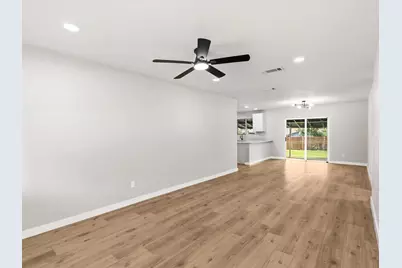
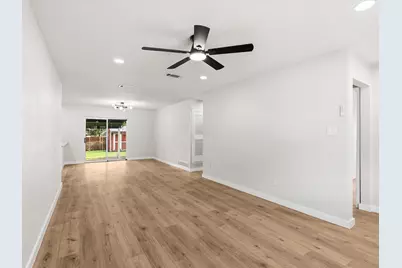
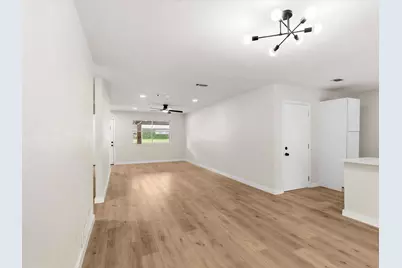
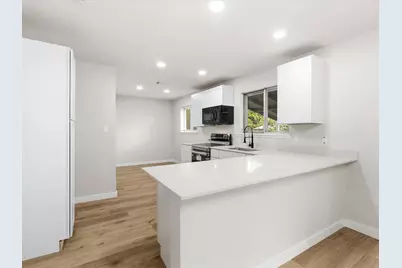
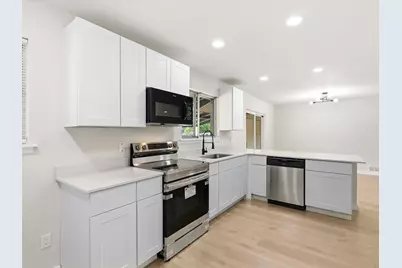
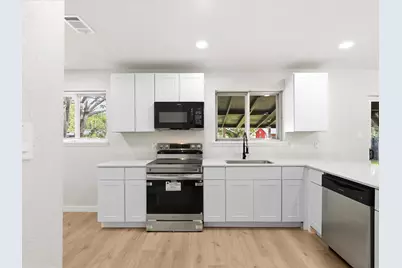
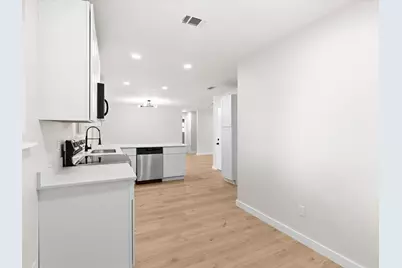
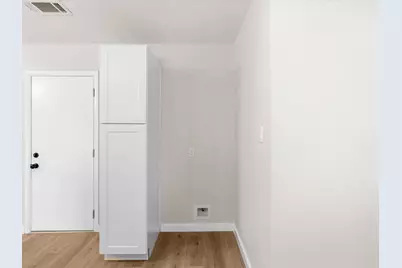
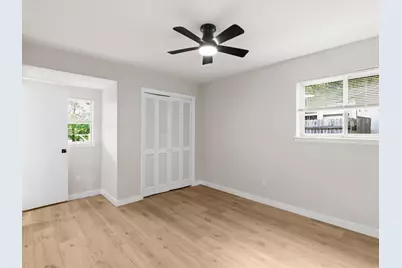
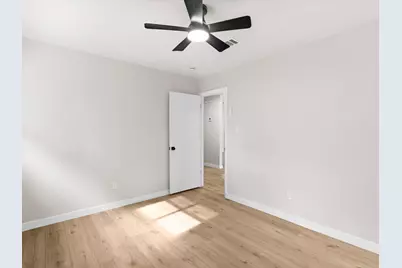
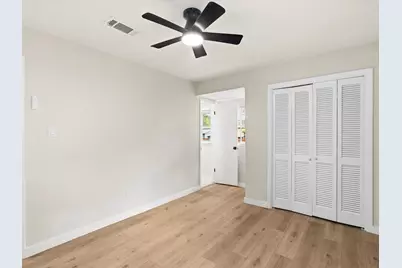
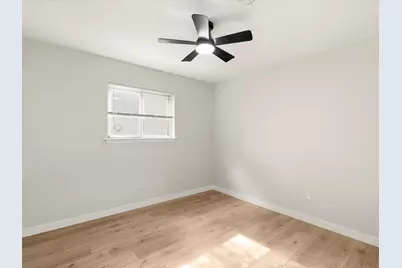
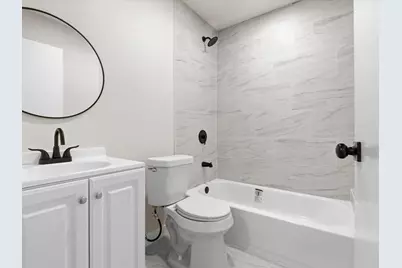
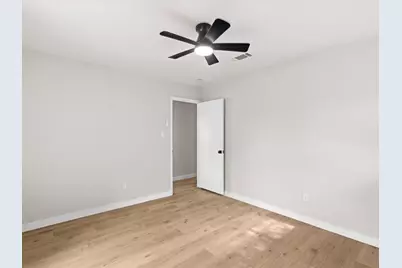
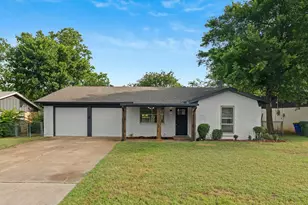
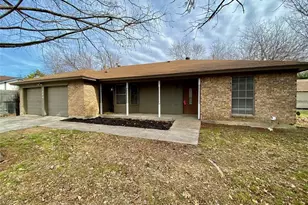
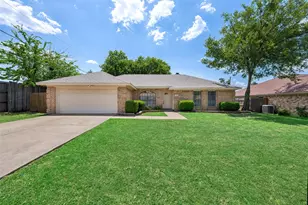
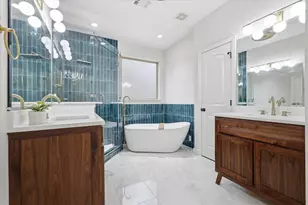
Completely remodeled 3-bedroom, 2-bath home in the heart of Watauga! This move-in ready property features an open-concept layout with modern finishes throughout. The updated kitchen offers quartz countertops, custom shaker cabinets, stainless steel appliances, black hardware, and a large peninsula perfect for additional seating and entertaining. Both bathrooms have been fully renovated with designer tile, updated vanities, modern fixtures, and a clean contemporary feel. Additional updates include new flooring, fresh interior and exterior paint, recessed lighting, updated ceiling fans, and stylish finishes throughout the home. The spacious living and dining areas provide a bright and inviting atmosphere with great natural flow. Exterior features include fresh landscaping, updated curb appeal, a covered front entry, and a 2-car garage. Conveniently located near shopping, dining, schools, and major highways. A great opportunity to own a fully updated home in an established neighborhood.
Full Property Details
Full Property Details for 5925 Hanson Dr
General
- Price: $295,000
- Taxes: $3,695
- Status: Active
- Type: Single Family
- Source: NTREIS
- MLS ID: 21280507
- Updated: 5/25/2026
- Added to Site: Today
Interior
- Interior Features: Decorative/Designer Lighting Fixtures, Eat-in Kitchen
- Appliances: Dishwasher, Electric Range, Disposal, Gas Water Heater, Microwave
- Flooring: Ceramic Tile, Laminate
Rooms
Bathrooms
- Total Bathrooms: 2
- Full Bathrooms: 2
Bedrooms
- Total Bedrooms: 3
Other Rooms
- Laundry: Washer Hookup, Electric Dryer Hookup
Additional Information
- Security/Safety: Smoke Detector(s)
Exterior
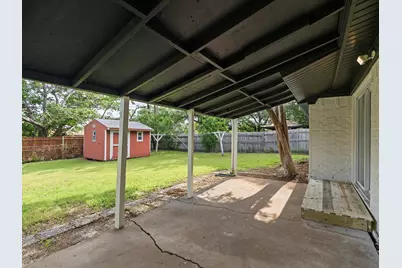
- Porch/Patio/Deck: Covered, Patio
Parking
- Garage: Yes
- Attached garage: Yes
- Garage Spaces: 2
- Covered Spaces: 2
- Parking Features: Driveway, Garage
Location
- County: Tarrant
- Subdivision: Browning Heights North
- Driving Directions: From 820 Hwy exit Iron Horse go north, left onto Browning and after passing train tracks, right onto Whitley and after passing elementary school lefto onto Hanson and house will be on your left.
School Information
- Elem School District: Birdville ISD
- Midd School District: Birdville ISD
- High School District: Birdville ISD
- Elementary School: Watauga
- Middle School: Watauga
- High School: Haltom
Heating & Cooling
- Central air: Yes
- Air Conditioning: Yes
- Cooling Type: Central Air, Ceiling Fan(s)
- Heating Type: Central
Utilities
- Sewer: Public Sewer
- Water: Public
- Utility Description: Electricity Available, Electricity Connected, Sewer Available, Water Available
Structural Information
- Property Detached: Yes
- Architectural Style: Detached
- Structure Type: House
- Detached/Attached: Detached
- Construction: Brick
- Roof: Shingle
- Stories/Levels: 1
- Living Area: 1,211 Sq. Ft.
- Year Built: 1965
Lot Features
- Lot Size (Acres): 0.198
- Lot Size (Sq. Ft.): 8,624.88
Financial Considerations
- For Sale/Rent/Lease: For Sale
- Tax Amount: $3,695
- Terms: Cash, Conventional, VA Loan
Disclosures and Reports
- Legal Description: BROWNING HEIGHTS NORTH BLOCK 18 LOT 9
- Property ID: 351431
- Block: 18
- Lot Number: 9
Listed by Central Metro Realty, Karla Mason

Get Pre-Approved Today
Schools
Schools serving 5925 Hanson Dr
School District:Birdville Independent School District
| Name | Grades | Distance |
|---|---|---|
Watauga Elementary School 5937 Whitley Road, Watauga, TX 76148 | PK-5 | 0.2 mi |
Watauga Middle School 6300 Maurie Drive, Watauga, TX 76148 | 6-8 | 0.5 mi |
Haltom High School 5501 Haltom Road, Haltom City, TX 76137 | 9-12 | 1.6 mi |
Disclaimer:
School attendance boundaries provided by ATTOM Data Solutions and are for reference only. Contact the school directly to verify enrollment eligibility.
Price & Sales History for 5925 Hanson Dr
Date
Details
Price
Change
Source
5/25/2026
Listed
$295,000
—
MLS
Disclaimer: Historical sales information is derived from public records provided by the county offices. Information is not guaranteed and should be independently verified.
Tax History
Tax History for 5925 Hanson Dr
Year
Property Taxes
Change
Tax Assessment
Change
2023
$395
—
$166,423
5%
2023
$395
-56%
$157,936
18%
2022
$900
1%
$134,387
1%
2021
$893
3%
$132,879
-10%
2020
$866
-69%
$148,171
36%
2019
$2,777
6%
$108,782
10%
2018
$2,621
9%
$98,893
10%
2017
$2,395
9%
$89,903
10%
2016
$2,206
9%
$81,730
10%
2015
$2,017
2%
$74,300
—
2013
$1,982
—
$74,300
—
Disclaimer: Historical tax information is derived from public records provided by the county offices. Information is not guaranteed and should be independently verified.
Estimate the Cost
Estimate the Cost for 5925 Hanson Dr
5925 Hanson Drive, Watauga, TX 76148 (MLS# 21280507) is a Single Family property with 3 bedrooms and 2 full bathrooms. 5925 Hanson Drive is currently listed for $295,000 and was received on May 25, 2026. Want to learn more about 5925 Hanson Drive? Do you have questions about finding other Single Family real estate for sale in Watauga? You can browse all Watauga real estate or contact a Coldwell Banker agent to request more information.