This is a carousel with tiles that activate property listing cards. Use the previous and next buttons to navigate.
1/28
$340,000 Sale Pending
This is a carousel with tiles that activate property listing cards. Use the previous and next buttons to navigate.
1/28
Property Description
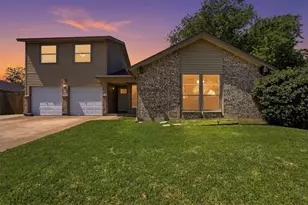
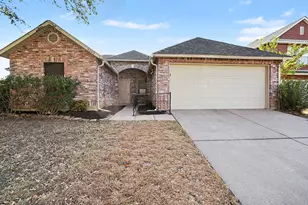
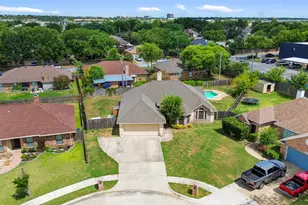
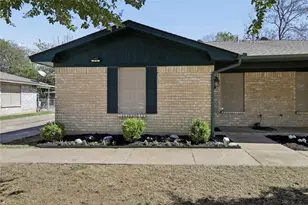
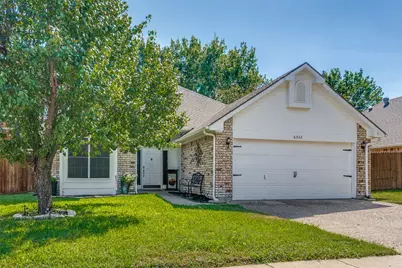
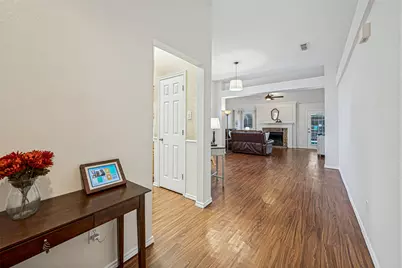
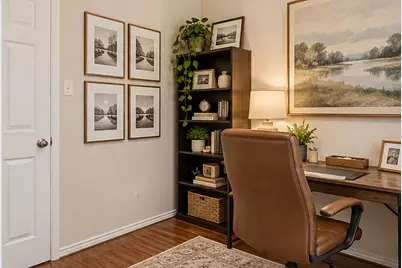
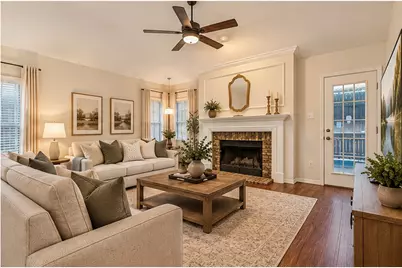
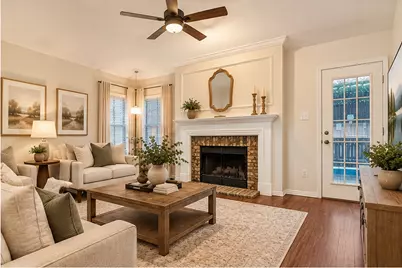
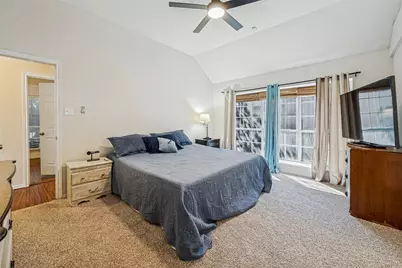
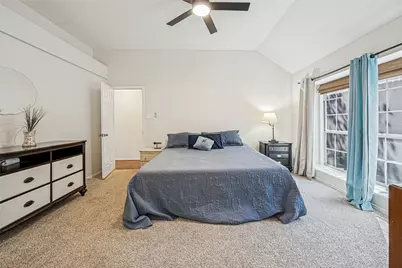
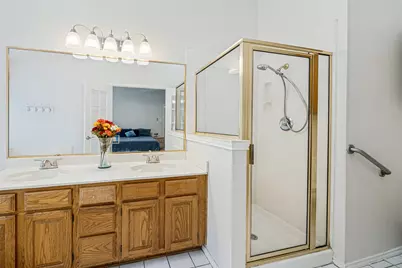
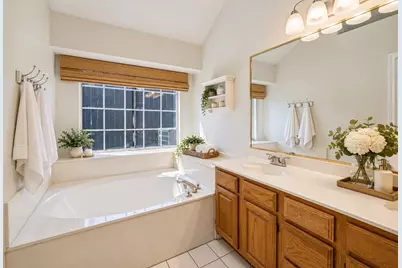
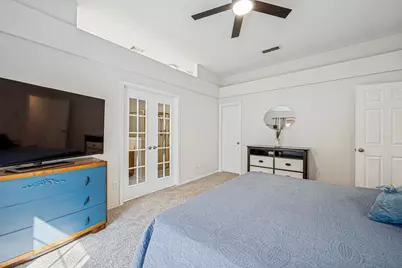
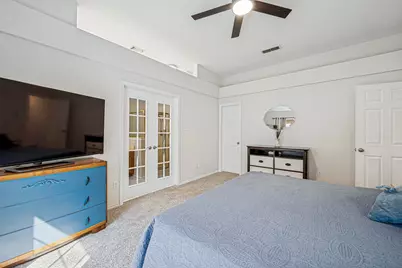
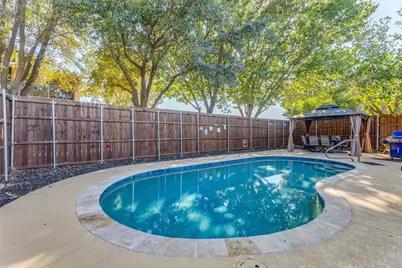
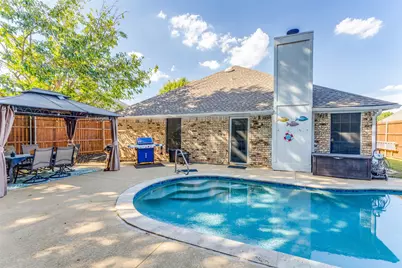
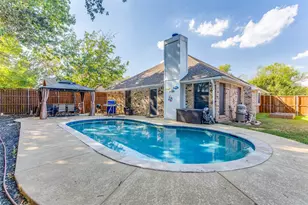
Your own backyard pool AND the city park right outside your back gate! Welcome to 6032 Hilltop Drive, a well cared for one story home in Watauga offering a great combination of indoor comfort and outdoor living. The spacious living area features vaulted ceilings, abundant natural light, wood look flooring and a cozy fireplace. The kitchen offers plenty of cabinet and counter space, stainless steel appliances and an adjoining dining area. The primary suite is generously sized with vaulted ceilings and a private bath featuring dual sinks and a separate shower. Secondary bedrooms provide flexibility for family, guests or a home office. Step outside and you'll quickly see what makes this home special. Enjoy your own swimming pool, plenty of patio space for entertaining and a covered gazebo that's ready for summer evenings and weekend cookouts. Best of all, simply step through the back gate for direct access to the city park. No loading up the car to enjoy the outdoors! Conveniently located near shopping, dining and major highways, this home offers the lifestyle buyers are looking for. Come see the backyard for yourself. This one is ready for its next owner! Walking distance to homes in Keller ISD. Minutes from HEB Grocery store.
Full Property Details
Full Property Details for 6032 Hilltop Dr
General
- Price: $340,000
- Taxes: $5,806
- Status: Pending
- Type: Single Family
- Source: NTREIS
- MLS ID: 21380804
- Updated: 10/7/2026
- Added to Site: 18 day(s) ago
Interior
- Interior Features: High Speed Internet, Cable TV, Vaulted Ceiling(s)
- Fireplace: Yes
- Number of Fireplaces: 1
- Fireplace(s): Masonry, Wood Burning
- Appliances: Dryer, Electric Cooktop, Electric Oven, Electric Water Heater, Disposal, Microwave
Rooms
Bathrooms
- Total Bathrooms: 2
- Full Bathrooms: 2
Bedrooms
- Total Bedrooms: 3
Other Rooms
- Laundry: Washer Hookup, Dryer Hookup, ElectricDryer Hookup, Laundry in Utility Room
Additional Information
- Pool: Yes
- Pool Description: In Ground, Pool
- Security/Safety: Prewired, Smoke Detector(s)
Exterior
- Exterior Features: Rain Gutters
- Porch/Patio/Deck: Front Porch, Covered
Parking
- Garage: Yes
- Attached garage: Yes
- Garage Spaces: 2
- Covered Spaces: 2
- Parking Features: Door-Single, Driveway, Garage Faces Front, Garage, Garage Door Opener
Location
- County: Tarrant
- Subdivision: Hilltop Add
- Driving Directions: North on Rufe Snow Dr. Turn Left onto N Park Dr. Turn Right onto Indian Springs Rd. Turn Left onto Hilltop Dr. Home will be on the Left.
School Information
- Elem School District: Keller ISD
- Midd School District: Keller ISD
- High School District: Keller ISD
- Elementary School: Whitleyrd
- Middle School: Hillwood, Parkwood
- High School: Central
Heating & Cooling
- Central air: Yes
- Air Conditioning: Yes
- Cooling Type: Central Air, Ceiling Fan(s), Electric
- Heating Type: Central, Electric
Utilities
- Sewer: Public Sewer
- Water: Public
- Cable Available: Yes
- Utility Description: Sewer Available, Water Available, Cable Available
Structural Information
- Property Detached: Yes
- Architectural Style: Traditional, Detached
- Structure Type: House
- Detached/Attached: Detached
- Construction: Brick
- Roof: Composition
- Windows: Window Coverings
- Stories/Levels: 1
- Living Area: 1,576 Sq. Ft.
- Year Built: 1988
- Property Condition: Resale
Lot Features
- Lot Size (Acres): 0.138
- Lot Size (Sq. Ft.): 6,011.28
- Lot Features: Interior Lot, Landscaped, Subdivision, Sprinkler System, Few Trees
- Fencing (Description): Wood
Financial Considerations
- For Sale/Rent/Lease: For Sale
- Tax Amount: $5,806
- Terms: Cash, Conventional, FHA, VA Loan
Disclosures and Reports
- Legal Description: HILLTOP ADDITION-WATAUGA BLOCK 4 LOT 24
- Property ID: 5759536
- Block: 4
- Lot Number: 24
Listed by eXp Realty LLC, Keely Harris
Get Pre-Approved Today
Schools
Schools serving 6032 Hilltop Dr
School District:Keller Independent School District
| Name | Grades | Distance |
|---|---|---|
Whitley Road Elementary School 7600 Whitley Rd, Watauga, TX 76148 | K-4 | 0.6 mi |
Hillwood Middle School 8250 Parkwood Hill Boulevard, Fort Worth, TX 76137 | 7-8 | 0.7 mi |
Central High School 9450 Ray White Rd, Keller, TX 76244 | 9-12 | 1.9 mi |
Disclaimer:
School attendance boundaries provided by ATTOM Data Solutions and are for reference only. Contact the school directly to verify enrollment eligibility.
Price & Sales History for 6032 Hilltop Dr
Date
Details
Price
Change
Source
9/22/2026
Listed
$340,000
—
MLS
Disclaimer: Historical sales information is derived from public records provided by the county offices. Information is not guaranteed and should be independently verified.

Tax History
Tax History for 6032 Hilltop Dr
Year
Property Taxes
Change
Tax Assessment
Change
2025
$5,806
31%
$274,000
-8%
2023
$4,422
—
$296,233
2%
2023
$4,422
-15%
$290,000
15%
2022
$5,218
3%
$251,923
17%
2021
$5,056
19%
$215,000
19%
2020
$4,266
-8%
$179,999
—
2019
$4,639
-5%
$180,000
—
2018
$4,862
25%
$179,647
26%
2017
$3,898
9%
$142,780
10%
2016
$3,589
9%
$129,800
10%
2015
$3,304
1%
$118,000
—
2013
$3,272
—
$118,000
—
Disclaimer: Historical tax information is derived from public records provided by the county offices. Information is not guaranteed and should be independently verified.
Estimate the Cost
Estimate the Cost for 6032 Hilltop Dr
6032 Hilltop Drive, Watauga, TX 76148 (MLS# 21380804) is a Single Family property with 3 bedrooms and 2 full bathrooms. 6032 Hilltop Drive is currently listed for $340,000 and was received on September 22, 2026. Want to learn more about 6032 Hilltop Drive? Do you have questions about finding other Single Family real estate for sale in Watauga? You can browse all Watauga real estate or contact a Coldwell Banker agent to request more information.