This is a carousel with tiles that activate property listing cards. Use the previous and next buttons to navigate.
1/40
$335,000 Just Listed
This is a carousel with tiles that activate property listing cards. Use the previous and next buttons to navigate.
1/40
Property Description
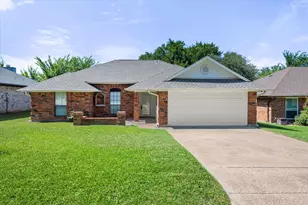
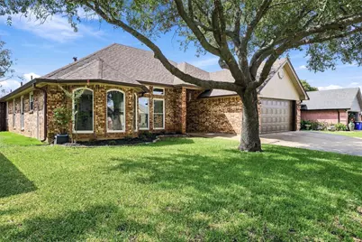
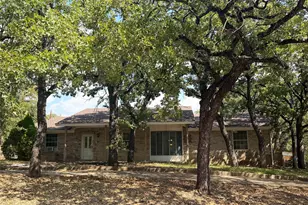
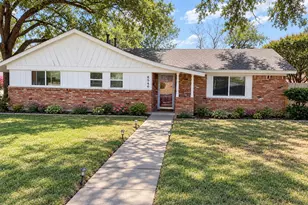
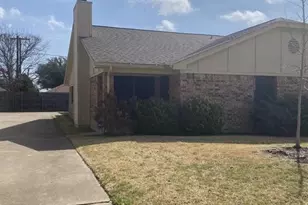
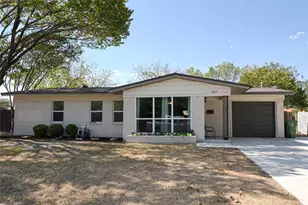
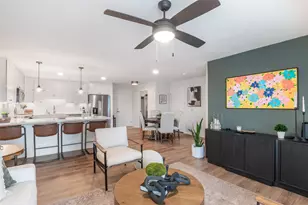
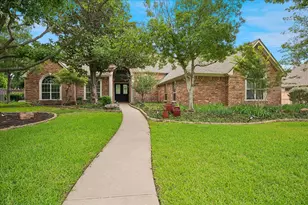
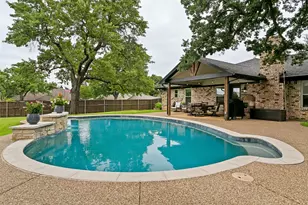
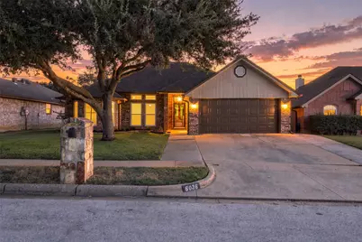
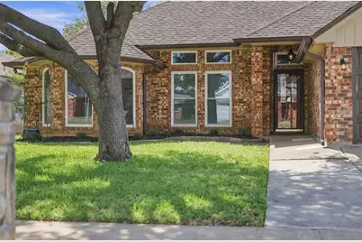
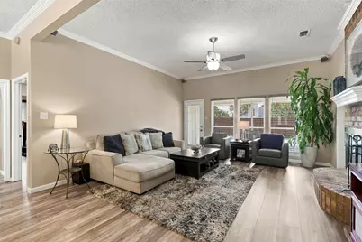
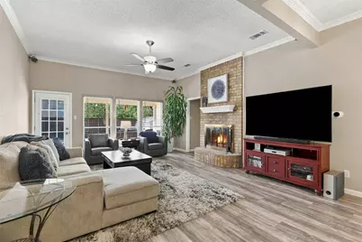
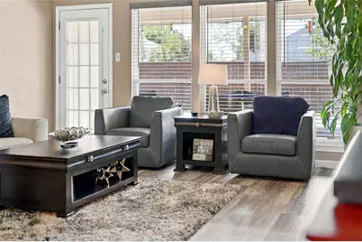
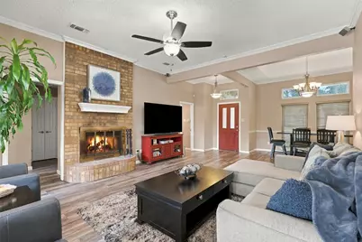
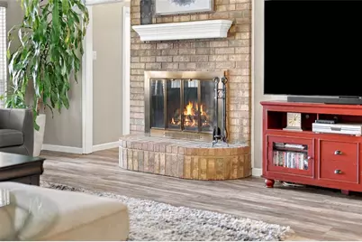
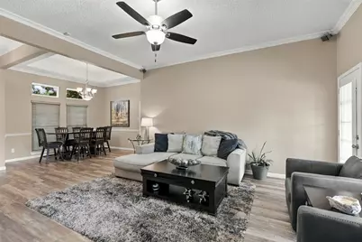
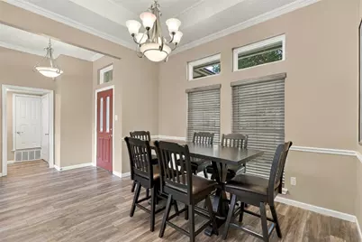
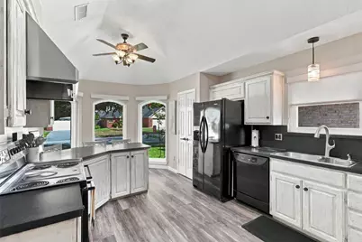
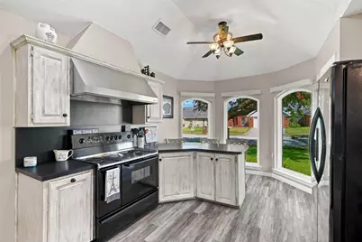
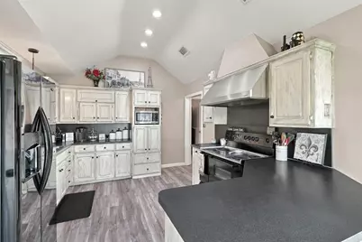
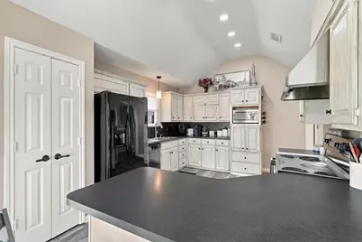
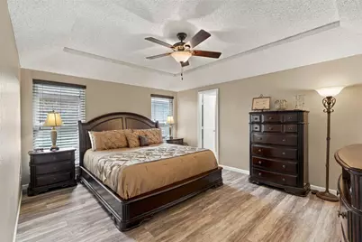
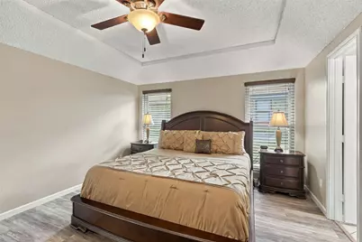
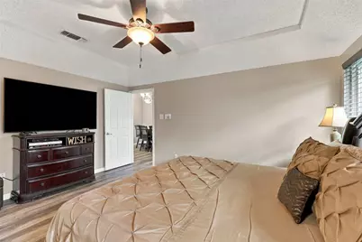
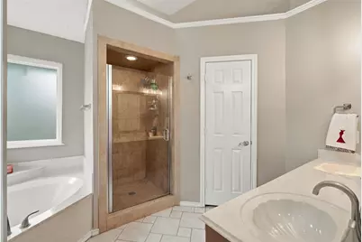
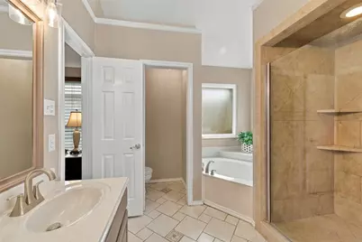
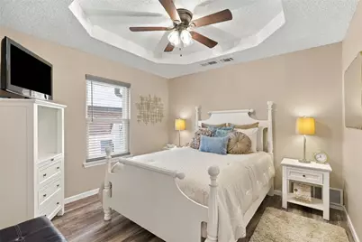
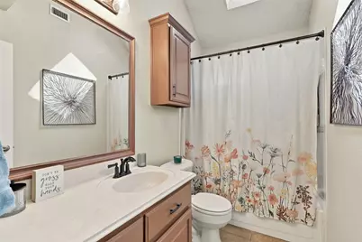
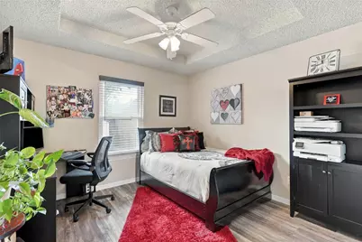
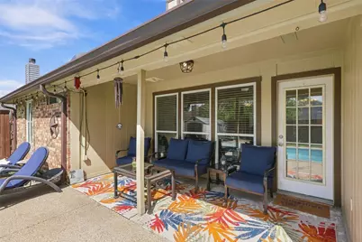
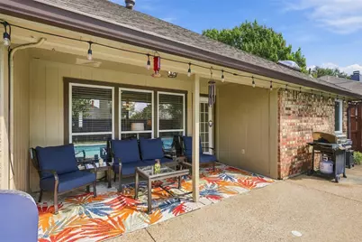
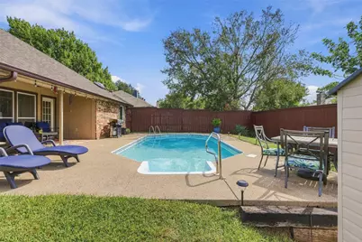
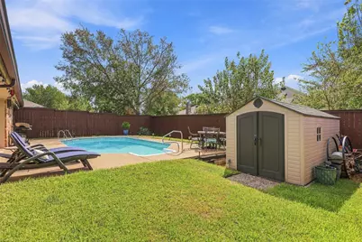
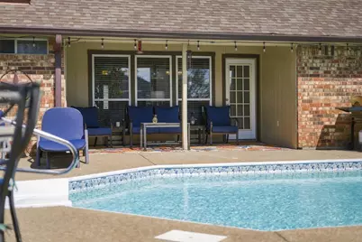
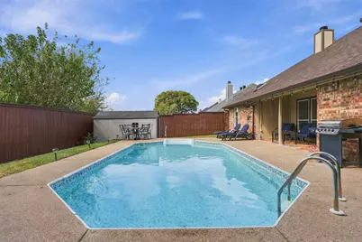
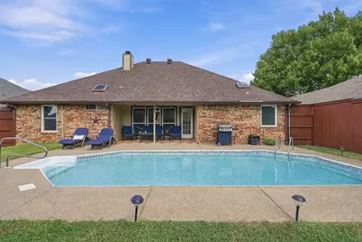
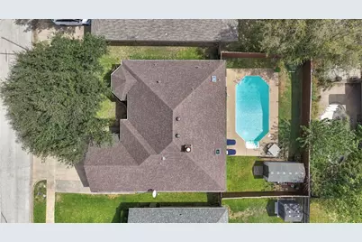
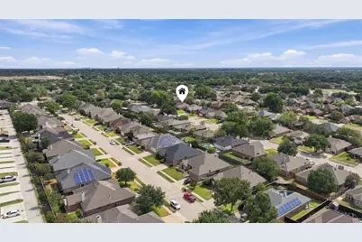
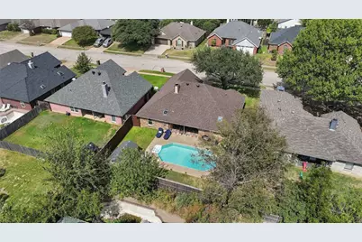
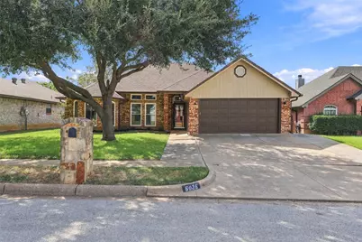
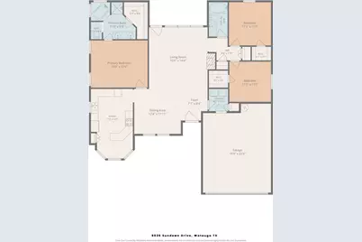
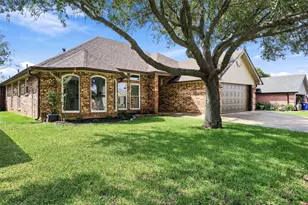
Welcome to this beautifully updated and exceptionally well maintained home. Offering three bedrooms, two full bathrooms, and thoughtful improvements throughout. Pride of ownership is evident in every detail, creating a home that feels fresh, comfortable, and move-in ready. Recent updates include fresh interior and exterior paint, new luxury vinyl plank flooring throughout, decorative lighting, ceiling fans, and a recently replaced roof. The open dining room flows seamlessly into the spacious living area, providing an inviting setting for everyday living and entertaining. A cozy fireplace serves as the focal point of the room, while backyard views bring the outdoor setting into the heart of the home. Step outside and discover your own backyard oasis, complete with a covered patio and sparkling pool-perfect for relaxing, entertaining, or enjoying warm Texas days. The large storage shed provides additional space for lawn equipment, pool supplies, tools, and outdoor essentials. With its attractive updates, comfortable floor plan, and wonderful indoor-outdoor living spaces, this carefully maintained property is ready for its next owner to enjoy.
Full Property Details
Full Property Details for 6036 Sundown Dr
General
- Price: $335,000
- Taxes: $7,168
- Status: Active
- Type: Single Family
- Source: NTREIS
- MLS ID: 21401430
- Updated: 10/2/2026
- Added to Site: Today
Interior
- Interior Features: Decorative/Designer Lighting Fixtures, High Speed Internet, Cable TV, Vaulted Ceiling(s), Walk-In Closet(s)
- Fireplace: Yes
- Number of Fireplaces: 1
- Fireplace(s): Masonry, Wood Burning
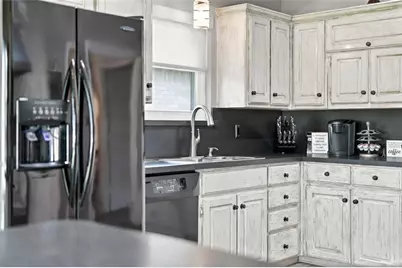
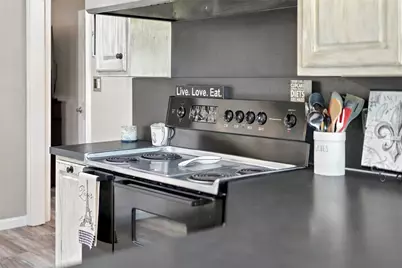
- Appliances: Dishwasher, Electric Cooktop, Electric Oven, Electric Water Heater, Disposal, Microwave, Vented Exhaust Fan
- Flooring: Luxury Vinyl Plank
Rooms
Bathrooms
- Total Bathrooms: 2
- Full Bathrooms: 2
Bedrooms
- Total Bedrooms: 3
Other Rooms
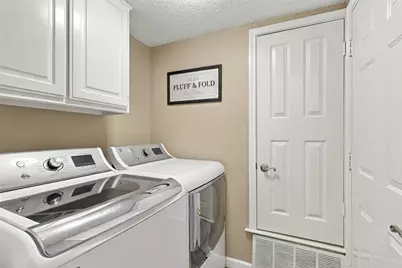
- Laundry: Washer Hookup, Electric Dryer Hookup, Laundry in Utility Room
Additional Information
- Pool: Yes
- Pool Description: In Ground, Pool, Vinyl
Exterior
- Exterior Features: Rain Gutters, Storage
- Porch/Patio/Deck: Covered
Parking
- Garage: Yes
- Attached garage: Yes
- Garage Spaces: 2
- Covered Spaces: 2
- Parking Features: Garage Faces Front, Garage
Location
- County: Tarrant
- Subdivision: Hilltop Add
- Driving Directions: From 377 North to Bursey Road, East to Whitley, then South to Sundown, turn East to house on right
School Information
- Elem School District: Keller ISD
- Midd School District: Keller ISD
- High School District: Keller ISD
- Elementary School: Whitleyrd
- Middle School: Indian Springs
- High School: Central
Heating & Cooling
- Central air: Yes
- Air Conditioning: Yes
- Cooling Type: Central Air, Ceiling Fan(s), Electric
- Heating Type: Central, Electric
Utilities
- Sewer: Public Sewer
- Water: Public
- Cable Available: Yes
- Utility Description: Sewer Available, Underground Utilities, Water Available, Cable Available
Structural Information
- Property Detached: Yes
- Architectural Style: Traditional, Detached
- Structure Type: House
- Detached/Attached: Detached
- Construction: Brick, Wood Siding
- Roof: Composition
- Windows: Bay Window(s), Skylight(s), Window Coverings
- Stories/Levels: 1
- Living Area: 1,774 Sq. Ft.
- Year Built: 1989
- Property Condition: Resale
Lot Features
- Lot Size (Acres): 0.142
- Lot Size (Sq. Ft.): 6,185.52
- Lot Size Source: Assessor
- Sidewalks: Yes
- Lot Features: Interior Lot, Landscaped, Subdivision, Sprinkler System
- Fencing (Description): Wood
Financial Considerations
- For Sale/Rent/Lease: For Sale
- Tax Amount: $7,168
- Terms: Cash, Conventional, FHA, VA Loan
Disclosures and Reports
- Legal Description: HILLTOP ADDITION-WATAUGA BLOCK 6 LOT 10
- Exclusions: Personal belongings, TV's, washer, dryer, refrigerator
- Property ID: 5760097
- Block: 6
- Lot Number: 10
Listed by HARBCO Realty, Raquel Harbin
Get Pre-Approved Today
Schools
Schools serving 6036 Sundown Dr
School District:Keller Independent School District
| Name | Grades | Distance |
|---|---|---|
Whitley Road Elementary School 7600 Whitley Rd, Watauga, TX 76148 | K-4 | 0.7 mi |
Hillwood Middle School 8250 Parkwood Hill Boulevard, Fort Worth, TX 76137 | 7-8 | 0.7 mi |
Central High School 9450 Ray White Rd, Keller, TX 76244 | 9-12 | 1.8 mi |
Disclaimer:
School attendance boundaries provided by ATTOM Data Solutions and are for reference only. Contact the school directly to verify enrollment eligibility.
Price & Sales History for 6036 Sundown Dr
Date
Details
Price
Change
Source
10/02/2026
Listed
$335,000
—
MLS
Disclaimer: Historical sales information is derived from public records provided by the county offices. Information is not guaranteed and should be independently verified.

Tax History
Tax History for 6036 Sundown Dr
Year
Property Taxes
Change
Tax Assessment
Change
2025
$5,406
6%
$338,294
—
2023
$5,105
—
$338,294
-4%
2023
$5,105
-14%
$353,902
22%
2022
$5,928
4%
$291,042
12%
2021
$5,724
8%
$259,357
14%
2020
$5,283
3%
$227,153
14%
2019
$5,147
5%
$199,703
10%
2018
$4,913
9%
$181,548
10%
2017
$4,506
9%
$165,044
10%
2016
$4,149
9%
$150,040
10%
2015
$3,819
5%
$136,400
—
2013
$3,654
—
$136,400
3%
2013
$3,654
—
$131,800
—
Disclaimer: Historical tax information is derived from public records provided by the county offices. Information is not guaranteed and should be independently verified.
Estimate the Cost
Estimate the Cost for 6036 Sundown Dr
6036 Sundown Drive, Watauga, TX 76148 (MLS# 21401430) is a Single Family property with 3 bedrooms and 2 full bathrooms. 6036 Sundown Drive is currently listed for $335,000 and was received on October 02, 2026. Want to learn more about 6036 Sundown Drive? Do you have questions about finding other Single Family real estate for sale in Watauga? You can browse all Watauga real estate or contact a Coldwell Banker agent to request more information.