This is a carousel with tiles that activate property listing cards. Use the previous and next buttons to navigate.
1/37
$249,900 Just Listed
This is a carousel with tiles that activate property listing cards. Use the previous and next buttons to navigate.
1/37
Property Description
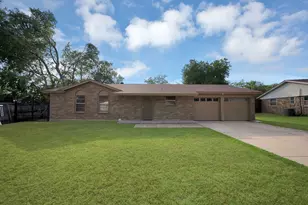
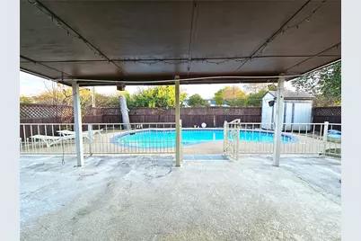
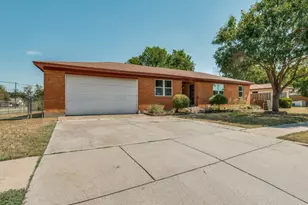
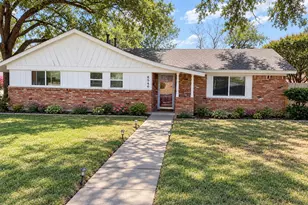
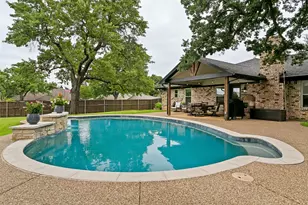
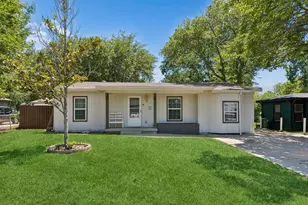
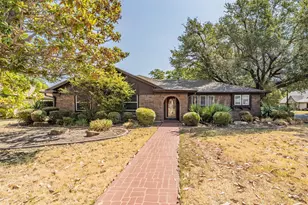
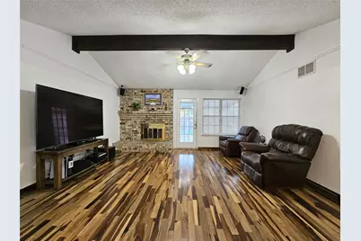
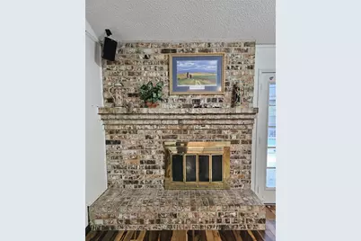
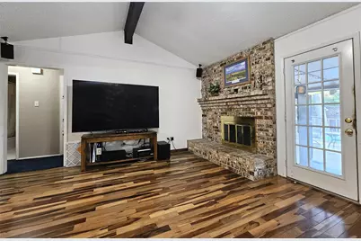
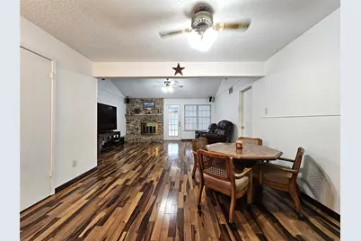
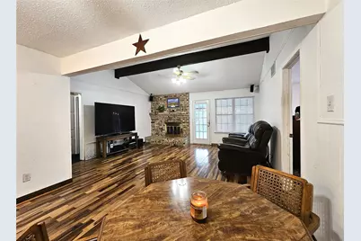
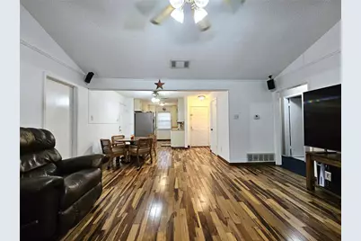
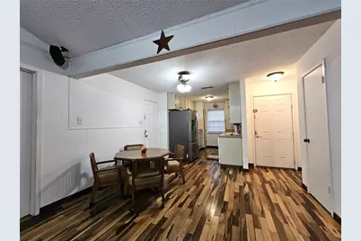
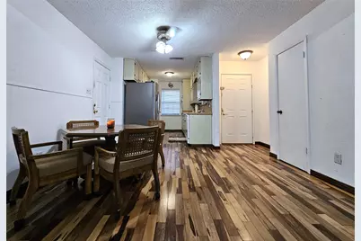
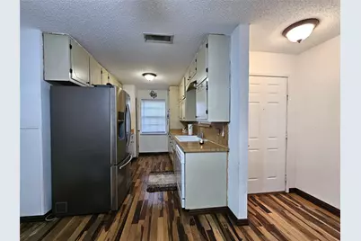
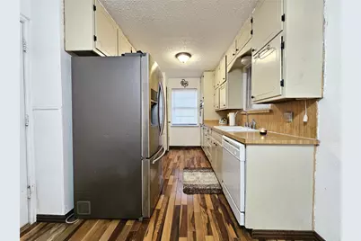
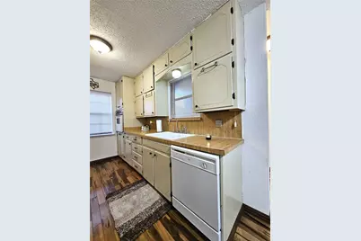
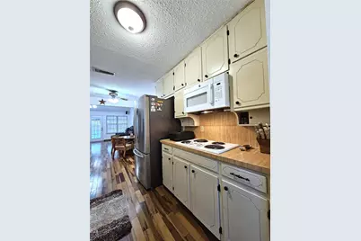
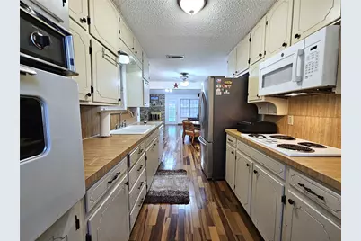
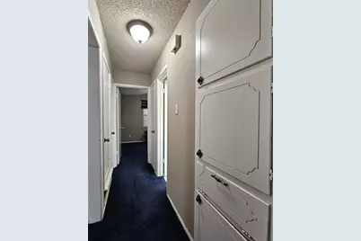
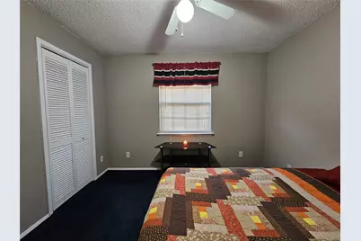
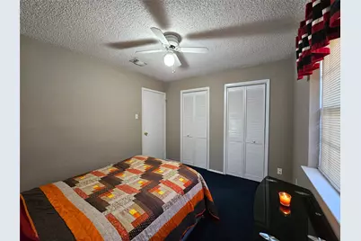
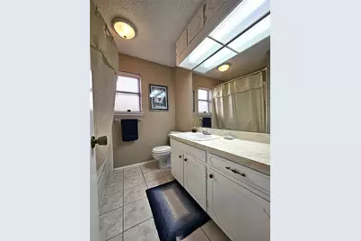
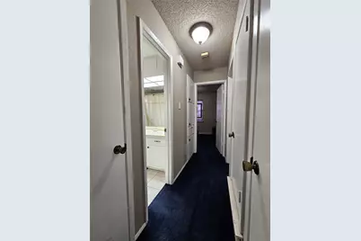
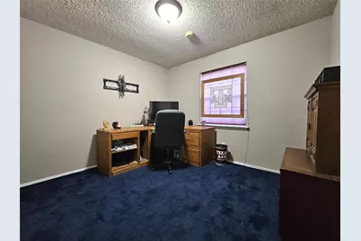
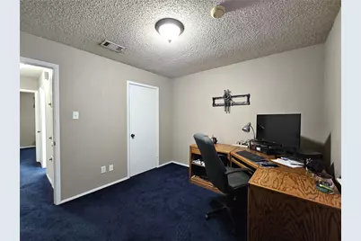
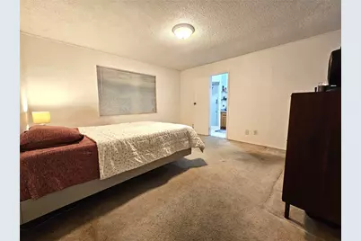
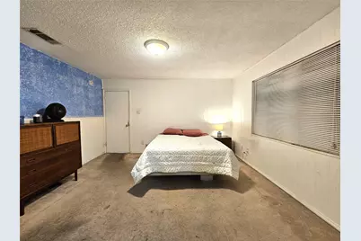
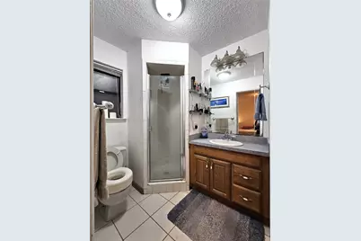
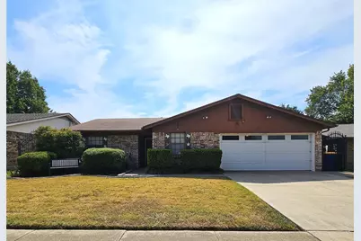
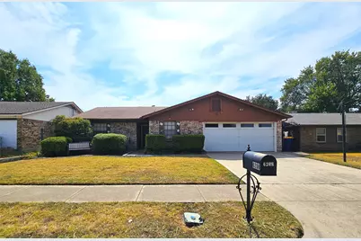
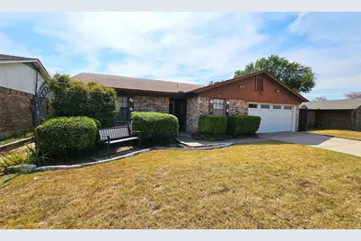
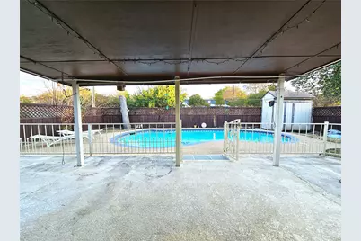
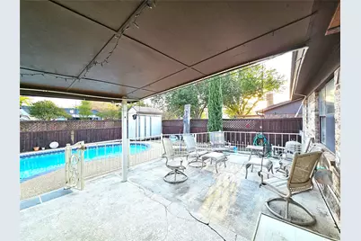
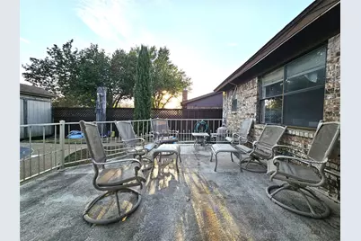
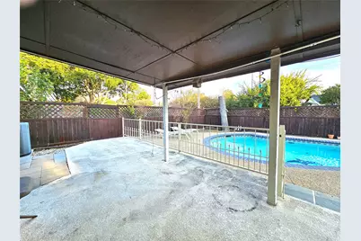
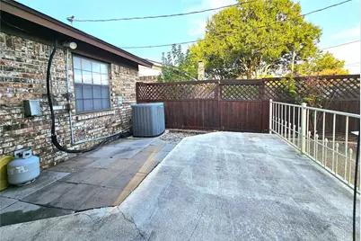
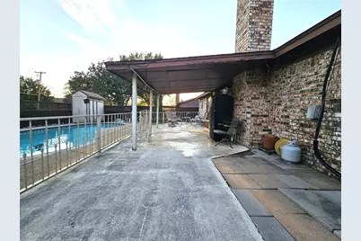
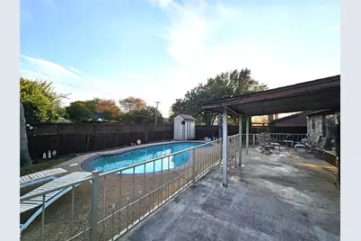
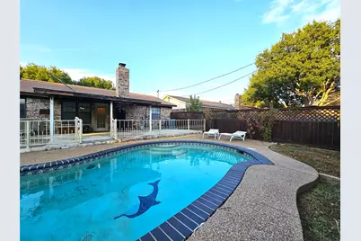
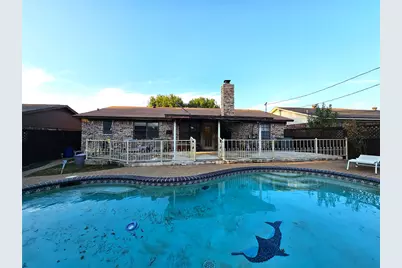
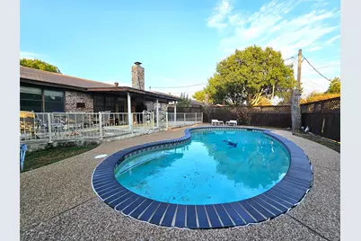
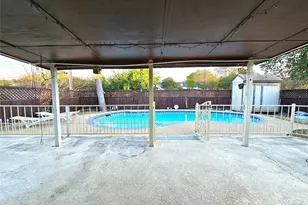
AFFORDABLE HOME WITH COOL POOL, MASSIVE COVERED & UNCOVERED PATIO PLUS STORAGE SHED! Located in a great neighborhood, the Seller priced this property understanding minor repairs and some cosmetic updates may be desired, so bring your vision to make this lovely home a stunning place to live! This open floor plan connects the galley kitchen and dining area to the family room, which features a vaulted ceiling, a stained wood beam, and a large, wood-burning brick fireplace with views of the patio and pool. Down the hallway opposite the primary bedroom, you'll find the secondary bedrooms, which are separated by a full bathroom and complemented by three closets that provide excellent storage space. The large primary bedroom has an ensuite bath with shower and walk-in closet. The backyard oasis features an expansive covered and uncovered patio enclosed by a wrought-iron fence, with a gate leading to a swimming pool including an artistic dolphin at the bottom of the pool, and detached storage shed to house your yard tools and pool cleaning items. The 2-car garage has a garage door opener with door to interior. Park or play in the driveway, where Seller has left a post to add your basketball backboard goal. The front yard and backyard are nicely landscaped. Close to shops and restaurants, this one is a must see in person!
Full Property Details
Full Property Details for 6208 Brookside Dr
General
- Price: $249,900
- Taxes: $6,142
- Status: Active
- Type: Single Family
- Source: NTREIS
- MLS ID: 21396911
- Updated: 9/26/2026
- Added to Site: 1 day(s) ago
Interior
- Interior Features: High Speed Internet, Open Floorplan, Vaulted Ceiling(s), Wired for Sound
- Fireplace: Yes
- Number of Fireplaces: 1
- Fireplace(s): Living Room, Masonry, Wood Burning
- Appliances: Dishwasher, Electric Cooktop, Electric Oven, Disposal, Microwave
- Flooring: Carpet, Ceramic Tile, Hardwood
Rooms
Bathrooms
- Total Bathrooms: 2
- Full Bathrooms: 2
Bedrooms
- Total Bedrooms: 3
Other Rooms
- Laundry: In Garage
Additional Information
- Pool: Yes
- Pool Description: Gunite, In Ground, Pool
Exterior
- Exterior Features: Private Yard, Storage
- Porch/Patio/Deck: See Remarks, Covered
Parking
- Garage: Yes
- Attached garage: Yes
- Garage Spaces: 2
- Covered Spaces: 2
- Parking Features: Door-Multi, Driveway, Garage Faces Front, Garage, Garage Door Opener
Location
- County: Tarrant
- Subdivision: Sunnybrook Add
- Driving Directions: From 820, North on Rufe Snow, Left (West) on Stardust Drive S, Right (East) Brookside Drive, 3rd house on the Right.
School Information
- Elem School District: Birdville ISD
- Midd School District: Birdville ISD
- High School District: Birdville ISD
- Elementary School: Watauga
- Middle School: Watauga
- High School: Haltom
Heating & Cooling
- Central air: Yes
- Air Conditioning: Yes
- Cooling Type: Central Air, Ceiling Fan(s), Electric
- Heating Type: Central, Electric
Utilities
- Sewer: Public Sewer
- Water: Public
- Utility Description: Sewer Available, Water Available
Structural Information
- Property Detached: Yes
- Architectural Style: Detached
- Structure Type: House
- Detached/Attached: Detached
- Roof: Composition
- Windows: Window Coverings
- Stories/Levels: 1
- Living Area: 1,281 Sq. Ft.
- Year Built: 1979
Lot Features
- Lot Size (Acres): 0.143
- Lot Size (Sq. Ft.): 6,229.08
- Sidewalks: Yes
- Fencing (Description): Metal, Wood
Financial Considerations
- For Sale/Rent/Lease: For Sale
- Tax Amount: $6,142
- Terms: Cash, Conventional, FHA 203(k)
Disclosures and Reports
- Legal Description: SUNNYBROOK ADDITION-WATAUGA BLOCK 7 LOT 3
- Exclusions: Mounted flat screen televisions, brackets may stay or be removed and repaired. Listing Broker is related to Seller.
- Property ID: 3021246
- Block: 7
- Lot Number: 3
Listed by Tina Leigh Realty, Tina Leigh
Get Pre-Approved Today
Schools
Schools serving 6208 Brookside Dr
School District:Birdville Independent School District
| Name | Grades | Distance |
|---|---|---|
Watauga Elementary School 5937 Whitley Road, Watauga, TX 76148 | PK-5 | 0.5 mi |
Watauga Middle School 6300 Maurie Drive, Watauga, TX 76148 | 6-8 | 0.3 mi |
Haltom High School 5501 Haltom Road, Haltom City, TX 76137 | 9-12 | 1.9 mi |
Disclaimer:
School attendance boundaries provided by ATTOM Data Solutions and are for reference only. Contact the school directly to verify enrollment eligibility.
Price & Sales History for 6208 Brookside Dr
Date
Details
Price
Change
Source
9/26/2026
Listed
$249,900
—
MLS
Disclaimer: Historical sales information is derived from public records provided by the county offices. Information is not guaranteed and should be independently verified.

Tax History
Tax History for 6208 Brookside Dr
Year
Property Taxes
Change
Tax Assessment
Change
2025
$6,142
-2%
$276,646
—
2023
$6,297
—
$276,646
—
2023
$6,297
16%
$276,868
24%
2022
$5,437
10%
$223,859
13%
2021
$4,950
6%
$197,853
8%
2020
$4,670
18%
$183,194
23%
2018
$3,962
11%
$149,502
12%
2017
$3,557
8%
$133,516
10%
2016
$3,279
-29%
$121,510
-33%
2019
$4,613
71%
$180,678
82%
2015
$2,690
19%
$99,110
10%
2013
$2,267
—
$90,100
6%
2013
$2,267
—
$85,000
—
Disclaimer: Historical tax information is derived from public records provided by the county offices. Information is not guaranteed and should be independently verified.
Estimate the Cost
Estimate the Cost for 6208 Brookside Dr
6208 Brookside Drive, Watauga, TX 76148 (MLS# 21396911) is a Single Family property with 3 bedrooms and 2 full bathrooms. 6208 Brookside Drive is currently listed for $249,900 and was received on September 26, 2026. Want to learn more about 6208 Brookside Drive? Do you have questions about finding other Single Family real estate for sale in Watauga? You can browse all Watauga real estate or contact a Coldwell Banker agent to request more information.