This is a carousel with tiles that activate property listing cards. Use the previous and next buttons to navigate.
1/35
$270,000
This is a carousel with tiles that activate property listing cards. Use the previous and next buttons to navigate.
1/35
Property Description
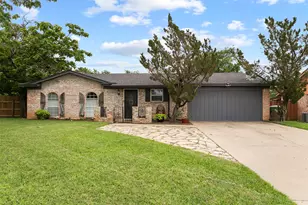
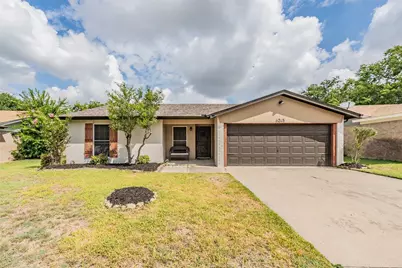
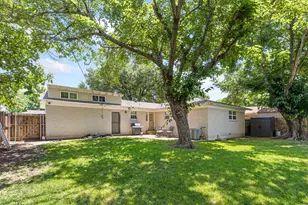
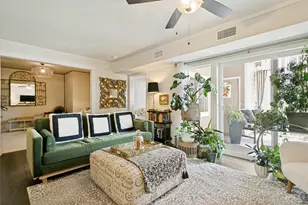
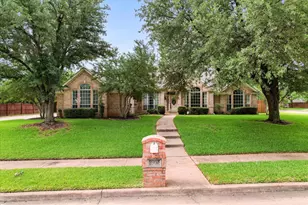
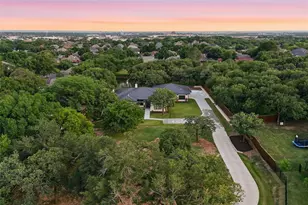
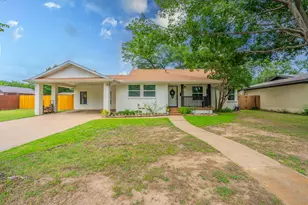
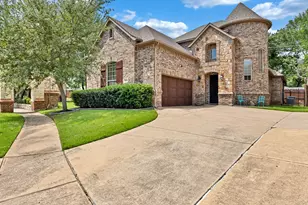
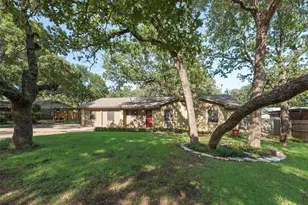
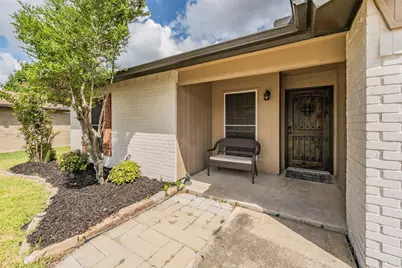
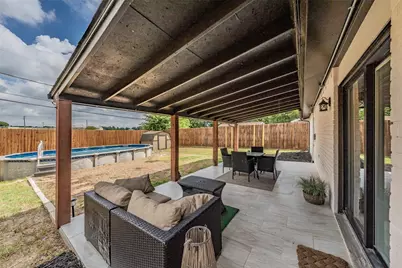
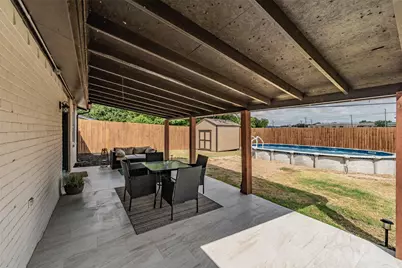
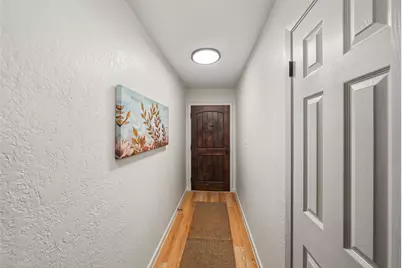
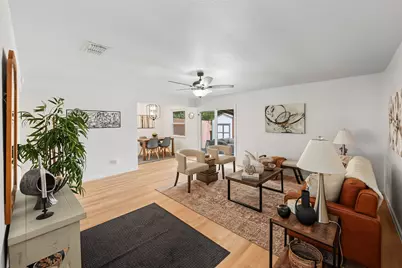
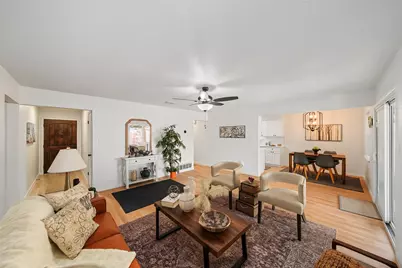
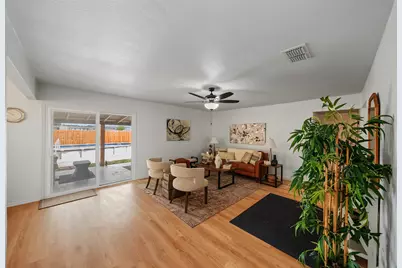
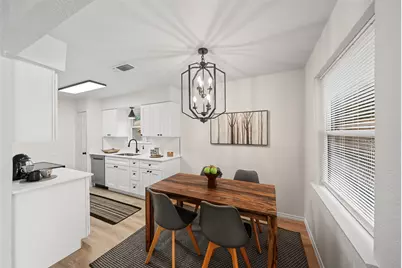
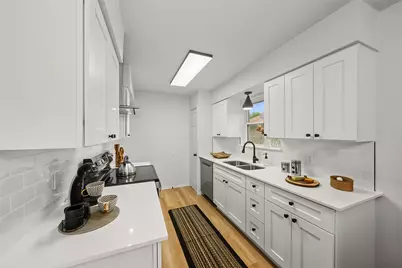
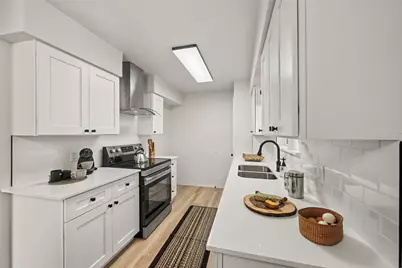
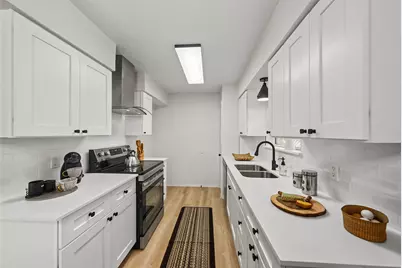
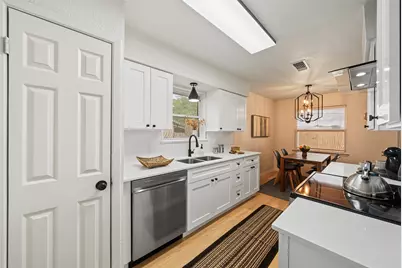
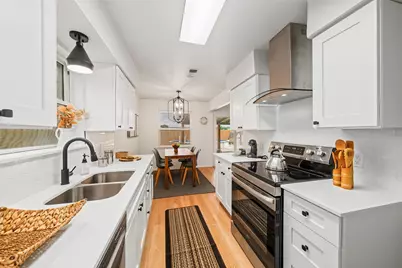
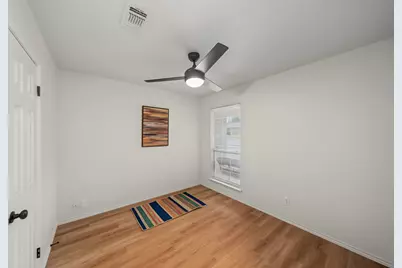
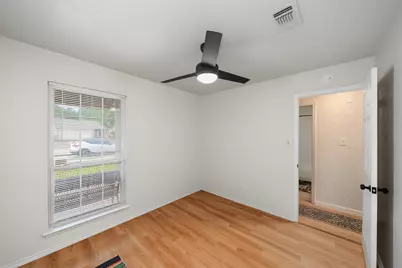
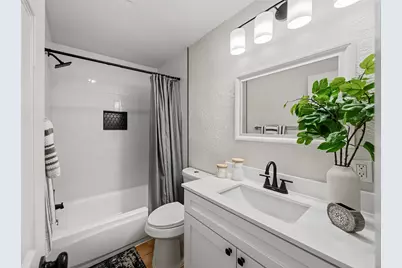
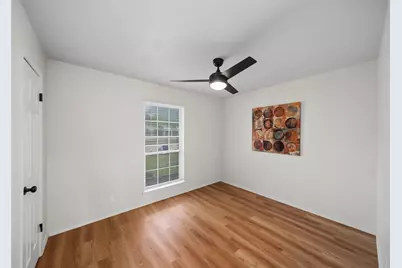
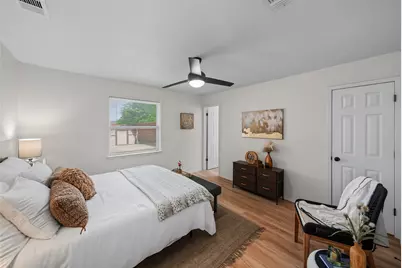
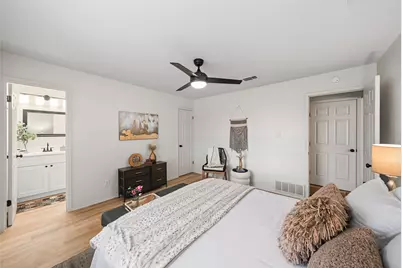
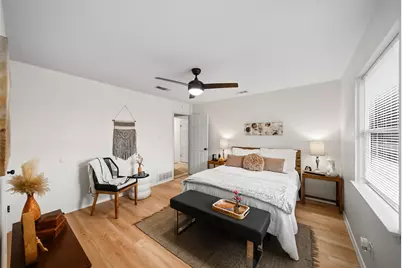
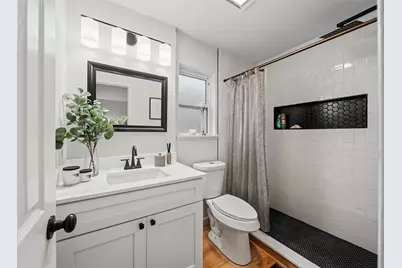
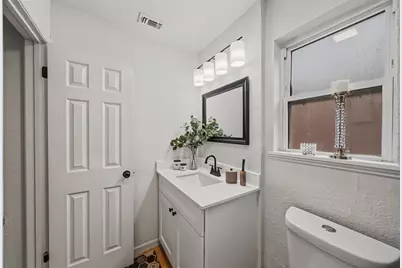
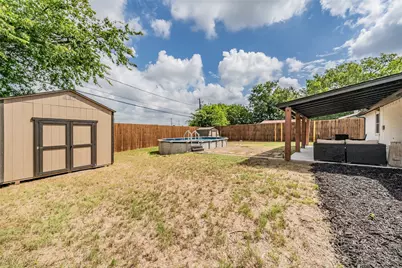
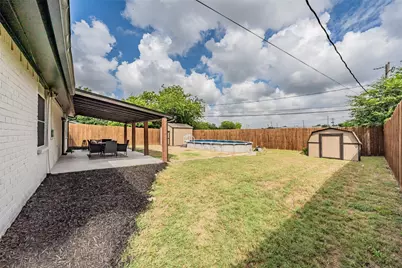
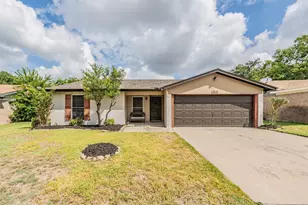
Welcome to this stunning, fully updated 3-bedroom, 2-bathroom, 2-car garage home where modern luxury meets effortless style. Designed with a bright, open-concept floor plan, this home is perfect for entertaining and everyday living. The show-stopping gourmet kitchen features custom white shaker cabinetry, gorgeous white quartz countertops, new stainless steel appliances, and an inviting layout that flows seamlessly into the spacious living and dining areas. Retreat to the oversized bedrooms, each offering generous walk-in closets, while the luxurious primary suite boasts a spa-inspired bathroom complete with an oversized shower built for two. Luxury vinyl plank flooring flows throughout the home, complemented by updated windows that fill every room with natural light. Step outside to your private backyard oasis featuring a large covered patio perfect for grilling, outdoor dining, and entertaining. Cool off in the sparkling play pool, enjoy the privacy of the fenced backyard, and appreciate the peaceful setting as the property backs directly to a scenic greenbelt with no rear neighbors. This move-in-ready home combines designer finishes, exceptional indoor-outdoor living, and a premium location-making it one you won't want to miss!
Full Property Details
Full Property Details for 6245 Stardust Dr S
General
- Price: $270,000
- Taxes: $5,529
- Status: Active
- Type: Single Family
- Source: NTREIS
- MLS ID: 21331517
- Updated: 7/20/2026
- Added to Site: 7 day(s) ago
Interior
- Interior Features: Chandelier, Decorative/Designer Lighting Fixtures, Double Vanity, Eat-in Kitchen, Granite Counters, High Speed Internet, Open Floorplan, Cable TV, Walk-In Closet(s)
- Appliances: Dishwasher, Electric Range, Disposal
- Flooring: Luxury Vinyl Plank
Rooms
Bathrooms
- Total Bathrooms: 2
- Full Bathrooms: 2
Bedrooms
- Total Bedrooms: 3
Other Rooms
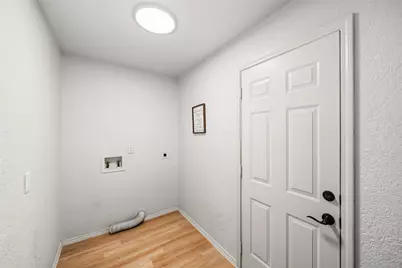
- Laundry: Washer Hookup, Electric Dryer Hookup, Laundry in Utility Room
Additional Information
- Pool: Yes
- Pool Description: Above Ground, Pool
Exterior
- Porch/Patio/Deck: Covered
Parking
- Garage: Yes
- Attached garage: Yes
- Garage Spaces: 2
- Covered Spaces: 2
- Parking Features: Driveway, Garage Faces Front
Location
- County: Tarrant
- Subdivision: Sunnybrook Add
- Driving Directions: GPS
School Information
- Elem School District: Birdville ISD
- Midd School District: Birdville ISD
- High School District: Birdville ISD
- Elementary School: Watauga
- Middle School: Watauga
- High School: Haltom
Heating & Cooling
- Central air: Yes
- Air Conditioning: Yes
- Cooling Type: Central Air, Ceiling Fan(s), Electric
- Heating Type: Central, Electric
Utilities
- Sewer: Public Sewer
- Water: Public
- Cable Available: Yes
- Utility Description: Sewer Available, Water Available, Cable Available
Structural Information
- Property Detached: Yes
- Architectural Style: Other, Ranch, Traditional, Detached
- Structure Type: House
- Detached/Attached: Detached
- Construction: Brick
- Roof: Composition
- Stories/Levels: 1
- Living Area: 1,318 Sq. Ft.
- Year Built: 1978
Lot Features
- Lot Size (Acres): 0.19
- Lot Size (Sq. Ft.): 8,276.4
- Lot Features: Back Yard, Lawn, Landscaped
- Fencing (Description): Privacy, Wood
Financial Considerations
- For Sale/Rent/Lease: For Sale
- Tax Amount: $5,529
- Terms: Cash, Conventional, FHA, VA Loan
Disclosures and Reports
- Legal Description: SUNNYBROOK ADDITION-WATAUGA BLOCK 1 LOT 9
- Property ID: 3019187
- Block: 1
- Lot Number: 9
Listed by Lewis Real Estate Group, Michael Lewis
Get Pre-Approved Today
Schools
Schools serving 6245 Stardust Dr S
School District:Birdville Independent School District
| Name | Grades | Distance |
|---|---|---|
Watauga Elementary School 5937 Whitley Road, Watauga, TX 76148 | PK-5 | 0.6 mi |
Watauga Middle School 6300 Maurie Drive, Watauga, TX 76148 | 6-8 | 0.1 mi |
Haltom High School 5501 Haltom Road, Haltom City, TX 76137 | 9-12 | 2 mi |
Disclaimer:
School attendance boundaries provided by ATTOM Data Solutions and are for reference only. Contact the school directly to verify enrollment eligibility.
Price & Sales History for 6245 Stardust Dr S
Date
Details
Price
Change
Source
7/16/2026
Listed
$270,000
—
MLS
Disclaimer: Historical sales information is derived from public records provided by the county offices. Information is not guaranteed and should be independently verified.

Tax History
Tax History for 6245 Stardust Dr S
Year
Property Taxes
Change
Tax Assessment
Change
2025
$5,529
90%
$249,024
—
2023
$2,908
—
$249,024
—
2023
$2,908
-18%
$249,247
26%
2022
$3,554
2%
$198,576
14%
2021
$3,473
9%
$174,740
21%
2020
$3,182
5%
$145,000
27%
2018
$3,030
9%
$114,346
10%
2017
$2,769
9%
$103,951
10%
2016
$2,551
9%
$94,501
10%
2015
$2,332
-27%
$85,910
-32%
2019
$3,211
63%
$125,781
61%
2013
$1,966
—
$78,100
6%
2013
$1,966
—
$73,700
—
Disclaimer: Historical tax information is derived from public records provided by the county offices. Information is not guaranteed and should be independently verified.
Estimate the Cost
Estimate the Cost for 6245 Stardust Dr S
6245 Stardust Drive S, Watauga, TX 76148 (MLS# 21331517) is a Single Family property with 3 bedrooms and 2 full bathrooms. 6245 Stardust Drive S is currently listed for $270,000 and was received on July 16, 2026. Want to learn more about 6245 Stardust Drive S? Do you have questions about finding other Single Family real estate for sale in Watauga? You can browse all Watauga real estate or contact a Coldwell Banker agent to request more information.