This is a carousel with tiles that activate property listing cards. Use the previous and next buttons to navigate.
1/25
$2,600 Just Listed
This is a carousel with tiles that activate property listing cards. Use the previous and next buttons to navigate.
1/25
Property Description
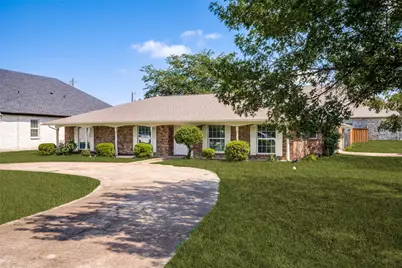
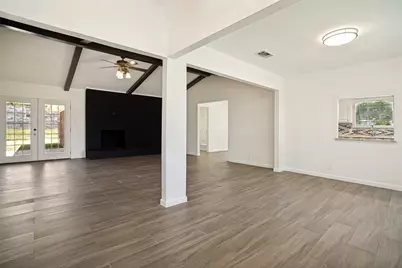
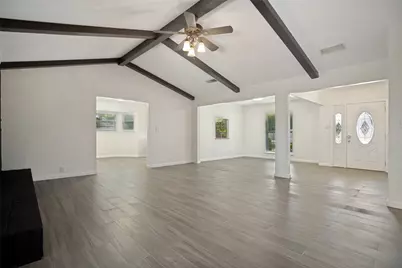
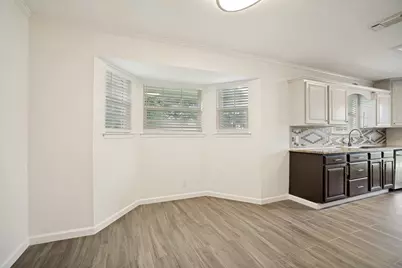
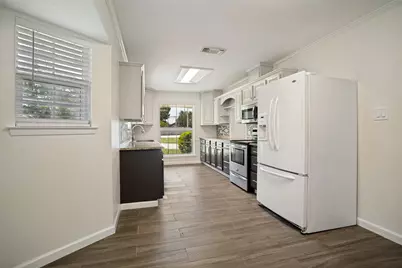
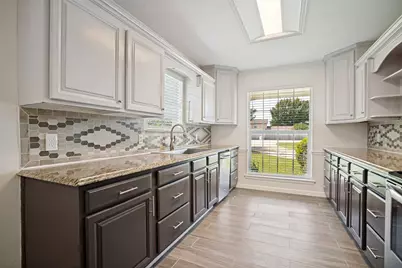
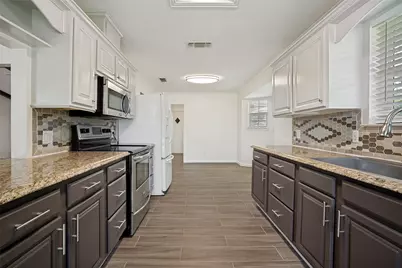
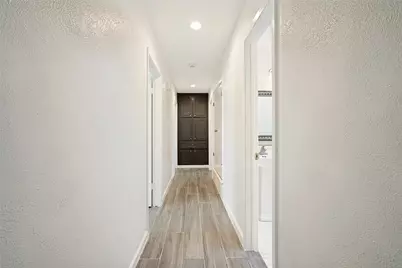
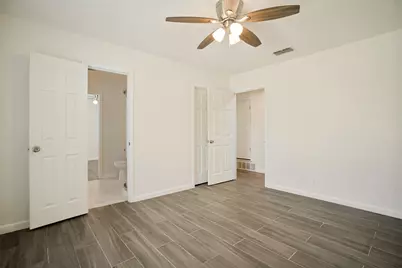
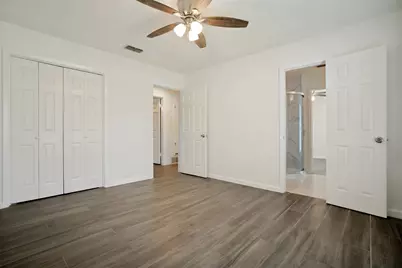
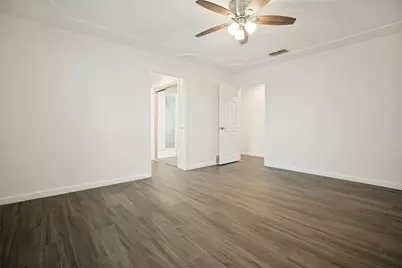
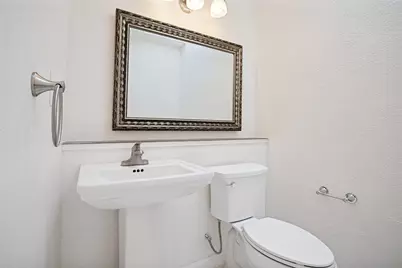
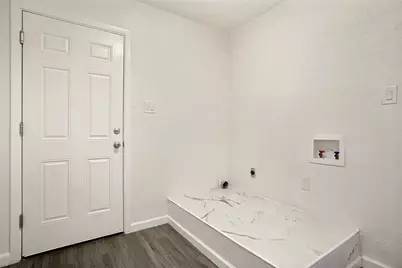
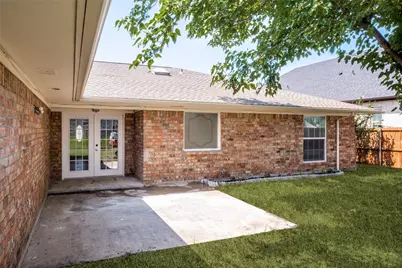
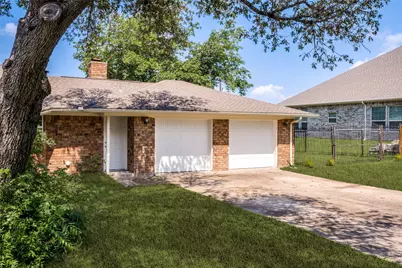
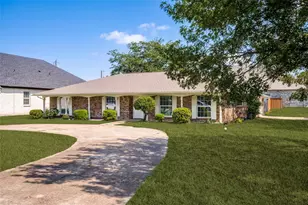
This charming 1970s 3-bedroom, 2.5-bath home blends timeless character with a fresh modern renovation in a quiet, established neighborhood. Situated on a spacious corner lot, this home features all new neutral paint, luxury vinyl flooring throughout, and brand-new windows that fill the space with natural light. The open-concept living and dining area creates the perfect gathering space, centered around a cozy fireplace focal point. The beautifully updated kitchen offers freshly painted cabinetry, plenty of storage space, and a bright eat-in breakfast area. Just off the kitchen, the separate laundry room accommodates a full-size washer and dryer and includes a convenient walk-in pantry. The large primary suite provides a relaxing retreat with dual closets and a fully renovated ensuite bathroom featuring a new vanity, separate soaking tub, and updated walk-in shower. Two additional bedrooms are connected by a stylish Jack-and-Jill bathroom complete with a new shower and vanity. Step outside to enjoy the covered backyard patio and generous yard space, perfect for entertaining or relaxing outdoors. With thoughtful updates, functional living spaces, and a desirable location, this home offers the perfect balance of classic charm and modern comfort. Pets are case by case basis. Refrigerator is included but not warranted. Washer and dryer are not included.
Full Property Details
Full Property Details for 6355 Starnes Rd
General
- Rent: $2,600
- Status: Active
- Type: Single Family
- Source: NTREIS
- MLS ID: 21268782
- Updated: Today (5/27/2026)
- Added to Site: Today
Rental Information
- Lease/Rent Term: 12 Months
- Date Available: 5/27/2026
Interior
- Interior Features: Built-in Features, Cathedral Ceiling(s), Eat-in Kitchen, Granite Counters, High Speed Internet, Pantry, Cable TV, Vaulted Ceiling(s), Walk-In Closet(s)
- Fireplace: Yes
- Number of Fireplaces: 1
- Fireplace(s): Decorative, Family Room, Masonry, Raised Hearth, Wood Burning
- Appliances: Dishwasher, Electric Range, Electric Water Heater, Disposal, Microwave
- Furnishings: Unfurnished
- Flooring: Luxury Vinyl Plank
Rooms
Bathrooms
- Total Bathrooms: 3
- Full Bathrooms: 2
- Half Bathrooms: 1
Bedrooms
- Total Bedrooms: 3
Other Rooms
- Laundry: Washer Hookup, Electric Dryer Hookup, Laundry in Utility Room
Additional Information
- Security/Safety: Smoke Detector(s)
Exterior
- Exterior Features: Private Yard, Rain Gutters
- Porch/Patio/Deck: Front Porch, Patio, Covered
Parking
- Garage: Yes
- Attached garage: Yes
- Garage Spaces: 2
- Covered Spaces: 2
- Parking Features: Circular Driveway, Direct Access, Door-Single, Driveway, Garage, Garage Door Opener, Inside Entrance, Kitchen Level, On Site, Outside, Private, Garage Faces Side
Location
- County: Tarrant
- Subdivision: Indian Spgs Add
- Driving Directions: Driving W on I-820, exit Rufe Snow Dr. Right on Rufe Snow Dr. Left on Starnes Rd. Right on Indian Springs Rd. House on left.
School Information
- Elem School District: Keller ISD
- Midd School District: Keller ISD
- High School District: Keller ISD
- Elementary School: Whitleyrd
- Middle School: Hillwood, Parkwood
- High School: Central
Heating & Cooling
- Central air: Yes
- Air Conditioning: Yes
- Cooling Type: Central Air, Ceiling Fan(s), Electric
- Heating Type: Central, Electric, Fireplace(s)
Utilities
- Sewer: Public Sewer
- Water: Public
- Cable Available: Yes
- Utility Description: Electricity Available, Sewer Available, Underground Utilities, Water Available, Cable Available
Structural Information
- Property Detached: Yes
- Architectural Style: Traditional, Detached
- Structure Type: House
- Detached/Attached: Detached
- Construction: Brick, Wood Siding
- Roof: Composition
- Windows: Skylight(s), Shutters, Window Coverings
- Stories/Levels: 1
- Living Area: 1,956 Sq. Ft.
- Year Built: 1970
Lot Features
- Lot Size (Acres): 0.442
- Lot Size (Sq. Ft.): 19,253.52
- Sidewalks: Yes
- Lot Features: Corner Lot
- Fencing (Description): Back Yard, Fenced, Wood, Wrought Iron
Financial Considerations
- For Sale/Rent/Lease: For Lease
- Security Deposit: $2,600
- Pet Deposit: $500
- Tenant Pays: All Utilities, Exterior Maintenance, Insurance
Disclosures and Reports
- Legal Description: INDIAN SPRINGS ADDITION BLOCK 1 LOT 1A
- Disclosures/Rstr.: Familial Relation
- Property ID: 43115198
- Block: 1
- Lot Number: 1A
Listed by United Real Estate, Emily Wong
Schools
Schools serving 6355 Starnes Rd
School District:Keller Independent School District
| Name | Grades | Distance |
|---|---|---|
Whitley Road Elementary School 7600 Whitley Rd, Watauga, TX 76148 | K-4 | 0.3 mi |
Hillwood Middle School 8250 Parkwood Hill Boulevard, Fort Worth, TX 76137 | 7-8 | 0.9 mi |
Central High School 9450 Ray White Rd, Keller, TX 76244 | 9-12 | 2.3 mi |
Disclaimer:
School attendance boundaries provided by ATTOM Data Solutions and are for reference only. Contact the school directly to verify enrollment eligibility.
Price History for 6355 Starnes Rd
Date
Details
Price
Change
Source
5/27/2026
Listed
$2,600
—
MLS
Disclaimer: Historical sales information is derived from public records provided by the county offices. Information is not guaranteed and should be independently verified.

6355 Starnes Road, Watauga, TX 76148 (MLS# 21268782) is a Single Family property with 3 bedrooms, 2 full bathrooms and 1 partial bathroom. 6355 Starnes Road is currently listed for rent at $2,600 and was received on May 27, 2026. Want to learn more about 6355 Starnes Road? Do you have questions about finding other real estate for sale or rent in Watauga? You can browse all Watauga rentals or contact a Coldwell Banker agent to request more information.