This is a carousel with tiles that activate property listing cards. Use the previous and next buttons to navigate.
1/35
$285,000
This is a carousel with tiles that activate property listing cards. Use the previous and next buttons to navigate.
1/35
Property Description
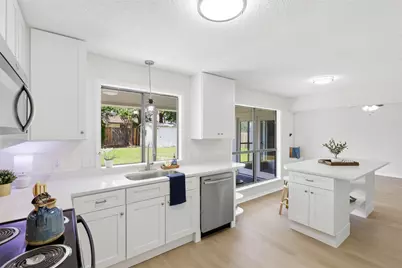
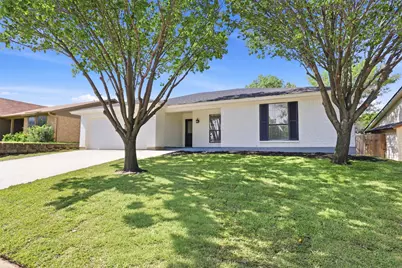
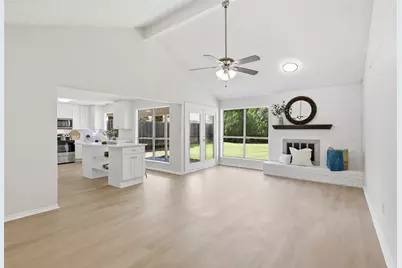
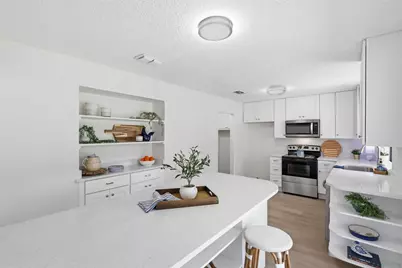
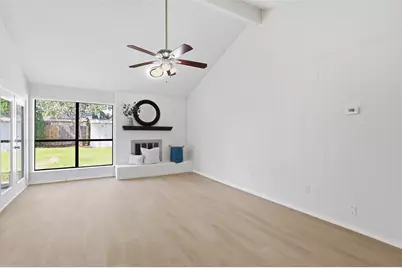
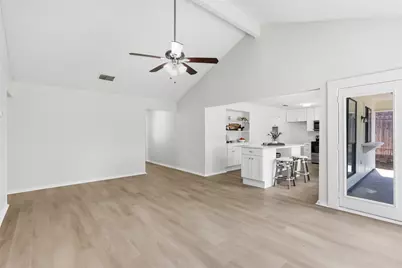
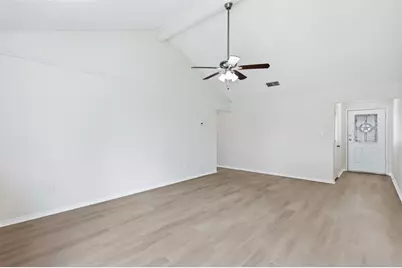
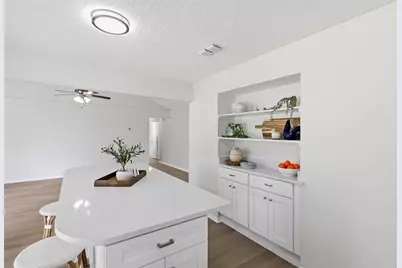
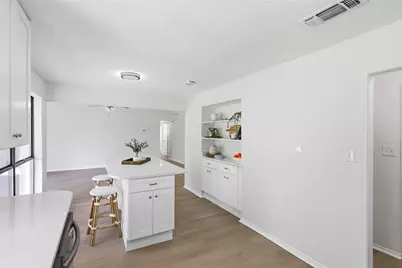
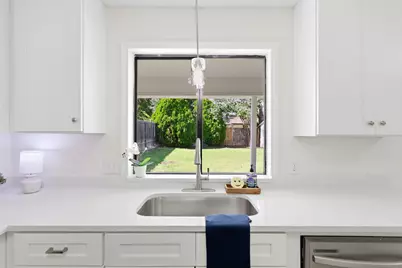
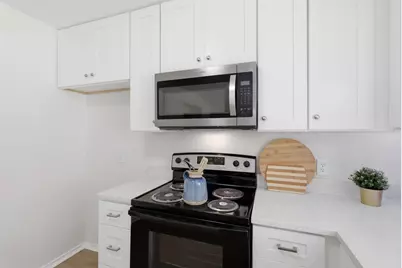
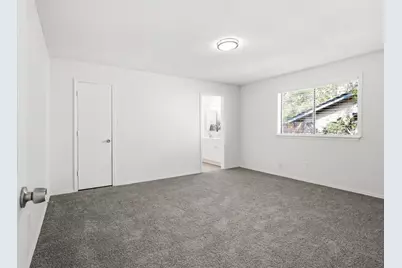
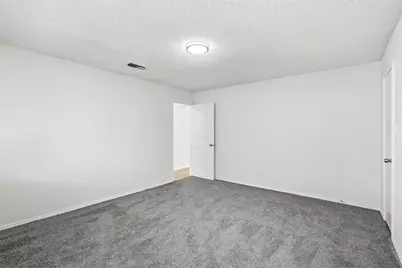
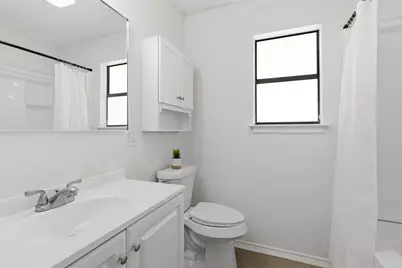
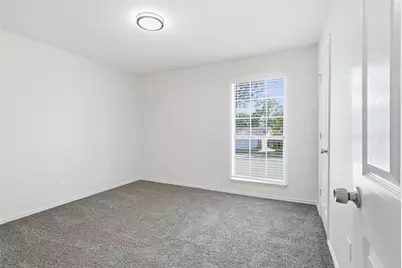
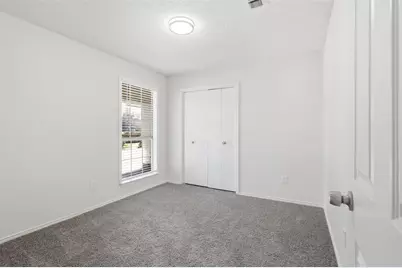
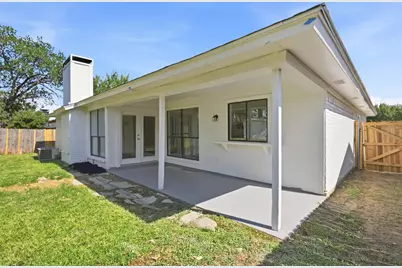
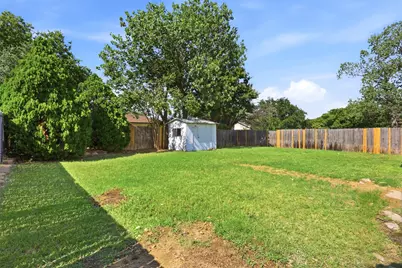
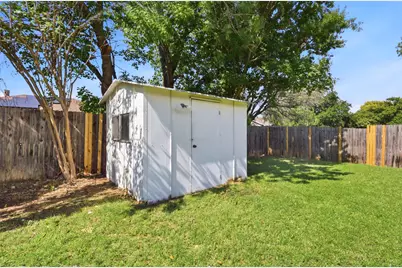
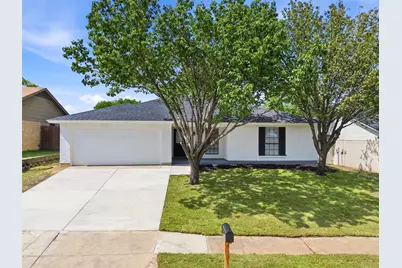
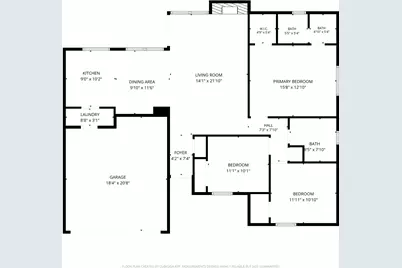
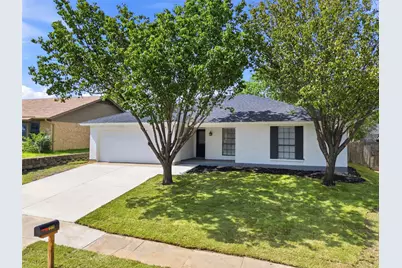
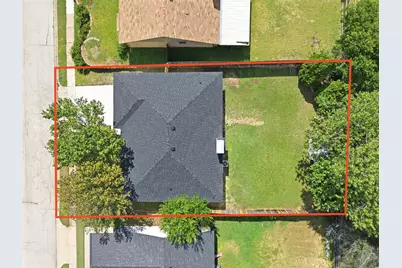
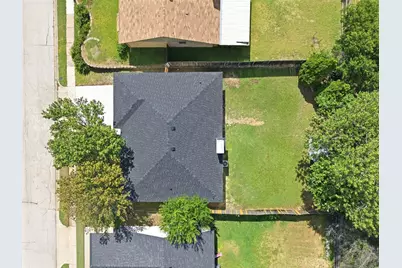
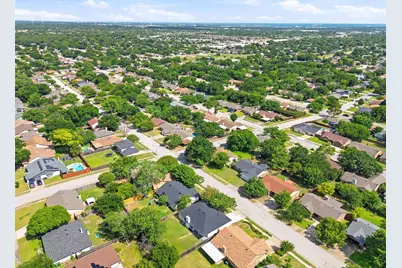
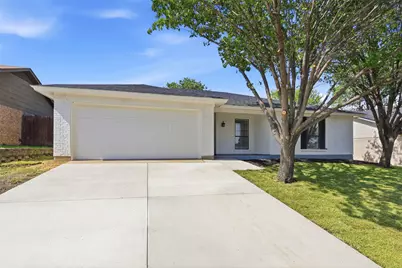
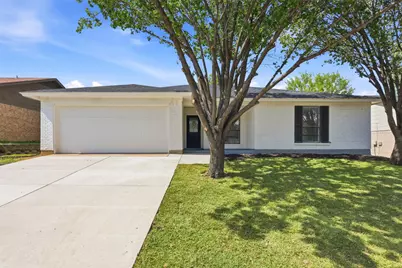
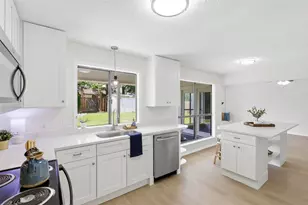
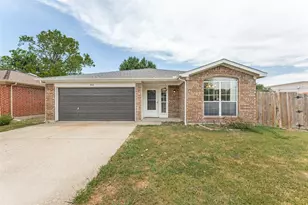
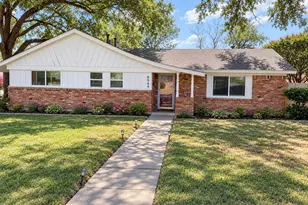
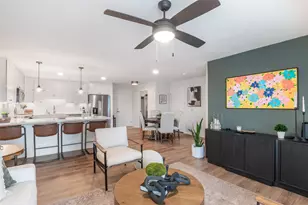
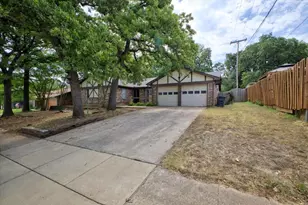
$4000 BUYER INCENTIVE. SEE LISTING AGENT FOR DETAILS. Located in Keller ISD, this fully remodeled single story home features a new roof, new driveway, foundation reset with a transferable lifetime warranty. Fresh interior and exterior paint, updated flooring, and new fixtures create a clean, cohesive look throughout. The bright, open layout includes a vaulted living room with a brick fireplace and large windows overlooking the backyard. The remodeled kitchen features white cabinetry, stainless steel appliances, generous counter space, built in storage, and an oversized island with seating. The primary suite offers a walk in closet and dual vanity, while two additional bedrooms provide flexibility for guests, a home office, or hobbies. Outside, enjoy a covered patio, a large fenced backyard with mature trees, and a storage shed with electricity. Additional features include a two car garage, dedicated laundry area, and no HOA.
Full Property Details
Full Property Details for 6461 Westridge Dr
General
- Price: $285,000
- Taxes: $4,733
- Status: Active
- Type: Single Family
- Source: NTREIS
- MLS ID: 21332332
- Updated: 9/28/2026
- Added to Site: 77 day(s) ago
Interior
- Interior Features: Eat-in Kitchen, Open Floorplan, Vaulted Ceiling(s), Walk-In Closet(s)
- Fireplace: Yes
- Number of Fireplaces: 1
- Fireplace(s): Masonry
- Appliances: Dishwasher, Electric Cooktop, Microwave, Refrigerator
- Flooring: Carpet, Ceramic Tile
Rooms
Bathrooms
- Total Bathrooms: 2
- Full Bathrooms: 2
Bedrooms
- Total Bedrooms: 3
Exterior
- Exterior Features: Storage
Parking
- Garage: Yes
- Attached garage: Yes
- Garage Spaces: 2
- Covered Spaces: 2
- Parking Features: Driveway, Garage, Garage Door Opener
Location
- County: Tarrant
- Subdivision: Foster Village Add
- Driving Directions: Take I 35W North. Exit onto US 377 N Denton Hwy toward Haltom City Watauga. Continue north on Denton Hwy for approximately 6 miles. Turn Right onto Watauga Rd. Turn Left onto Whitley Rd. Turn Left onto Westridge Dr. The home will be on your right.
School Information
- Elem School District: Keller ISD
- Midd School District: Keller ISD
- High School District: Keller ISD
- Elementary School: Whitleyrd
- Middle School: Hillwood
- High School: Central
Heating & Cooling
- Central air: Yes
- Air Conditioning: Yes
- Cooling Type: Central Air
- Heating Type: Central
Utilities
- Sewer: Public Sewer
- Utility Description: Electricity Connected, Sewer Available
Structural Information
- Property Detached: Yes
- Architectural Style: Traditional, Detached
- Structure Type: House
- Detached/Attached: Detached
- Construction: Brick
- Stories/Levels: 1
- Living Area: 1,406 Sq. Ft.
- Year Built: 1982
- Property Condition: Resale
Lot Features
- Lot Size (Acres): 0.157
- Lot Size (Sq. Ft.): 6,838.92
- Lot Features: Back Yard, Interior Lot, Lawn, Subdivision
- Fencing (Description): Wood
Green Features
- Energy Efficient: HVAC, Lighting, Roof
Financial Considerations
- For Sale/Rent/Lease: For Sale
- Tax Amount: $4,733
- Terms: Cash, Conventional, FHA, VA Loan
Disclosures and Reports
- Legal Description: FOSTER VILLAGE ADDITION BLOCK 21 LOT 16
- Property ID: 1005871
- Block: 21
- Lot Number: 16
Listed by FloraVista Realty, LLC, Lucy Knox

Get Pre-Approved Today
Schools
Schools serving 6461 Westridge Dr
School District:Keller Independent School District
| Name | Grades | Distance |
|---|---|---|
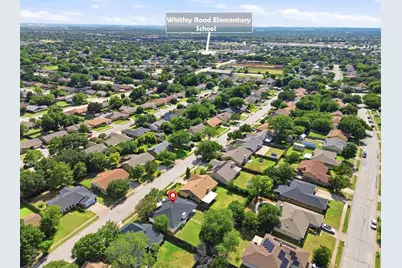
Whitley Road Elementary School 7600 Whitley Rd, Watauga, TX 76148 | K-4 | 0.5 mi |
Hillwood Middle School 8250 Parkwood Hill Boulevard, Fort Worth, TX 76137 | 7-8 | 1.1 mi |
Central High School 9450 Ray White Rd, Keller, TX 76244 | 9-12 | 2.3 mi |
Disclaimer:
School attendance boundaries provided by ATTOM Data Solutions and are for reference only. Contact the school directly to verify enrollment eligibility.
Price & Sales History for 6461 Westridge Dr
Date
Details
Price
Change
Source
9/25/2026
Price Reduced
$285,000
-4.84%
MLS
8/27/2026
Price Reduced
$299,500
-3.36%
MLS
8/14/2026
Price Reduced
$309,900
-3.16%
MLS
7/21/2026
Price Reduced
$320,000
-1.54%
MLS
7/17/2026
Listed
$325,000
—
MLS
Disclaimer: Historical sales information is derived from public records provided by the county offices. Information is not guaranteed and should be independently verified.
Tax History
Tax History for 6461 Westridge Dr
Year
Property Taxes
Change
Tax Assessment
Change
2025
$4,733
-18%
$223,354
-7%
2023
$5,775
—
$240,166
-10%
2023
$5,775
18%
$267,495
32%
2022
$4,892
-3%
$202,000
—
2021
$5,066
20%
$202,000
22%
2020
$4,238
-1%
$165,303
—
2019
$4,261
6%
$165,303
11%
2018
$4,015
11%
$148,373
12%
2017
$3,625
8%
$132,786
9%
2016
$3,359
26%
$121,475
28%
2015
$2,660
3%
$95,000
—
2013
$2,587
—
$95,000
2%
2013
$2,587
—
$93,300
—
Disclaimer: Historical tax information is derived from public records provided by the county offices. Information is not guaranteed and should be independently verified.
Estimate the Cost
Estimate the Cost for 6461 Westridge Dr
6461 Westridge Drive, Watauga, TX 76148 (MLS# 21332332) is a Single Family property with 3 bedrooms and 2 full bathrooms. 6461 Westridge Drive is currently listed for $285,000 and was received on July 17, 2026. Want to learn more about 6461 Westridge Drive? Do you have questions about finding other Single Family real estate for sale in Watauga? You can browse all Watauga real estate or contact a Coldwell Banker agent to request more information.