This is a carousel with tiles that activate property listing cards. Use the previous and next buttons to navigate.
1/28
$265,000 Just Listed
This is a carousel with tiles that activate property listing cards. Use the previous and next buttons to navigate.
1/28
Property Description
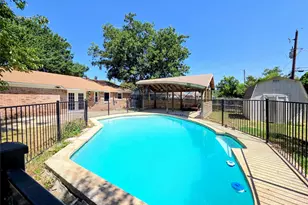
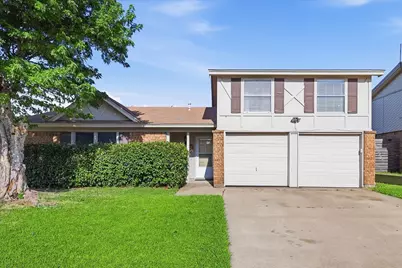
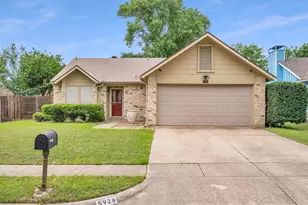
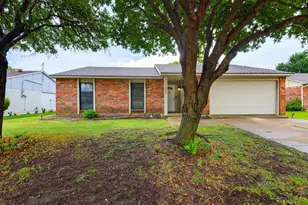
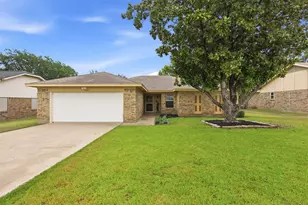
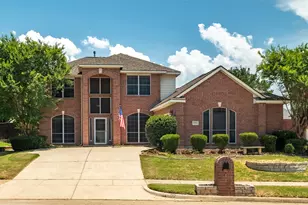
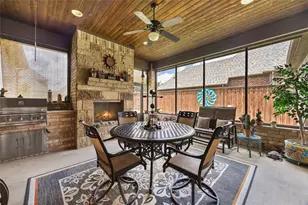
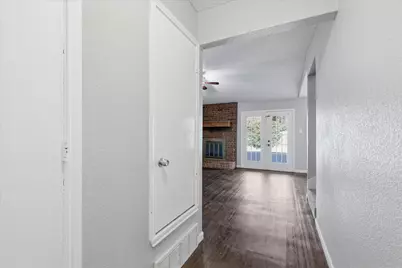
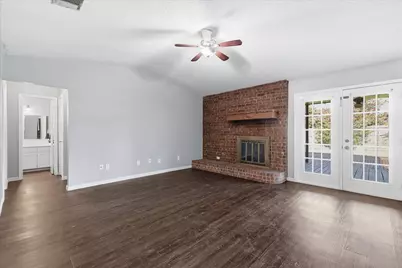
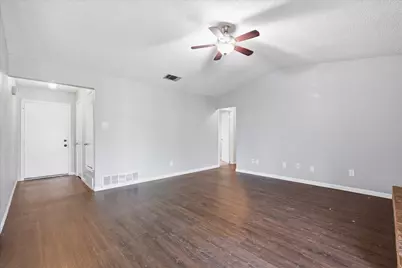
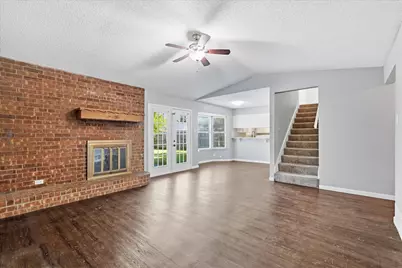
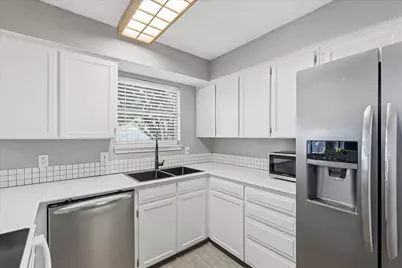
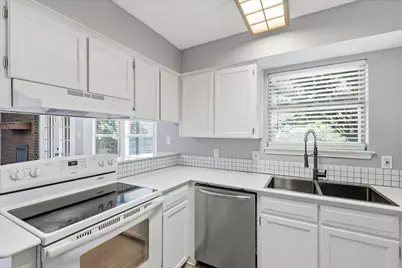
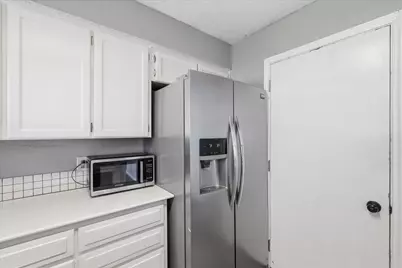
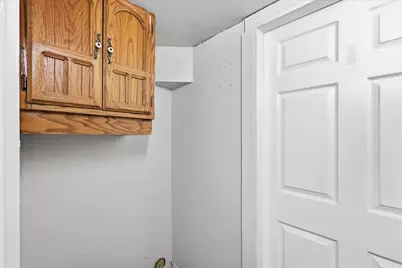
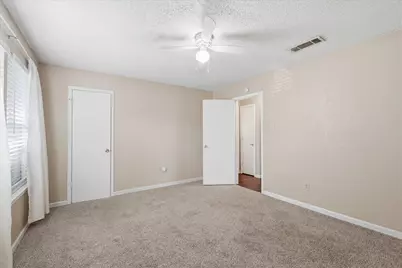
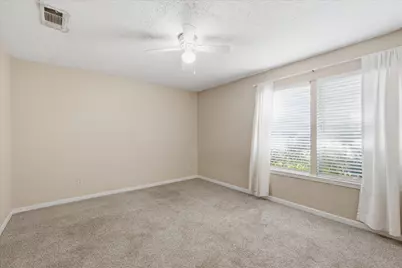
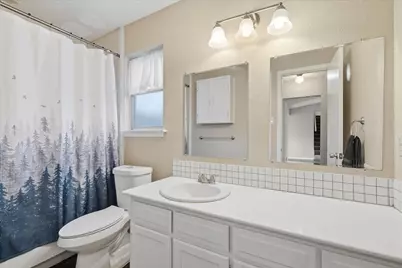
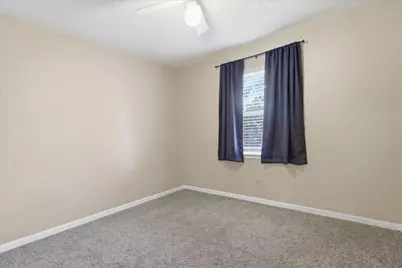
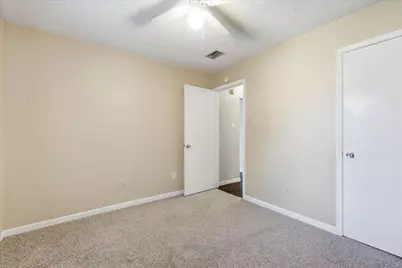
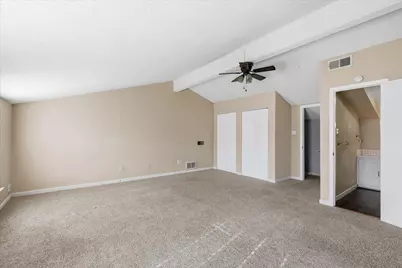
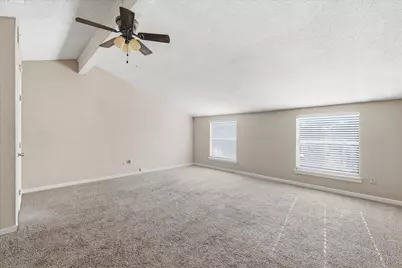
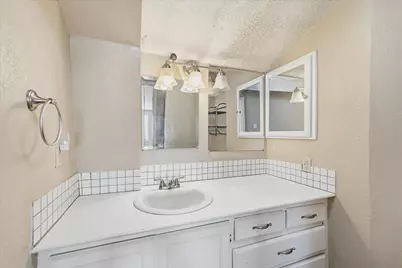
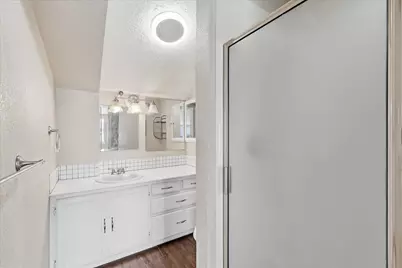
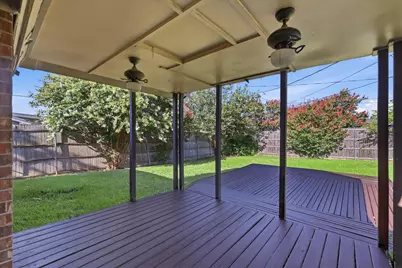
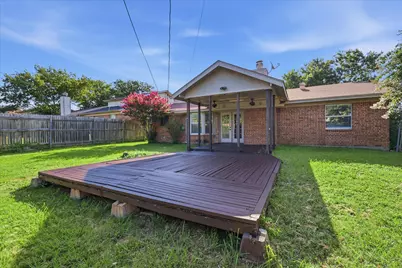
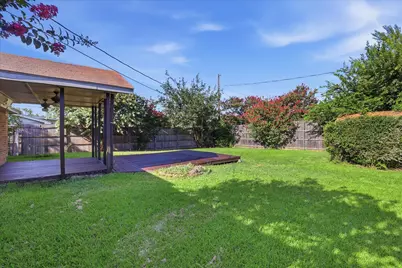
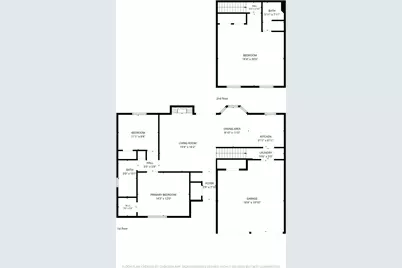
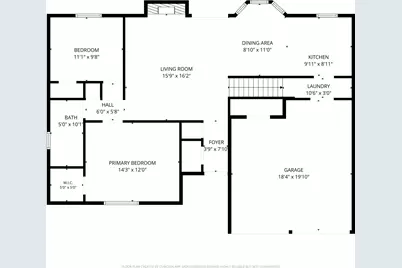
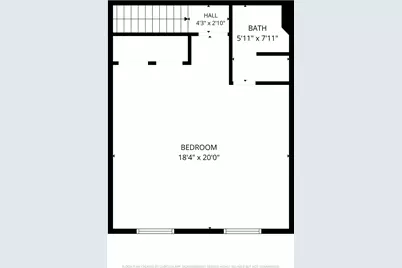
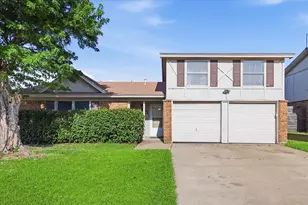
Welcome home to this charming 3-bedroom, 2-bath home featuring a unique floor plan with a private, oversized primary suite located upstairs, offering a peaceful retreat complete with a spacious ensuite bathroom. Downstairs, you'll find two secondary bedrooms and a full bath, providing privacy and convenience for family or guests. The inviting living room centers around a cozy wood-burning fireplace and flows into the dining room and kitchen, which features beautiful stone countertops and a newer black stainless steel sink. The home also offers gas heat, providing efficient and economical comfort during the winter months. Step outside to enjoy the lush, green backyard, where a large, freshly painted wood deck creates the perfect space for entertaining, relaxing, or enjoying your morning coffee. Additional highlights include a 2-car garage with separate garage doors and built-in storage cabinets, plus a backyard storage shed for all your tools and outdoor equipment. Located in a quiet, established neighborhood close to shopping, dining, and schools, this home offers the perfect blend of comfort, functionality, and convenience.
Full Property Details
Full Property Details for 6505 Hughes Dr
General
- Price: $265,000
- Taxes: $6,200
- Status: Active
- Type: Single Family
- Source: NTREIS
- MLS ID: 21321815
- Updated: 7/22/2026
- Added to Site: 1 day(s) ago
Interior
- Interior Features: High Speed Internet, Cable TV, Walk-In Closet(s)
- Fireplace: Yes
- Number of Fireplaces: 1
- Fireplace(s): Wood Burning
- Appliances: Dishwasher, Electric Range, Electric Water Heater, Disposal, Microwave, Refrigerator
- Flooring: Carpet, Laminate, Tile
Rooms
Bathrooms
- Total Bathrooms: 2
- Full Bathrooms: 2
Bedrooms
- Total Bedrooms: 3
Exterior
- Exterior Features: Storage
- Porch/Patio/Deck: Rear Porch, Deck, Front Porch, Covered
Parking
- Garage: Yes
- Attached garage: Yes
- Garage Spaces: 2
- Carports: Yes
- Carport Spaces: 2
- Covered Spaces: 2
- Parking Features: Door-Multi, Driveway, Garage Faces Front
Location
- County: Tarrant
- Subdivision: Greenfield Village Add
- Driving Directions: From Denton Hwy or Hwy 377, go east on Chapman Dr., Right on Hughes Dr. 6505 Hughes Dr is the 2nd to last house on on the right.
School Information
- Elem School District: Birdville ISD
- Midd School District: Birdville ISD
- High School District: Birdville ISD
- Elementary School: Hardeman
- Middle School: Watauga
- High School: Haltom
Heating & Cooling
- Central air: Yes
- Air Conditioning: Yes
- Cooling Type: Central Air, Electric
- Heating Type: Central, Natural Gas
Utilities
- Sewer: Public Sewer
- Water: Public
- Cable Available: Yes
- Utility Description: Natural Gas Available, Sewer Available, Separate Meters, Water Available, Cable Available
Structural Information
- Property Detached: Yes
- Architectural Style: Traditional, Detached
- Structure Type: House
- Detached/Attached: Detached
- Roof: Composition
- Windows: Bay Window(s), Window Coverings
- Stories/Levels: 1
- Living Area: 1,510 Sq. Ft.
- Year Built: 1983
Lot Features
- Lot Size (Acres): 0.161
- Lot Size (Sq. Ft.): 7,013.16
- Sidewalks: Yes
- Lot Features: Interior Lot, Landscaped, Few Trees
- Trees/Vegetation: Grassed
- Fencing (Description): Wood
Financial Considerations
- For Sale/Rent/Lease: For Sale
- Tax Amount: $6,200
- Terms: Cash, Conventional, FHA, VA Loan
Disclosures and Reports
- Legal Description: GREENFIELD VILLAGE ADDITION BLOCK 8 LOT 19
- Property ID: 1117815
- Block: 8
- Lot Number: 19
Listed by HomeSmart, Julie Johnson
Get Pre-Approved Today
Schools
Schools serving 6505 Hughes Dr
School District:Birdville Independent School District
| Name | Grades | Distance |
|---|---|---|
Grace E Hardeman Elementary School 6100 Whispering Lane, Watauga, TX 76148 | PK-5 | 0.6 mi |
Watauga Middle School 6300 Maurie Drive, Watauga, TX 76148 | 6-8 | 0.7 mi |
Haltom High School 5501 Haltom Road, Haltom City, TX 76137 | 9-12 | 1.7 mi |
Disclaimer:
School attendance boundaries provided by ATTOM Data Solutions and are for reference only. Contact the school directly to verify enrollment eligibility.
Price & Sales History for 6505 Hughes Dr
Date
Details
Price
Change
Source
7/22/2026
Listed
$265,000
—
MLS
Disclaimer: Historical sales information is derived from public records provided by the county offices. Information is not guaranteed and should be independently verified.

Tax History
Tax History for 6505 Hughes Dr
Year
Property Taxes
Change
Tax Assessment
Change
2025
$6,200
-2%
$279,259
—
2023
$6,352
8%
$279,259
15%
2022
$5,891
21%
$242,574
25%
2021
$4,864
9%
$194,405
11%
2020
$4,461
18%
$175,000
22%
2018
$3,789
-1%
$142,973
—
2017
$3,809
-15%
$142,973
-18%
2019
$4,468
30%
$175,000
37%
2016
$3,448
19%
$127,748
19%
2015
$2,904
2%
$107,000
—
2014
$2,854
14%
$107,000
14%
2013
$2,497
—
$93,600
—
Disclaimer: Historical tax information is derived from public records provided by the county offices. Information is not guaranteed and should be independently verified.
Estimate the Cost
Estimate the Cost for 6505 Hughes Dr
6505 Hughes Drive, Watauga, TX 76148 (MLS# 21321815) is a Single Family property with 3 bedrooms and 2 full bathrooms. 6505 Hughes Drive is currently listed for $265,000 and was received on July 22, 2026. Want to learn more about 6505 Hughes Drive? Do you have questions about finding other Single Family real estate for sale in Watauga? You can browse all Watauga real estate or contact a Coldwell Banker agent to request more information.