
This is a carousel with tiles that activate property listing cards. Use the previous and next buttons to navigate.
1/1
This is a carousel with tiles that activate property listing cards. Use the previous and next buttons to navigate.
1/1

Property Description
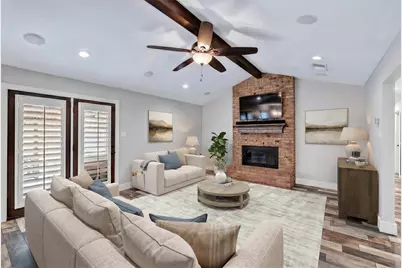
This well maintained 3-2-2 is move in ready with lots of upgrades! You'll notice an elevated style at the front door and the shutters on all windows. Wood look tile floors flow throughout kitchen, breakfast, living room and hallway. Updated kitchen with granite counters, stainless appliances and rich cabinetry. The spacious living area features a cathedral ceiling and wood burning fire place. Both baths have been beautifully update, including granite countertops. Backyard provides plenty of room for play or entertaining under the large covered patio. Located near Foster Village parks and game fields, shopping and dining. Roof replaced in 2020, HVAC replaced in 2020. Seller replaced all windows when she purchased the house
Full Property Details
Full Property Details for 6553 Blue Grass Dr
General
- Taxes: $6,583
- Status: Closed
- Type: Single Family
- Source: NTREIS
- MLS ID: 21270764
- Added to Site: 168 day(s) ago
Interior
- Interior Features: Cathedral Ceiling(s)
- Fireplace: Yes
- Number of Fireplaces: 1
- Fireplace(s): Wood Burning
- Appliances: Dishwasher, Electric Range, Microwave
- Flooring: Carpet, Tile
Rooms
Bathrooms
- Total Bathrooms: 2
- Full Bathrooms: 2
Bedrooms
- Total Bedrooms: 3
Other Rooms
- Laundry: Washer Hookup, Dryer Hookup, ElectricDryer Hookup
Parking
- Garage: Yes
- Attached garage: Yes
- Garage Spaces: 2
- Covered Spaces: 2
- Parking Features: Door-Single, Garage, Garage Door Opener
Location
- County: Tarrant
- Subdivision: Foster Village Add
- Driving Directions: Highway 377, east on Starnes Rd, Right on Pebblebrook Dr, Right on Blue Grass Dr.
School Information
- Elem School District: Birdville ISD
- Midd School District: Birdville ISD
- High School District: Birdville ISD
- Elementary School: Northridg
- Middle School: Northridge
- High School: Richland
Heating & Cooling
- Central air: Yes
- Air Conditioning: Yes
- Cooling Type: Central Air, Electric, Heat Pump
- Heating Type: Central, Electric, Heat Pump
Utilities
- Sewer: Public Sewer
- Water: Public
- Utility Description: Sewer Available, Water Available
Structural Information
- Property Detached: Yes
- Architectural Style: Ranch, Traditional, Detached
- Structure Type: House
- Detached/Attached: Detached
- Construction: Brick
- Roof: Composition
- Stories/Levels: 1
- Living Area: 1,338 Sq. Ft.
- Year Built: 1979
Additional Structures
- Other Structures: Shed(s)
Lot Features
- Lot Size (Acres): 0.179
- Lot Size (Sq. Ft.): 7,797.24
- Lot Size Source: Public Records
- Lot Features: Interior Lot, Landscaped
- Fencing (Description): Back Yard, Wood
Financial Considerations
- For Sale/Rent/Lease: For Sale
- Tax Amount: $6,583
- Terms: Cash, Conventional, FHA, VA Loan
Disclosures and Reports
- Documents Avail.: Survey
- Legal Description: FOSTER VILLAGE ADDITION BLOCK 32 LOT 41
- Property ID: 1009397
- Block: 32
- Lot Number: 41
Listed by Compass RE Texas, LLC, Michelle Wylie
Sold by Compass RE Texas, LLC, Emily Johnson
Listing agent
— 6553 Blue Grass Dr —
Michelle Wylie
Compass RE Texas, LLC
817-992-9834

 NMLS#: 1598647
Get Pre-Approved Today
Schools
Schools serving 6553 Blue Grass Dr
School District:Birdville Independent School District
| Name | Grades | Distance |
|---|---|---|
North Ridge Elementary School 7331 Holiday Ln, North Richland Hills, TX 76180 | PK-5 | 1.2 mi |
North Ridge Middle School 7332 Douglas Ln, North Richland Hills, TX 76180 | 6-8 | 1.1 mi |
Richland High School 5201 Holiday Lane, North Richland Hills, TX 76180 | 9-12 | 2.7 mi |
Disclaimer:
School attendance boundaries provided by ATTOM Data Solutions and are for reference only. Contact the school directly to verify enrollment eligibility.
6553 Blue Grass Drive, Watauga, TX 76148 (MLS# 21270764) is a Single Family property that was sold on July 31, 2026. Want to learn more about 6553 Blue Grass Drive? Do you have questions about finding other Single Family real estate for sale in Watauga? You can browse all Watauga real estate or contact a Coldwell Banker agent to request more information.