This is a carousel with tiles that activate property listing cards. Use the previous and next buttons to navigate.
1/38
$325,000
This is a carousel with tiles that activate property listing cards. Use the previous and next buttons to navigate.
1/38
Property Description
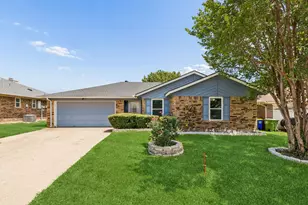
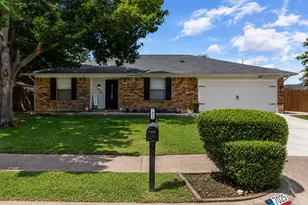
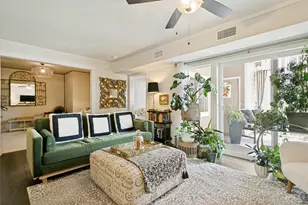
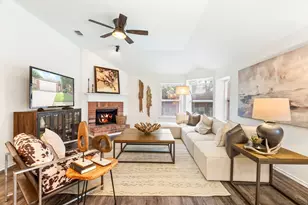
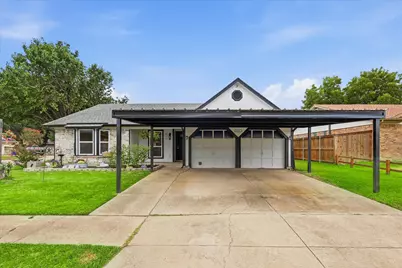
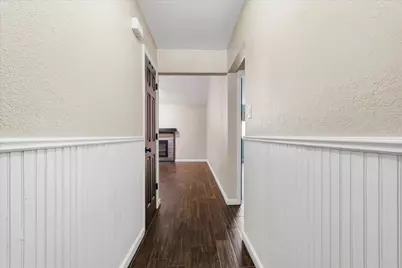
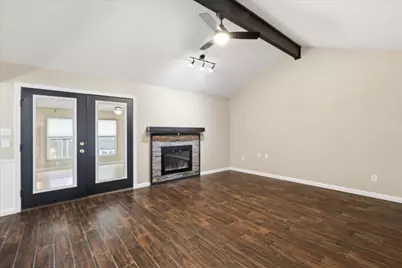
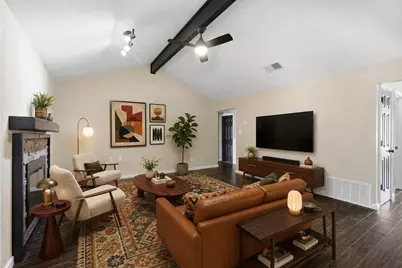
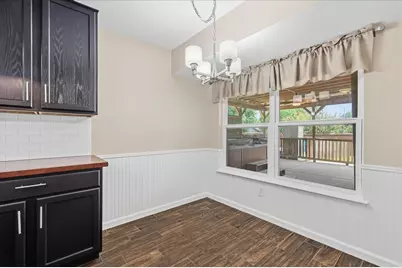
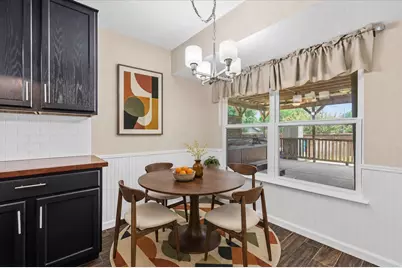
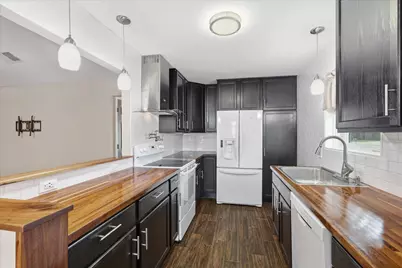
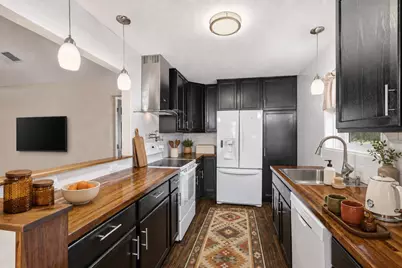
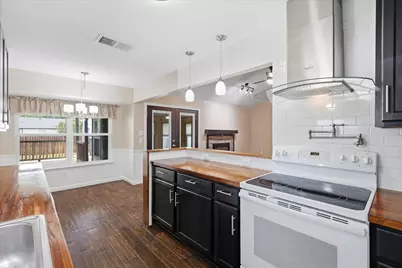
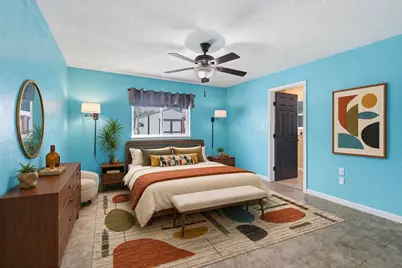
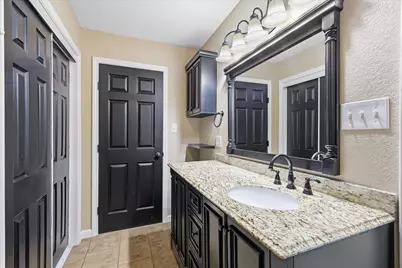
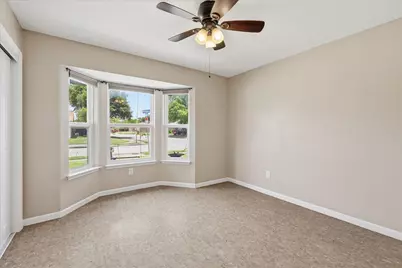
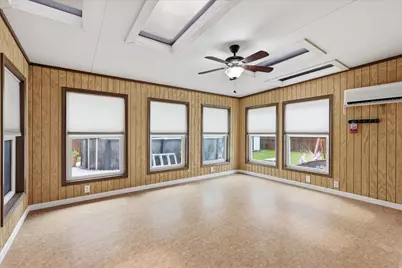
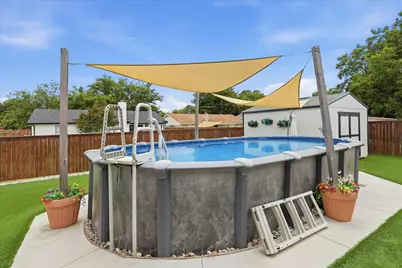
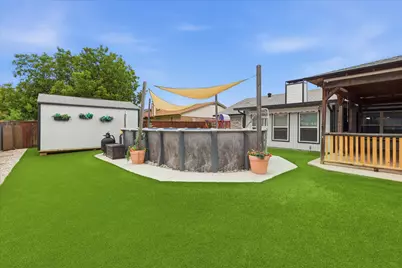
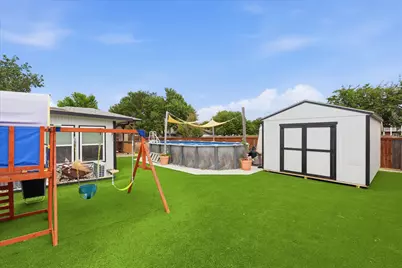
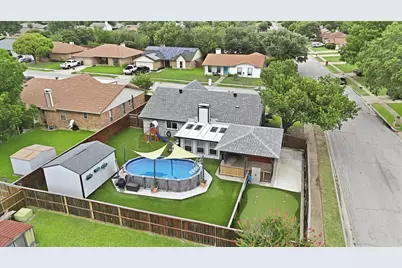
From the moment you step inside, this home welcomes you with warm wood-look floors, bold black accents and a personality all its own. The vaulted living room gathers everyone around the stone fireplace, while the adjoining kitchen pairs rich wood countertops, black cabinetry and crisp white tile for a look that feels both stylish and inviting. A sunny breakfast nook overlooks the backyard, and the window-filled sunroom offers even more room to live creatively. Just imagine a game room, music lounge, hobby space, or laid-back retreat. The private primary suite brings a playful pop of color along with an ensuite bath, while two additional bedrooms provide flexibility for family, guests, or working from home. Out back, everyday life starts to feel like a staycation. Cool off in the above-ground pool, practice your short game on the putting green, watch the kids play, or settle beneath the large covered patio for an evening by the hot tub. Artificial turf keeps the yard looking green, while a storage shed adds practical space for everything that supports the fun. Full of warmth, character and unexpected places to enjoy, this home invites you to live a little differently and love being home. This is not your ordinary house, and that is exactly what makes it so special. Come check it out!
Full Property Details
Full Property Details for 6572 Ridglea Dr
General
- Price: $325,000
- Taxes: $5,516
- Status: Active
- Type: Single Family
- Source: NTREIS
- MLS ID: 21329585
- Updated: 7/21/2026
- Added to Site: 7 day(s) ago
Interior
- Interior Features: Eat-in Kitchen, Open Floorplan
- Fireplace: Yes
- Number of Fireplaces: 1
- Fireplace(s): Wood Burning
- Appliances: Electric Cooktop
- Flooring: Ceramic Tile, Laminate
Rooms
Bathrooms
- Total Bathrooms: 2
- Full Bathrooms: 2
Bedrooms
- Total Bedrooms: 3
Other Rooms
- Laundry: Washer Hookup, Dryer Hookup, In Garage
Additional Information
- Pool: Yes
- Pool Description: Above Ground, Pool
- Spa: Yes
- Spa Description: Hot Tub
Exterior
- Exterior Features: Rain Gutters
- Porch/Patio/Deck: Front Porch, Patio, Covered
Parking
- Garage: Yes
- Attached garage: Yes
- Garage Spaces: 2
- Carports: Yes
- Carport Spaces: 2
- Covered Spaces: 4
- Parking Features: Attached Carport, Garage
Location
- County: Tarrant
- Subdivision: Foster Village Add
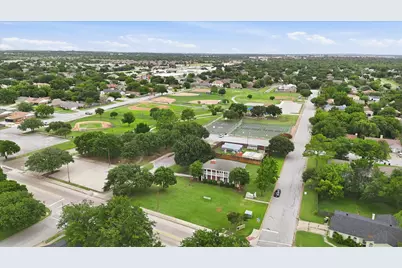
- Driving Directions: From FT Worth: Take 820 E to US 377 exit 377 and turn left. Right on Bunker Blvd, Left on Whitley, Right on Starnes, Left on Pebblebrook, Left on Ridglea
School Information
- Elem School District: Birdville ISD
- Midd School District: Birdville ISD
- High School District: Birdville ISD
- Elementary School: Northridg
- Middle School: Northridge
- High School: Richland
Heating & Cooling
- Central air: Yes
- Air Conditioning: Yes
- Cooling Type: Central Air, Ceiling Fan(s), Electric
- Heating Type: Central, Electric
Utilities
- Utility Description: Underground Utilities
Structural Information
- Property Detached: Yes
- Architectural Style: Traditional, Detached
- Structure Type: House
- Detached/Attached: Detached
- Construction: Brick
- Roof: Composition
- Stories/Levels: 1
- Living Area: 1,458 Sq. Ft.
- Year Built: 1982
Additional Structures
- Other Structures: Shed(s)
Lot Features
- Lot Size (Acres): 0.196
- Lot Size (Sq. Ft.): 8,537.76
- Sidewalks: Yes
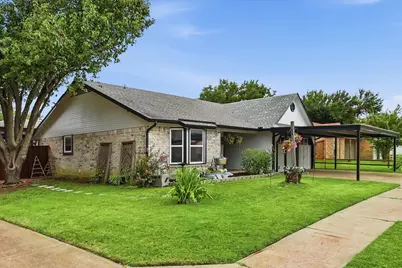
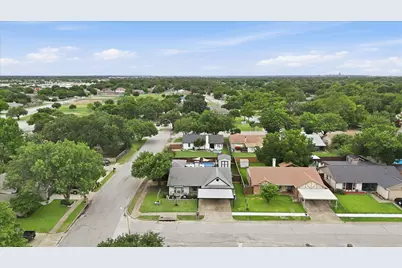
- Lot Features: Corner Lot, Landscaped, No Backyard Grass, Subdivision
- Fencing (Description): Wood
Financial Considerations
- For Sale/Rent/Lease: For Sale
- Tax Amount: $5,516
- Terms: Cash, Conventional, FHA, Other, VA Loan
Disclosures and Reports
- Legal Description: FOSTER VILLAGE ADDITION BLOCK 39 LOT 1
- Exclusions: Playset in back yard
- Disclosures/Rstr.: Municipal Utility District Disclosure
- Property ID: 1011731
- Block: 39
- Lot Number: 1
Listed by eXp Realty LLC, Jeremy Smith
Get Pre-Approved Today
Schools
Schools serving 6572 Ridglea Dr
School District:Birdville Independent School District
| Name | Grades | Distance |
|---|---|---|
North Ridge Elementary School 7331 Holiday Ln, North Richland Hills, TX 76180 | PK-5 | 1.1 mi |
North Ridge Middle School 7332 Douglas Ln, North Richland Hills, TX 76180 | 6-8 | 1 mi |
Richland High School 5201 Holiday Lane, North Richland Hills, TX 76180 | 9-12 | 2.9 mi |
Disclaimer:
School attendance boundaries provided by ATTOM Data Solutions and are for reference only. Contact the school directly to verify enrollment eligibility.
Price & Sales History for 6572 Ridglea Dr
Date
Details
Price
Change
Source
7/16/2026
Listed
$325,000
—
MLS
Disclaimer: Historical sales information is derived from public records provided by the county offices. Information is not guaranteed and should be independently verified.

Tax History
Tax History for 6572 Ridglea Dr
Year
Property Taxes
Change
Tax Assessment
Change
2025
$1,658
-56%
$248,444
-12%
2023
$3,809
—
$283,879
2%
2023
$3,809
-14%
$278,825
22%
2022
$4,443
3%
$229,206
10%
2021
$4,306
9%
$208,148
12%
2020
$3,954
7%
$186,064
34%
2018
$3,693
9%
$139,356
10%
2017
$3,375
9%
$126,687
10%
2016
$3,108
9%
$115,170
10%
2015
$2,842
-27%
$104,700
-32%
2019
$3,914
53%
$153,292
46%
2013
$2,550
—
$104,700
10%
2013
$2,550
—
$95,600
—
Disclaimer: Historical tax information is derived from public records provided by the county offices. Information is not guaranteed and should be independently verified.
Estimate the Cost
Estimate the Cost for 6572 Ridglea Dr
6572 Ridglea Drive, Watauga, TX 76148 (MLS# 21329585) is a Single Family property with 3 bedrooms and 2 full bathrooms. 6572 Ridglea Drive is currently listed for $325,000 and was received on July 16, 2026. Want to learn more about 6572 Ridglea Drive? Do you have questions about finding other Single Family real estate for sale in Watauga? You can browse all Watauga real estate or contact a Coldwell Banker agent to request more information.