This is a carousel with tiles that activate property listing cards. Use the previous and next buttons to navigate.
1/24
$289,900 Just Listed
This is a carousel with tiles that activate property listing cards. Use the previous and next buttons to navigate.
1/24
Property Description
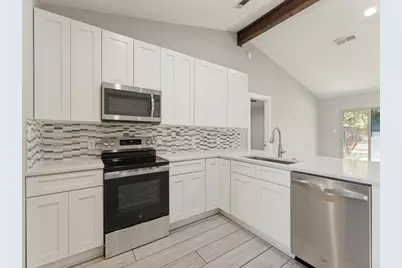
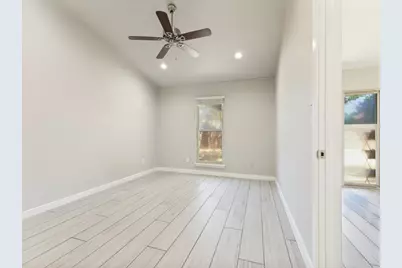
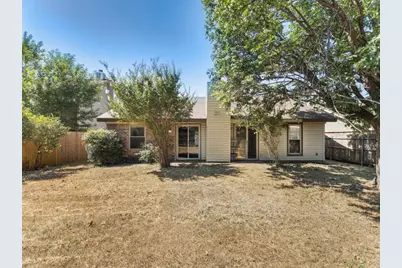
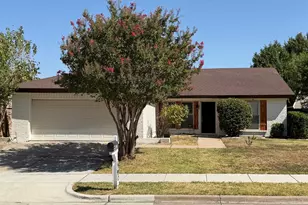
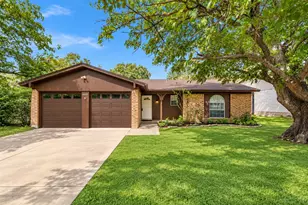
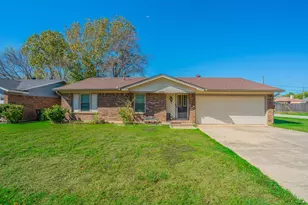
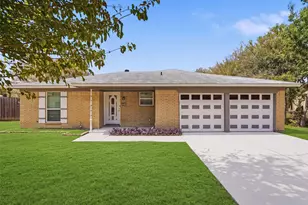
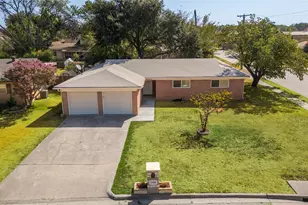
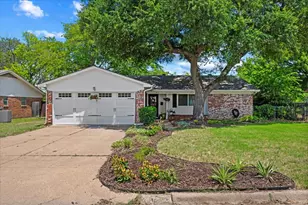
Beautifully Updated One-Story Home with Vaulted Ceilings & Open Concept Living in Birdville ISD! Welcome home to this beautifully renovated 3-bedroom, 2-bath residence offering modern style, soaring ceilings, and an inviting open-concept layout. Step inside to discover a spacious living area highlighted by vaulted ceilings with an exposed wood beam, abundant recessed lighting, a stunning white brick fireplace, and large sliding glass doors that fill the home with natural light. The fully updated kitchen is designed for both everyday living and entertaining, featuring white shaker cabinetry, quartz countertops, stainless steel appliances, a designer tile backsplash, and a large breakfast bar overlooking the living room. The private primary suite offers vaulted ceilings, a spacious walk-in closet, and an updated ensuite bath with dual vanities and a beautifully remodeled shower. Two additional bedrooms provide flexibility for family, guests, or a home office, while the secondary bathroom has also been tastefully updated. Outside, enjoy a generously sized backyard with mature shade trees, a patio ready for grilling and relaxing, and plenty of room for pets, play, or gardening. The attached two-car garage provides additional storage and convenience. Ideally located near shopping, dining, parks, and major highways, this move-in-ready home combines stylish updates with everyday functionality in an established neighborhood. Great area right off Rufe Snow and easy access to 820 and 377 in an area that homes continue to appreciate!
Full Property Details
Full Property Details for 6637 Redbud Dr
General
- Price: $289,900
- Taxes: $7,060
- Status: Active
- Type: Single Family
- Source: NTREIS
- MLS ID: 21326198
- Updated: 7/9/2026
- Added to Site: 1 day(s) ago
Interior
- Interior Features: Other
- Fireplace: Yes
- Number of Fireplaces: 1
- Fireplace(s): Wood Burning
- Appliances: Dishwasher, Electric Range, Disposal, Microwave
Rooms
Bathrooms
- Total Bathrooms: 2
- Full Bathrooms: 2
Bedrooms
- Total Bedrooms: 3
Parking
- Garage: Yes
- Attached garage: Yes
- Garage Spaces: 2
- Covered Spaces: 2
- Parking Features: Garage Faces Front
Location
- County: Tarrant
- Subdivision: Foster Village Add
- Driving Directions: From 820 in North Richland Hills turn North onto Rufe Snow Drive, follow up past Starnes and keep going North, then turn left onto Redbud and the house will be on your right.
School Information
- Elem School District: Birdville ISD
- Midd School District: Birdville ISD
- High School District: Birdville ISD
- Elementary School: Northridg
- Middle School: Northridge
- High School: Richland
Utilities
- Sewer: Public Sewer
- Water: Public
- Utility Description: Sewer Available, Water Available
Structural Information
- Property Detached: Yes
- Architectural Style: Detached
- Structure Type: House
- Detached/Attached: Detached
- Stories/Levels: 1
- Living Area: 1,398 Sq. Ft.
- Year Built: 1983
Lot Features
- Lot Size (Acres): 0.144
- Lot Size (Sq. Ft.): 6,272.64
Financial Considerations
- For Sale/Rent/Lease: For Sale
- Tax Amount: $7,060
Disclosures and Reports
- Legal Description: FOSTER VILLAGE ADDITION BLOCK 76 LOT 16
- Exclusions: Minerals
- Property ID: 4792416
- Block: 76
- Lot Number: 16
Listed by AMC Realty, Clint Crawford

Get Pre-Approved Today
Schools
Schools serving 6637 Redbud Dr
School District:Birdville Independent School District
| Name | Grades | Distance |
|---|---|---|
North Ridge Elementary School 7331 Holiday Ln, North Richland Hills, TX 76180 | PK-5 | 1 mi |
North Ridge Middle School 7332 Douglas Ln, North Richland Hills, TX 76180 | 6-8 | 0.9 mi |
Richland High School 5201 Holiday Lane, North Richland Hills, TX 76180 | 9-12 | 3.2 mi |
Disclaimer:
School attendance boundaries provided by ATTOM Data Solutions and are for reference only. Contact the school directly to verify enrollment eligibility.
Price & Sales History for 6637 Redbud Dr
Date
Details
Price
Change
Source
7/09/2026
Listed
$289,900
—
MLS
Disclaimer: Historical sales information is derived from public records provided by the county offices. Information is not guaranteed and should be independently verified.
Tax History
Tax History for 6637 Redbud Dr
Year
Property Taxes
Change
Tax Assessment
Change
2025
$7,060
—
$318,003
—
2023
$7,080
—
$318,003
2%
2023
$7,080
14%
$311,294
21%
2022
$6,231
33%
$256,580
26%
2021
$4,688
9%
$204,227
12%
2020
$4,308
1%
$182,508
14%
2018
$4,257
11%
$160,634
12%
2017
$3,818
-19%
$143,298
-22%
2019
$4,691
53%
$183,737
62%
2016
$3,061
9%
$113,410
10%
2015
$2,798
12%
$103,100
—
2013
$2,508
—
$103,100
10%
2013
$2,508
—
$94,000
—
Disclaimer: Historical tax information is derived from public records provided by the county offices. Information is not guaranteed and should be independently verified.
Estimate the Cost
Estimate the Cost for 6637 Redbud Dr
6637 Redbud Drive, Watauga, TX 76148 (MLS# 21326198) is a Single Family property with 3 bedrooms and 2 full bathrooms. 6637 Redbud Drive is currently listed for $289,900 and was received on July 09, 2026. Want to learn more about 6637 Redbud Drive? Do you have questions about finding other Single Family real estate for sale in Watauga? You can browse all Watauga real estate or contact a Coldwell Banker agent to request more information.