This is a carousel with tiles that activate property listing cards. Use the previous and next buttons to navigate.
1/23
$299,900 Just Listed
This is a carousel with tiles that activate property listing cards. Use the previous and next buttons to navigate.
1/23
Property Description
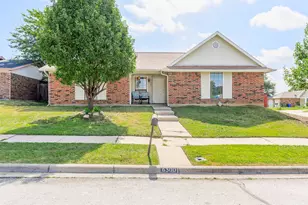
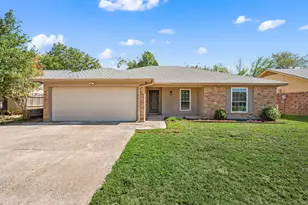
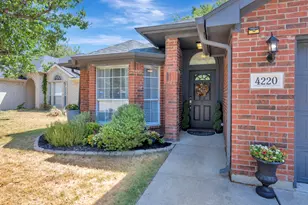
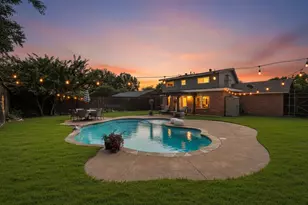
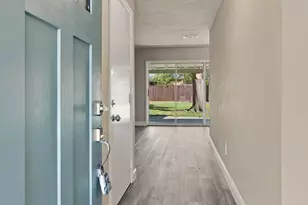
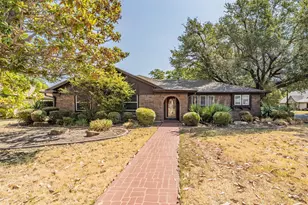
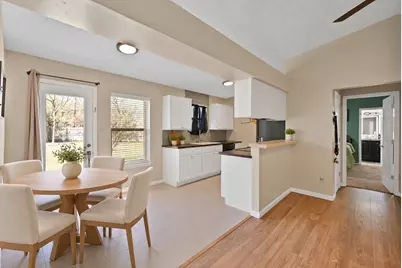
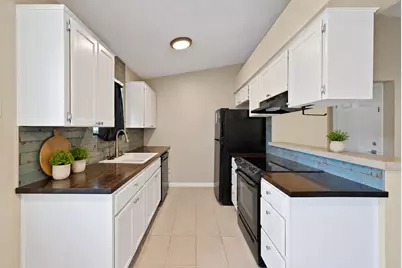
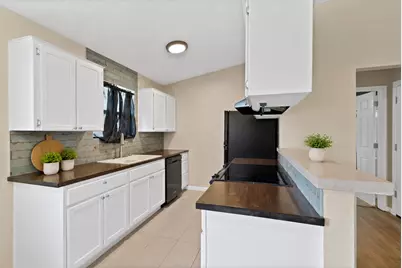
Thoughtfully updated interior and an exceptionally large backyard make this Watauga home stand out. Set on a generous 0.268 acre cul de sac lot with mature trees and no HOA, this 3 bedroom, 2 bath home underwent extensive updates approximately two years ago. A blue front door welcomes you into an airy living room where vaulted ceilings, natural light, and a painted brick wood burning fireplace create a comfortable gathering space. Luxury vinyl plank flooring flows through the common areas, connecting the living room to the dining area and kitchen. White cabinetry and rich butcher block countertops bring warmth and character to the kitchen, complemented by a decorative backsplash and breakfast bar overlooking the dining space. The split bedroom layout provides privacy for the primary suite, complete with its own ensuite bath, while two secondary bedrooms offer space for guests, work, or hobbies. Step outside to an expansive fenced backyard with a patio and room to entertain, garden, play, or create your own outdoor retreat. Improvements also included 16 foundation piers installed along the front and garage side. An attached two car garage and a convenient location within Birdville ISD round out this appealing home.
Full Property Details
Full Property Details for 6709 Johnnie Ct
General
- Price: $299,900
- Taxes: $5,309
- Status: Active
- Type: Single Family
- Source: NTREIS
- MLS ID: 21406926
- Updated: Today (10/9/2026)
- Added to Site: Today
Interior
- Interior Features: Cathedral Ceiling(s), Eat-in Kitchen, High Speed Internet, Open Floorplan, Cable TV, Vaulted Ceiling(s)
- Fireplace: Yes
- Number of Fireplaces: 1
- Fireplace(s): Living Room, Masonry, Wood Burning
- Appliances: Convection Oven, Dishwasher, Electric Oven, Electric Range, Electric Water Heater, Disposal, Microwave
- Flooring: Carpet, Luxury Vinyl Plank, Tile
Rooms
Bathrooms
- Total Bathrooms: 2
- Full Bathrooms: 2
Bedrooms
- Total Bedrooms: 3
Other Rooms
- Laundry: Washer Hookup, Electric Dryer Hookup, In Garage
Additional Information
- Security/Safety: Smoke Detector(s)
Exterior
- Exterior Features: Private Yard, Rain Gutters
- Porch/Patio/Deck: Patio
Parking
- Garage: Yes
- Attached garage: Yes
- Garage Spaces: 2
- Covered Spaces: 2
- Parking Features: Additional Parking, Door-Multi, Direct Access, Driveway, Garage Faces Front, Garage, Garage Door Opener
Location
- County: Tarrant
- Subdivision: Greenfield Village Add
- Driving Directions: Use GPS to address.
School Information
- Elem School District: Birdville ISD
- Midd School District: Birdville ISD
- High School District: Birdville ISD
- Elementary School: Hardeman
- Middle School: Smithfield
- High School: Haltom
Heating & Cooling
- Central air: Yes
- Air Conditioning: Yes
- Cooling Type: Central Air, Ceiling Fan(s), Electric, Roof Turbine(s)
- Heating Type: Central, Electric, Fireplace(s)
Utilities
- Sewer: Public Sewer
- Water: Public
- Cable Available: Yes
- Utility Description: Electricity Available, Electricity Connected, Phone Available, Sewer Available, Underground Utilities, Water Available, Cable Available
Structural Information
- Architectural Style: Traditional, Detached
- Structure Type: House
- Detached/Attached: Attached
- Construction: Brick
- Roof: Composition
- Windows: Bay Window(s)
- Stories/Levels: 1
- Living Area: 1,106 Sq. Ft.
- Year Built: 1984
- Property Condition: Resale
Lot Features
- Lot Size (Acres): 0.268
- Lot Size (Sq. Ft.): 11,674.08
- Lot Size Source: Assessor
- Frontage: All Weather Road, Asphalt
- Sidewalks: Yes
- Lot Features: Back Yard, Cul-De-Sac, Interior Lot, Lawn, Many Trees
- Trees/Vegetation: Grassed
- Fencing (Description): Wood
Financial Considerations
- For Sale/Rent/Lease: For Sale
- Tax Amount: $5,309
- Terms: Cash, Conventional, FHA, VA Loan
Disclosures and Reports
- Legal Description: GREENFIELD VILLAGE ADDITION BLOCK 1 LOT 14
- Property ID: 1115855
- Block: 1
- Lot Number: 14
Listed by Monument Realty, Ben Tackett
Get Pre-Approved Today
Schools
Schools serving 6709 Johnnie Ct
School District:Birdville Independent School District
| Name | Grades | Distance |
|---|---|---|
Grace E Hardeman Elementary School 6100 Whispering Lane, Watauga, TX 76148 | PK-5 | 0.8 mi |
Watauga Middle School 6300 Maurie Drive, Watauga, TX 76148 | 6-8 | 0.9 mi |
Haltom High School 5501 Haltom Road, Haltom City, TX 76137 | 9-12 | 1.8 mi |
Disclaimer:
School attendance boundaries provided by ATTOM Data Solutions and are for reference only. Contact the school directly to verify enrollment eligibility.
Price & Sales History for 6709 Johnnie Ct
Date
Details
Price
Change
Source
10/09/2026
Listed
$299,900
—
MLS
Disclaimer: Historical sales information is derived from public records provided by the county offices. Information is not guaranteed and should be independently verified.

Tax History
Tax History for 6709 Johnnie Ct
Year
Property Taxes
Change
Tax Assessment
Change
2025
$5,309
87%
$239,099
-6%
2023
$2,841
—
$253,421
5%
2023
$2,841
-19%
$240,991
14%
2022
$3,487
2%
$211,621
21%
2021
$3,411
9%
$174,412
6%
2020
$3,124
5%
$165,019
47%
2018
$2,981
-6%
$112,470
-9%
2019
$3,158
16%
$123,717
21%
2017
$2,724
9%
$102,245
10%
2016
$2,509
9%
$92,950
10%
2015
$2,293
5%
$84,500
4%
2014
$2,177
10%
$81,620
10%
2013
$1,979
—
$74,200
—
Disclaimer: Historical tax information is derived from public records provided by the county offices. Information is not guaranteed and should be independently verified.
Estimate the Cost
Estimate the Cost for 6709 Johnnie Ct
6709 Johnnie Court, Watauga, TX 76148 (MLS# 21406926) is a Single Family property with 3 bedrooms and 2 full bathrooms. 6709 Johnnie Court is currently listed for $299,900 and was received on October 09, 2026. Want to learn more about 6709 Johnnie Court? Do you have questions about finding other Single Family real estate for sale in Watauga? You can browse all Watauga real estate or contact a Coldwell Banker agent to request more information.