
This is a carousel with tiles that activate property listing cards. Use the previous and next buttons to navigate.
1/1
This is a carousel with tiles that activate property listing cards. Use the previous and next buttons to navigate.
1/1

Property Description
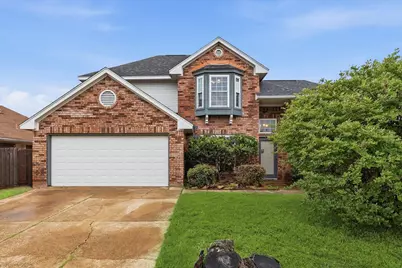
It's the kind of home where you're not just walking in-you're welcomed in, with charm in every detail and an inviting feel, anchored by a beautiful staircase that sets the tone the moment you arrive. With four bedrooms and two and a half bathrooms, this home offers the space and flexibility to grow into for years to come. The layout was designed with everyday living in mind, featuring inviting main living areas that naturally bring people together, while the bedroom arrangement provides both comfort and privacy. Thoughtfully maintained over the years, several important updates have already been completed, including a roof less than six years old and brand-new upgraded siding on the south side of the home. With solid bones and generous square footage, there's also an opportunity to add your own style and vision over time. Whether you're imagining cozy family gatherings, a refreshed design aesthetic, or simply a place that feels like home from the moment you walk in, this property offers the foundation to create something special. Blending original character with the opportunity to make it uniquely yours-a place you'll proudly call home.
Full Property Details
Full Property Details for 7029 Bernadine Dr
General
- Status: Closed
- Type: Single Family
- Source: NTREIS
- MLS ID: 21245494
- Added to Site: 195 day(s) ago
Interior
- Interior Features: Decorative/Designer Lighting Fixtures, Vaulted Ceiling(s)
- Fireplace: Yes
- Number of Fireplaces: 1
- Fireplace(s): Wood Burning
- Appliances: Dishwasher, Electric Range, Disposal, Microwave
Rooms
Bathrooms
- Total Bathrooms: 3
- Full Bathrooms: 2
- Half Bathrooms: 1
Bedrooms
- Total Bedrooms: 4
Parking
- Garage: Yes
- Attached garage: Yes
- Garage Spaces: 2
- Covered Spaces: 2
- Parking Features: Additional Parking, Concrete, Direct Access, Driveway, Garage Faces Front
Location
- County: Tarrant
- Subdivision: Quail Hollow Add
- Driving Directions: GPS FRIENDLY
School Information
- Elem School District: Birdville ISD
- Midd School District: Birdville ISD
- High School District: Birdville ISD
- Elementary School: Hardeman
- Middle School: Watauga
- High School: Haltom
Utilities
- Sewer: Public Sewer
- Water: Public
- Utility Description: Sewer Available, Water Available
Structural Information
- Architectural Style: Detached
- Structure Type: House
- Detached/Attached: Attached
- Stories/Levels: 2
- Living Area: 2,227 Sq. Ft.
- Year Built: 1987
Lot Features
- Lot Size (Acres): 0.175
- Lot Size (Sq. Ft.): 7,623
- Sidewalks: Yes
Financial Considerations
- For Sale/Rent/Lease: For Sale
Disclosures and Reports
- Exclusions: PERONAL BELONGINGS
- Property ID: 5820960
Listed by Monument Realty, Cassie Nero
Sold by Lily Moore Realty, Lily Moore and Lily Moore Realty, Jase Sears
Listing agent
— 7029 Bernadine Dr —
Cassie Nero
Monument Realty
817-319-1474

 NMLS#: 1598647
Get Pre-Approved Today
Schools
Schools serving 7029 Bernadine Dr
School District:Birdville Independent School District
| Name | Grades | Distance |
|---|---|---|
Grace E Hardeman Elementary School 6100 Whispering Lane, Watauga, TX 76148 | PK-5 | 0.8 mi |
Watauga Middle School 6300 Maurie Drive, Watauga, TX 76148 | 6-8 | 0.9 mi |
Haltom High School 5501 Haltom Road, Haltom City, TX 76137 | 9-12 | 2.6 mi |
Disclaimer:
School attendance boundaries provided by ATTOM Data Solutions and are for reference only. Contact the school directly to verify enrollment eligibility.
7029 Bernadine Drive, Watauga, TX 76148 (MLS# 21245494) is a Single Family property that was sold on June 16, 2026. Want to learn more about 7029 Bernadine Drive? Do you have questions about finding other Single Family real estate for sale in Watauga? You can browse all Watauga real estate or contact a Coldwell Banker agent to request more information.