This is a carousel with tiles that activate property listing cards. Use the previous and next buttons to navigate.
1/34
$335,000 Just Listed
This is a carousel with tiles that activate property listing cards. Use the previous and next buttons to navigate.
1/34
Property Description
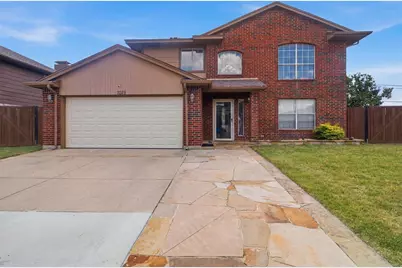
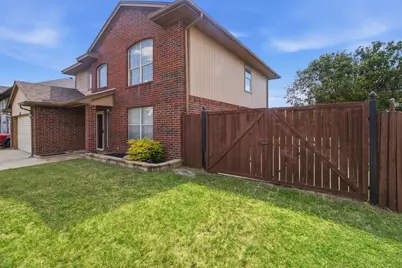
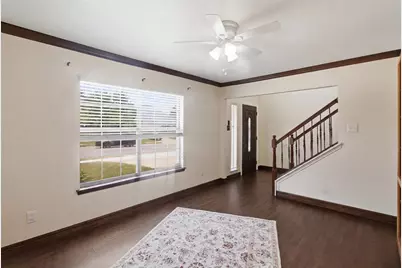
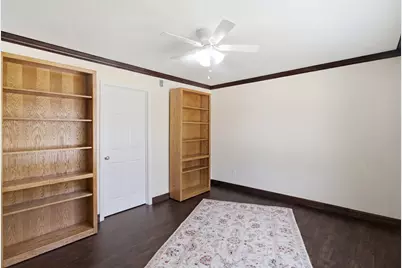
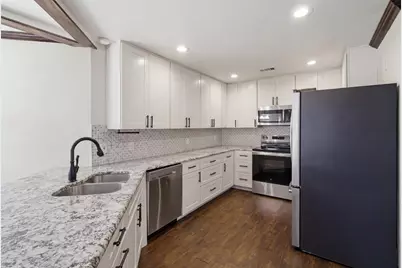
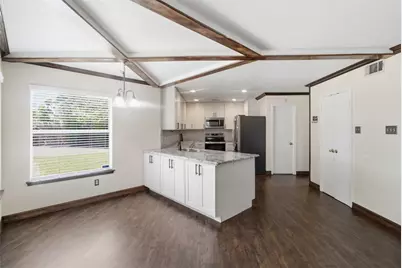
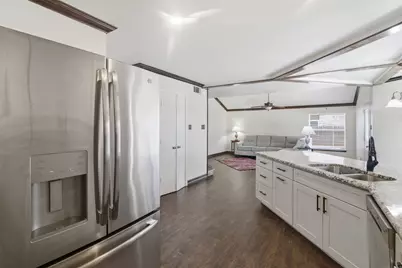
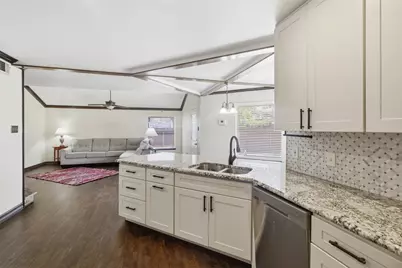
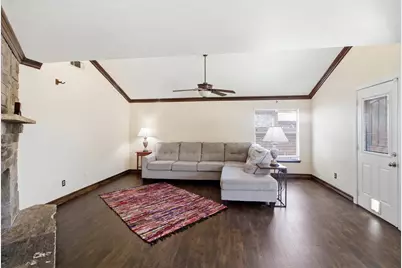
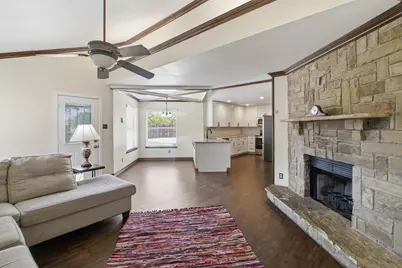
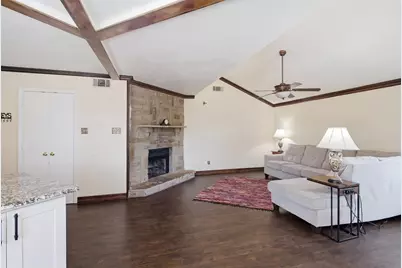
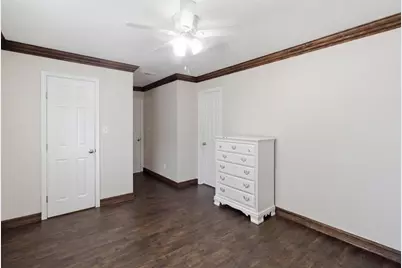
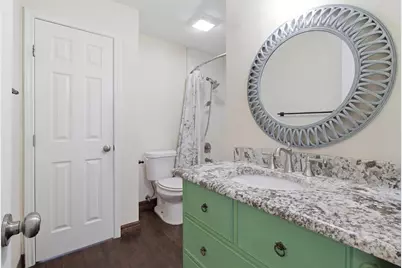
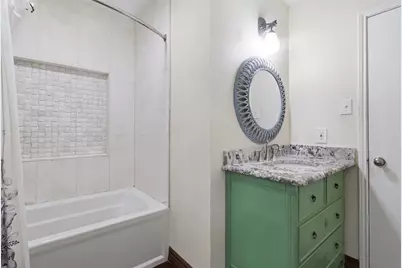
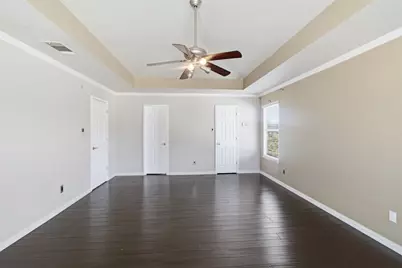
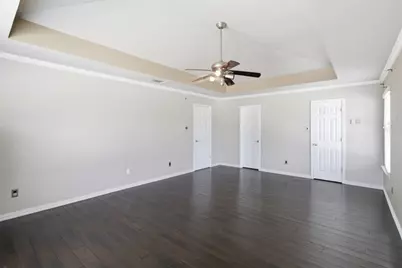
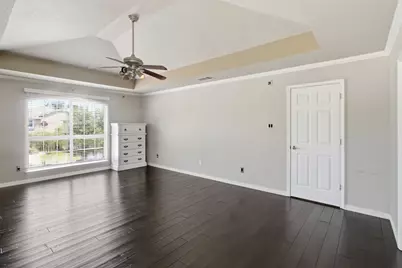
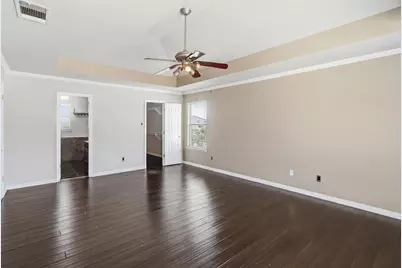
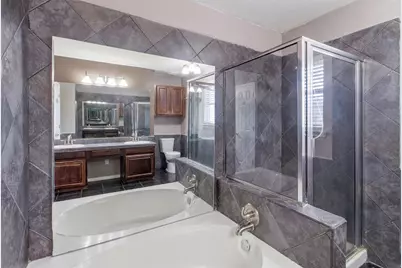
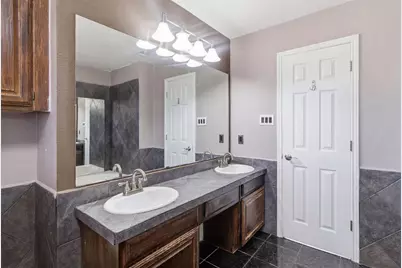
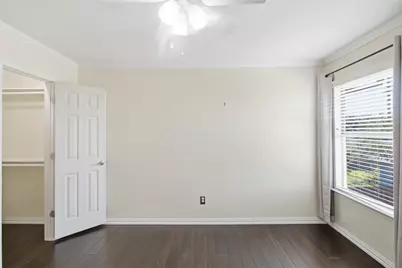
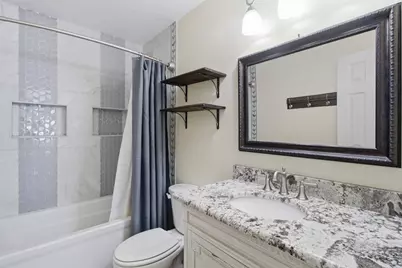
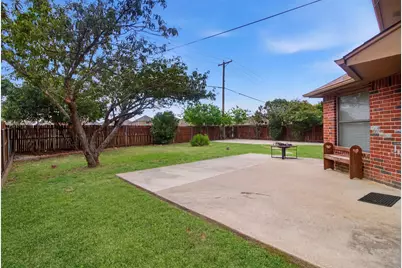
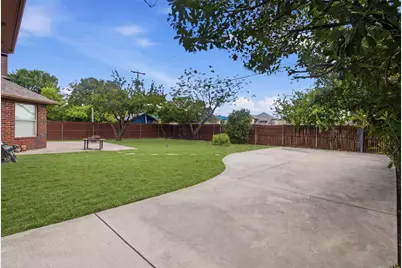
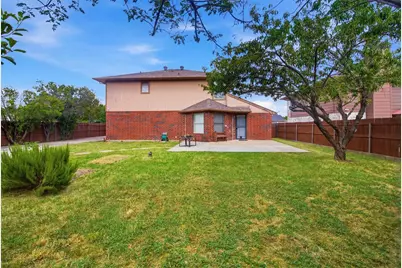
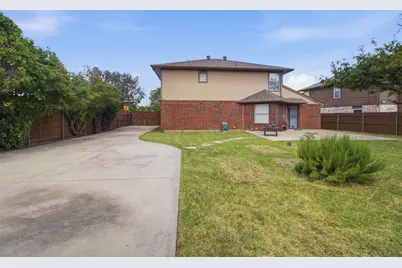
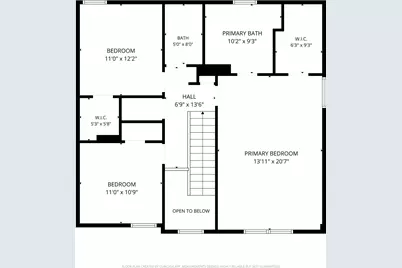
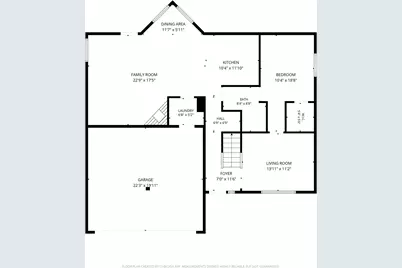
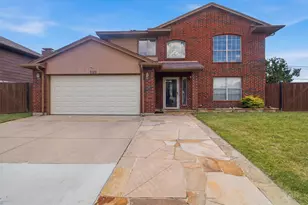
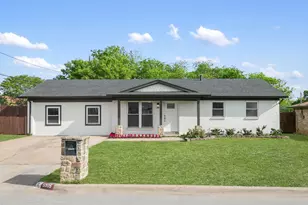
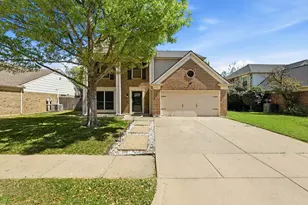
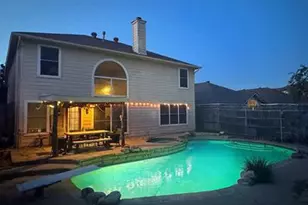
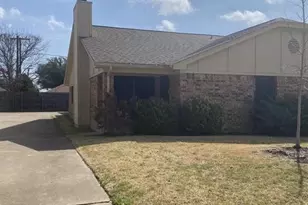
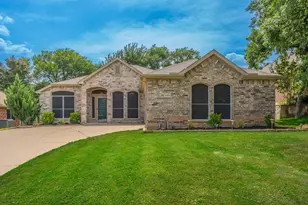
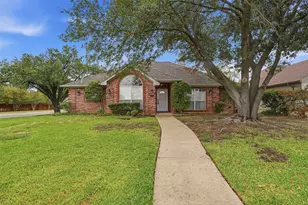
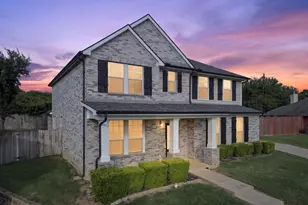
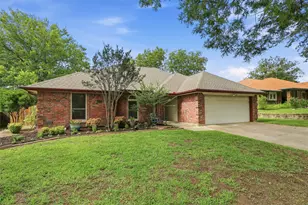
Why settle for a home that gives you less flexibility? This 4-bedroom, 3-bath home offers the space and versatility today's buyers are looking for, along with major improvements already completed. The updated kitchen is ready to enjoy, while the added downstairs bedroom and full bath create valuable options for multigenerational living, overnight guests, a private office, or a comfortable main-level retreat. Even better, some of the biggest-ticket items have already been taken care of, including a new roof, new garage door and motor, and a tankless water heater less than a year old. Step outside and you'll find a generously sized backyard with plenty of room to entertain, play, garden, or create your own outdoor retreat. Gated RV parking adds even more flexibility and is a feature that can be hard to find.With four bedrooms, three full baths, a spacious yard, RV parking, an updated kitchen, and important improvements already in place, this home offers a combination of space, function, and potential. Almost forgot, the refrigerator, washer and dryer are included with the home. Bring your ideas and make it yours!
Full Property Details
Full Property Details for 7029 Brookdale Dr
General
- Price: $335,000
- Taxes: $7,904
- Status: Active
- Type: Single Family
- Source: NTREIS
- MLS ID: 21319458
- Updated: 7/10/2026
- Added to Site: 3 day(s) ago
Interior
- Interior Features: High Speed Internet, Open Floorplan, Cable TV, Walk-In Closet(s)
- Fireplace: Yes
- Number of Fireplaces: 1
- Fireplace(s): Stone
- Appliances: Dryer, Dishwasher, Electric Range, Electric Water Heater, Disposal, Microwave, Refrigerator, Tankless Water Heater, Washer
- Flooring: Ceramic Tile, Luxury Vinyl Plank
Rooms
Bathrooms
- Total Bathrooms: 3
- Full Bathrooms: 3
Bedrooms
- Total Bedrooms: 4
Other Rooms
- Laundry: Washer Hookup, Dryer Hookup, ElectricDryer Hookup, Laundry in Utility Room
Additional Information
- Security/Safety: Smoke Detector(s)
Exterior
- Porch/Patio/Deck: Patio
Parking
- Garage: Yes
- Attached garage: Yes
- Garage Spaces: 2
- Covered Spaces: 2
- Parking Features: Additional Parking, Door-Single, Driveway, Garage Faces Front, Garage, Garage Door Opener, Kitchen Level, Parking Pad, RV Gated, Boat, RV Access/Parking
Location
- County: Tarrant
- Subdivision: Quail Hollow Add
- Driving Directions: From Hightower Dr, turn on Brookdale. Home on corner.
School Information
- Elem School District: Birdville ISD
- Midd School District: Birdville ISD
- High School District: Birdville ISD
- Elementary School: Hardeman
- Middle School: Watauga
- High School: Haltom
Heating & Cooling
- Central air: Yes
- Air Conditioning: Yes
- Cooling Type: Central Air, Ceiling Fan(s), Electric
- Heating Type: Central, Electric
Utilities
- Sewer: Public Sewer
- Water: Public
- Cable Available: Yes
- Utility Description: Electricity Available, Electricity Connected, Overhead Utilities, Phone Available, Sewer Available, Separate Meters, Water Available, Cable Available
Structural Information
- Property Detached: Yes
- Architectural Style: Traditional, Detached
- Structure Type: House
- Detached/Attached: Detached
- Construction: Brick
- Roof: Composition
- Windows: Window Coverings
- Stories/Levels: 2
- Living Area: 2,198 Sq. Ft.
- Year Built: 1993
Additional Structures
- Other Structures: RV/Boat Storage
Lot Features
- Lot Size (Acres): 0.188
- Lot Size (Sq. Ft.): 8,189.28
- Lot Size Source: Assessor
- Sidewalks: Yes
- Lot Features: Corner Lot, Level, Few Trees
- Fencing (Description): Back Yard, Fenced, Gate, Wood
Financial Considerations
- For Sale/Rent/Lease: For Sale
- Tax Amount: $7,904
- Terms: Cash, Conventional, FHA, VA Loan
Disclosures and Reports
- Legal Description: QUAIL HOLLOW ADDITION BLOCK 11 LOT 8
- Property ID: 5822262
- Block: 11
- Lot Number: 8
Listed by Re/Max Go - Nb, Michelle McCrohan

Get Pre-Approved Today
Schools
Schools serving 7029 Brookdale Dr
School District:Birdville Independent School District
| Name | Grades | Distance |
|---|---|---|
Grace E Hardeman Elementary School 6100 Whispering Lane, Watauga, TX 76148 | PK-5 | 0.7 mi |
Watauga Middle School 6300 Maurie Drive, Watauga, TX 76148 | 6-8 | 0.9 mi |
Haltom High School 5501 Haltom Road, Haltom City, TX 76137 | 9-12 | 2.5 mi |
Disclaimer:
School attendance boundaries provided by ATTOM Data Solutions and are for reference only. Contact the school directly to verify enrollment eligibility.
Price & Sales History for 7029 Brookdale Dr
Date
Details
Price
Change
Source
7/10/2026
Listed
$335,000
—
MLS
Disclaimer: Historical sales information is derived from public records provided by the county offices. Information is not guaranteed and should be independently verified.
Tax History
Tax History for 7029 Brookdale Dr
Year
Property Taxes
Change
Tax Assessment
Change
2025
$7,904
73%
$356,002
—
2023
$4,567
—
$356,002
-8%
2023
$4,567
-12%
$387,724
34%
2022
$5,192
4%
$289,034
35%
2021
$5,007
-20%
$213,500
-1%
2019
$6,236
—
$215,309
-12%
2019
$6,236
10%
$244,273
14%
2018
$5,659
3%
$213,542
3%
2017
$5,519
21%
$207,174
23%
2016
$4,554
9%
$168,740
10%
2015
$4,163
2%
$153,400
—
2014
$4,092
10%
$153,400
10%
2013
$3,724
—
$139,600
—
Disclaimer: Historical tax information is derived from public records provided by the county offices. Information is not guaranteed and should be independently verified.
Estimate the Cost
Estimate the Cost for 7029 Brookdale Dr
7029 Brookdale Drive, Watauga, TX 76148 (MLS# 21319458) is a Single Family property with 4 bedrooms and 3 full bathrooms. 7029 Brookdale Drive is currently listed for $335,000 and was received on July 10, 2026. Want to learn more about 7029 Brookdale Drive? Do you have questions about finding other Single Family real estate for sale in Watauga? You can browse all Watauga real estate or contact a Coldwell Banker agent to request more information.