![[Address not provided], Watauga, TX 76148 - Photo 2](https://m1.cbhomes.com/p/699/21380804/793A9fD1b71e408/pds23tp.webp)
![[Address not provided], Watauga, TX 76148 - Photo 3](https://m.cbhomes.com/p/699/21380804/2b1799452b654C3/pds23tp.webp)
![[Address not provided], Watauga, TX 76148 - Photo 4](https://m1.cbhomes.com/p/699/21380804/29510260b2Ef465/pds23tp.webp)
![[Address not provided], Watauga, TX 76148 - Photo 5](https://m.cbhomes.com/p/699/21380804/c44445E60f564e1/pds23tp.webp)
![[Address not provided], Watauga, TX 76148 - Photo 6](https://m1.cbhomes.com/p/699/21380804/CD2560F5ceC24BD/pds23tp.webp)
![[Address not provided], Watauga, TX 76148 - Photo 7](https://m.cbhomes.com/p/699/21380804/b36D299581D94E8/pds23tp.webp)
![[Address not provided], Watauga, TX 76148 - Photo 8](https://m1.cbhomes.com/p/699/21380804/3c959eAd76d44BD/pds23tp.webp)
![[Address not provided], Watauga, TX 76148 - Photo 9](https://m.cbhomes.com/p/699/21380804/64b39B7917054F7/pds23tp.webp)
![[Address not provided], Watauga, TX 76148 - Photo 10](https://m1.cbhomes.com/p/699/21380804/00c55e47221B46d/pds23tp.webp)
![[Address not provided], Watauga, TX 76148 - Photo 11](https://m.cbhomes.com/p/699/21380804/1D50A5935F0242a/pds23tp.webp)
![[Address not provided], Watauga, TX 76148 - Photo 12](https://m1.cbhomes.com/p/699/21380804/FB3D9F2104464a7/pds23tp.webp)
![[Address not provided], Watauga, TX 76148 - Photo 13](https://m.cbhomes.com/p/699/21380804/FA7B805DC7E444E/pds23tp.webp)
![[Address not provided], Watauga, TX 76148 - Photo 14](https://m1.cbhomes.com/p/699/21380804/59504a76364E417/pds23tp.webp)
![[Address not provided], Watauga, TX 76148 - Photo 15](https://m.cbhomes.com/p/699/21380804/d0525cf8424F49d/pds23tp.webp)
![[Address not provided], Watauga, TX 76148 - Photo 16](https://m1.cbhomes.com/p/699/21380804/c7C73Cdf279D495/pds23tp.webp)
![[Address not provided], Watauga, TX 76148 - Photo 17](https://m.cbhomes.com/p/699/21380804/3CD6f40363d4433/pds23tp.webp)
![[Address not provided], Watauga, TX 76148 - Photo 18](https://m1.cbhomes.com/p/699/21380804/18BE988c55c64B8/pds23tp.webp)
![[Address not provided], Watauga, TX 76148 - Photo 19](https://m.cbhomes.com/p/699/21380804/42012197898C47e/pds23tp.webp)
![[Address not provided], Watauga, TX 76148 - Photo 20](https://m1.cbhomes.com/p/699/21380804/9fcc7F9A1e60496/pds23tp.webp)
![[Address not provided], Watauga, TX 76148 - Photo 21](https://m.cbhomes.com/p/699/21380804/3B9db56CD964483/pds23tp.webp)
![[Address not provided], Watauga, TX 76148 - Photo 22](https://m1.cbhomes.com/p/699/21380804/935a424aB23F4e4/pds23tp.webp)
![[Address not provided], Watauga, TX 76148 - Photo 23](https://m.cbhomes.com/p/699/21380804/e75513b25f2d4D6/pds23tp.webp)
![[Address not provided], Watauga, TX 76148 - Photo 24](https://m1.cbhomes.com/p/699/21380804/e69f7f3e3d1d419/pds23tp.webp)
![[Address not provided], Watauga, TX 76148 - Photo 25](https://m.cbhomes.com/p/699/21380804/970CcCaf34DD437/pds23tp.webp)
![[Address not provided], Watauga, TX 76148 - Photo 26](https://m1.cbhomes.com/p/699/21380804/02D56BE0822e42e/pds23tp.webp)
![[Address not provided], Watauga, TX 76148 - Photo 27](https://m.cbhomes.com/p/699/21380804/42f41729906F446/pds23tp.webp)
![[Address not provided], Watauga, TX 76148 - Photo 28](https://m1.cbhomes.com/p/699/21380804/A7D7A9Bf9E424e1/pds23tp.webp)

Date
Details
Price
Change
Source
9/22/2026
Listed
$340,000
—
MLS
Disclaimer: Historical sales information is derived from public records provided by the county offices. Information is not guaranteed and should be independently verified.

This is a carousel with tiles that activate property listing cards. Use the previous and next buttons to navigate.
![[Address not provided], Watauga, TX 76148 - Photo 1](https://m1.cbhomes.com/p/699/21380804/4Ae6555158a1435/pds23tp.webp)
$340,000 Just Listed
This is a carousel with tiles that activate property listing cards. Use the previous and next buttons to navigate.
Listed by eXp Realty LLC, Keely Harris
Keely Harris
eXp Realty LLC
817-412-0941

 NMLS#: 1598647
| Name | Grades | Distance |
|---|---|---|
Whitley Road Elementary School 7600 Whitley Rd, Watauga, TX 76148 | K-4 | 0.6 mi |
Hillwood Middle School 8250 Parkwood Hill Boulevard, Fort Worth, TX 76137 | 7-8 | 0.7 mi |
Central High School 9450 Ray White Rd, Keller, TX 76244 | 9-12 | 1.9 mi |
This is a carousel with tiles that activate property listing cards. Use the previous and next buttons to navigate.


This is a carousel with tiles that activate property listing cards. Use the previous and next buttons to navigate.
This is a carousel with tiles that activate property listing cards. Use the previous and next buttons to navigate.
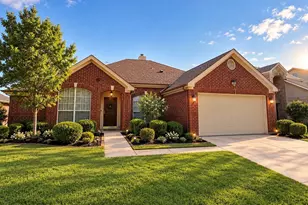
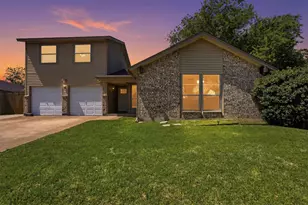
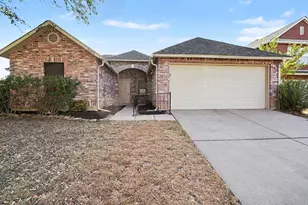
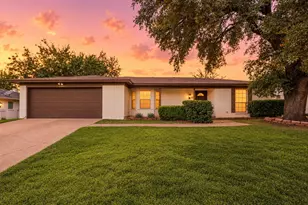
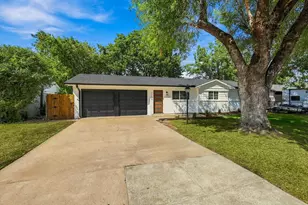
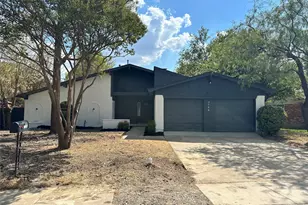
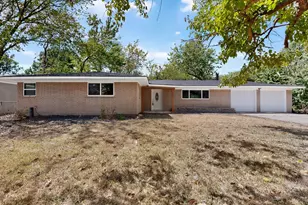
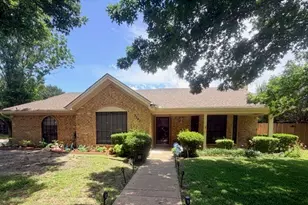
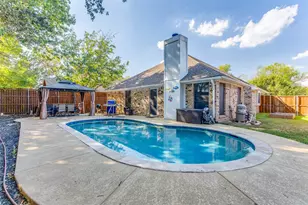
MLS# 21380804, Watauga, TX 76148 (MLS# 21380804) is a Single Family property with 3 bedrooms and 2 full bathrooms. MLS# 21380804 is currently listed for $340,000 and was received on September 22, 2026. Want to learn more about MLS# 21380804? Do you have questions about finding other Single Family real estate for sale in Watauga? You can browse all Watauga real estate or contact a Coldwell Banker agent to request more information.