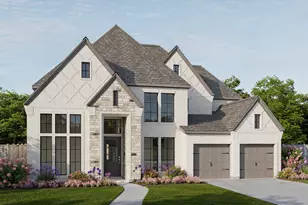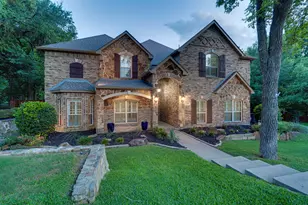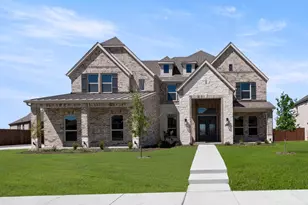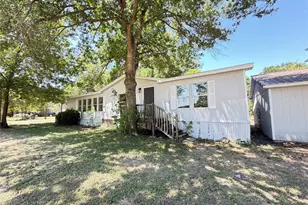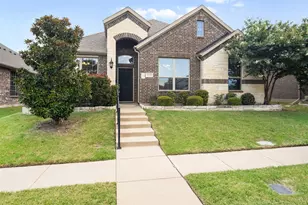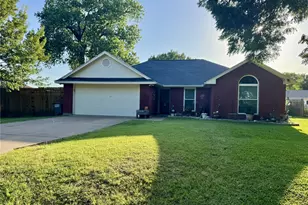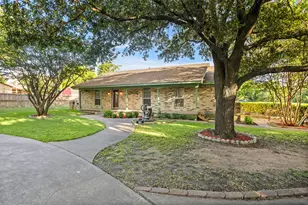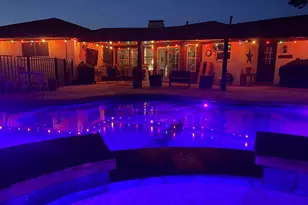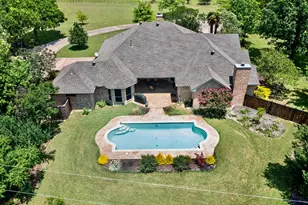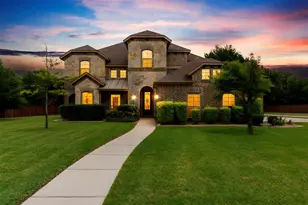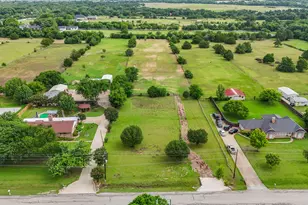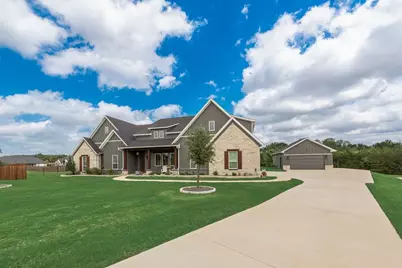
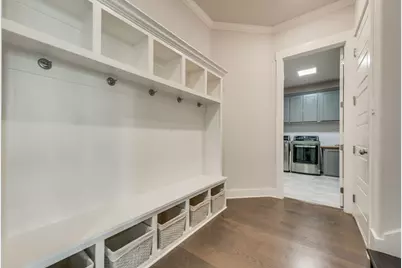
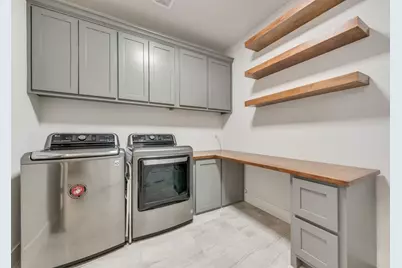
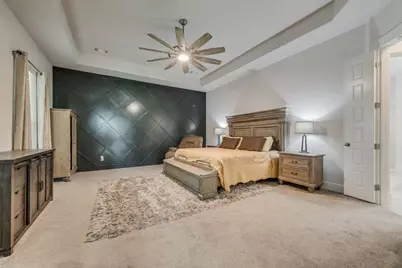
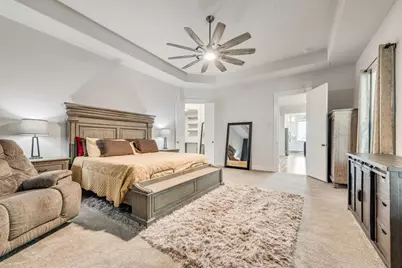
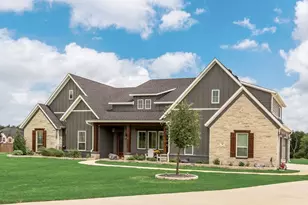
This is a carousel with tiles that activate property listing cards. Use the previous and next buttons to navigate.
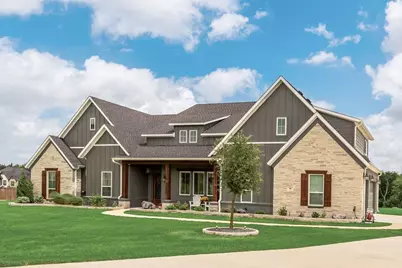
$799,900
This is a carousel with tiles that activate property listing cards. Use the previous and next buttons to navigate.
Full Property Details for 10 Tamminga Trl
General
- Price: $799,900
- HOA FEE: $40/month
- HOA FEE FREQ.: Annually
- Taxes: $8,876
- Status: Active
- Type: Single Family
- Source: NTREIS
- MLS ID: 21275628
- Updated: 5/20/2026
- Added to Site: 9 day(s) ago
Interior
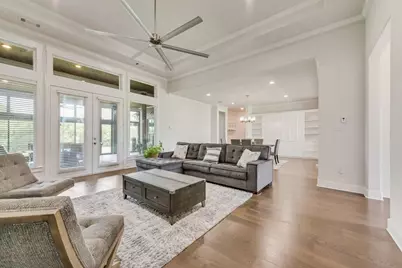
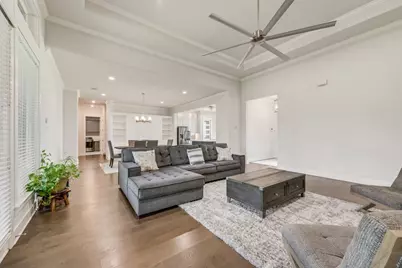
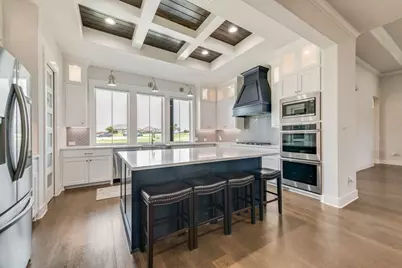
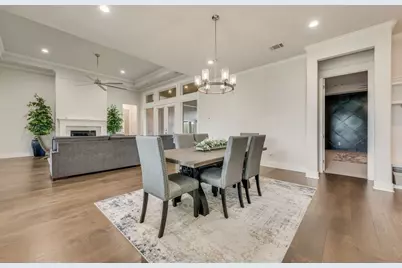
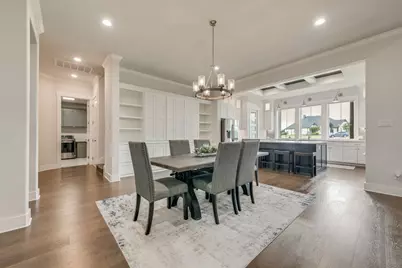
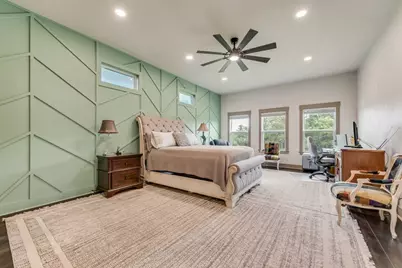
- Interior Features: Dry Bar, In-Law Floorplan, Kitchen Island, Multiple Master Suites, Open Floorplan, Pantry, Smart Home, Walk-In Closet(s)
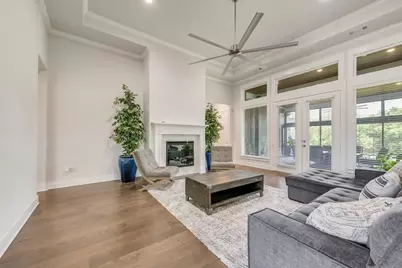
- Fireplace: Yes
- Number of Fireplaces: 1
- Fireplace(s): Electric, Living Room
- Appliances: Double Oven, Dishwasher, Electric Oven, Gas Cooktop, Disposal, Microwave, Vented Exhaust Fan
- Flooring: Carpet, Tile, Wood
Rooms
Bathrooms
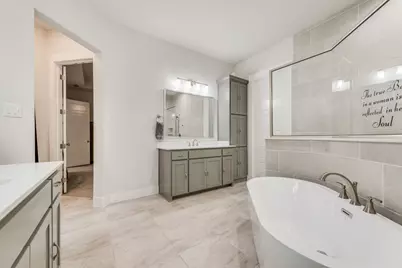
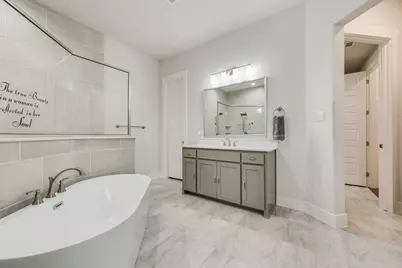
- Total Bathrooms: 5
- Full Bathrooms: 4
- Half Bathrooms: 1
Bedrooms
- Total Bedrooms: 5
Other Rooms
- Laundry: Washer Hookup, Electric Dryer Hookup, Laundry in Utility Room
Additional Information
- Security/Safety: Security System Owned, Security System, Smoke Detector(s)
Exterior
- Exterior Features: Rain Gutters
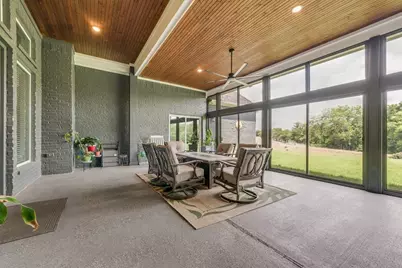
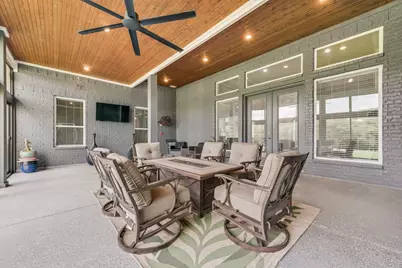
- Porch/Patio/Deck: Patio, Screened, See Remarks, Covered
Parking
- Garage: Yes
- Attached garage: Yes
- Garage Spaces: 7
- Covered Spaces: 7
- Parking Features: Additional Parking, Driveway, Garage, Garage Door Opener, Oversized, Parking Pad, Garage Faces Side
Location
- County: Ellis
- Subdivision: Cross Fence Oak Vista
- Driving Directions: I35 South, exit FM 66 and turn right and right into Cross Fence - GPS to home
School Information
- Elem School District: Maypearl ISD
- Midd School District: Maypearl ISD
- High School District: Maypearl ISD
- Elementary School: Maypearl
- High School: Maypearl
Community
- Association: Yes
- Assoc. Name: SBB Management
- Assoc. Fees Include: Association Management
Heating & Cooling
- Central air: Yes
- Air Conditioning: Yes
- Cooling Type: Central Air, Ceiling Fan(s), Electric
- Heating Type: Central, Electric
Utilities
- Sewer: Aerobic Septic
- Water: Community/Coop
- Utility Description: Septic Available, Water Available
Structural Information
- Property Detached: Yes
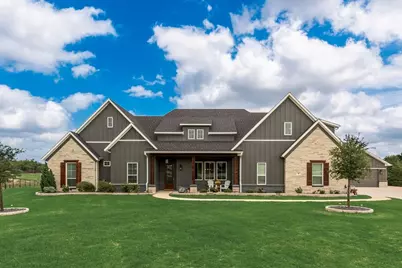
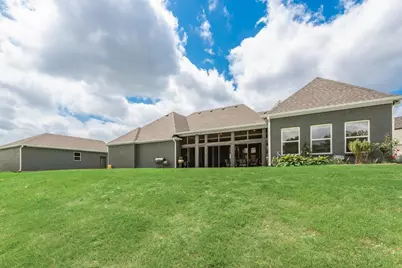
- Architectural Style: Farmhouse, Modern, Detached
- Structure Type: House
- Detached/Attached: Detached
- Roof: Composition
- Windows: Window Coverings
- Stories/Levels: 2
- Living Area: 3,740 Sq. Ft.
- Year Built: 2021
Additional Structures
- Other Structures: Second Garage, Garage(s)
Lot Features
- Lot Size (Acres): 1.606
- Lot Size (Sq. Ft.): 69,957.36
- Lot Features: Back Yard, Cul-De-Sac, Interior Lot, Lawn, Landscaped, Subdivision, Sprinkler System
- Fencing (Description): Partial
Financial Considerations
- For Sale/Rent/Lease: For Sale
- Association Fee: $480
- Assoc Fee Freq.: Annually
- Tax Amount: $8,876
- Terms: Cash, Conventional, FHA, VA Loan
Disclosures and Reports
- Legal Description: LOT 37 BLK 2 THE CROSS FENCE AT OAK VISTA-REV
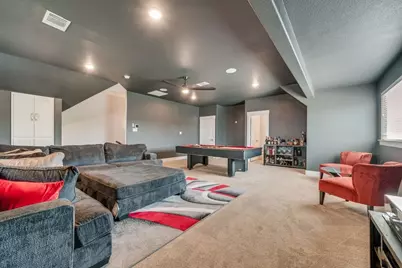
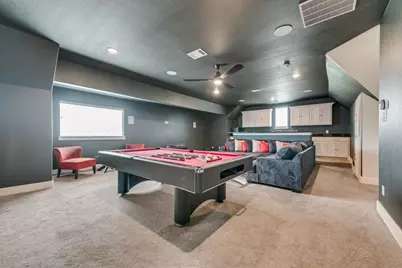
- Exclusions: Pool table, refrigerator, draperies, ring camera system
- Property ID: 282438
- Block: 2
- Lot Number: 37
Listed by Fathom Realty LLC, Anne Weiner
Schools serving 10 Tamminga Trl
| Name | Grades | Distance |
|---|---|---|
Lorene Smith Kirkpatrick Elementary School 1024 Fourth Street, Maypearl, TX 76064 | 2-5 | 4.6 mi |
Maypearl Pri 400 Panther Street, Maypearl, TX 76064 | PK-1 | 4.7 mi |
Maypearl Middle School 1025 West Fourth Street, Maypearl, TX 76064 | 6-8 | 4.7 mi |
Maypearl High School 600 Phillips Street, Maypearl, TX 76064 | 9-12 | 4.5 mi |
Price & Sales History for 10 Tamminga Trl
Tax History for 10 Tamminga Trl
Estimate the Cost for 10 Tamminga Trl
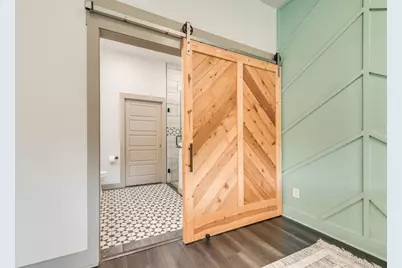
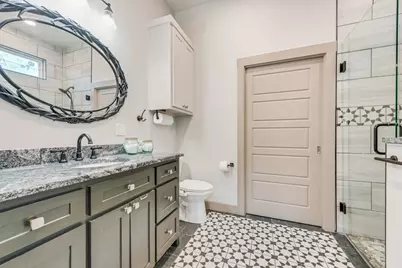
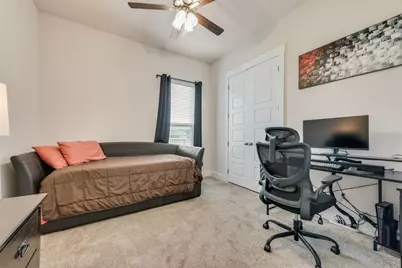
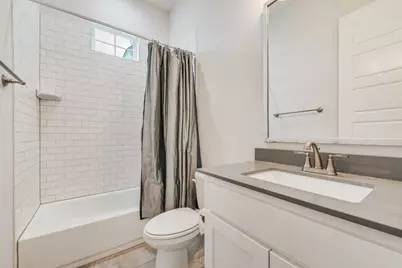
10 Tamminga Trail, Waxahachie, TX 75167 (MLS# 21275628) is a Single Family property with 5 bedrooms, 4 full bathrooms and 1 partial bathroom. 10 Tamminga Trail is currently listed for $799,900 and was received on May 20, 2026. Want to learn more about 10 Tamminga Trail? Do you have questions about finding other Single Family real estate for sale in Waxahachie? You can browse all Waxahachie real estate or contact a Coldwell Banker agent to request more information.