
This is a carousel with tiles that activate property listing cards. Use the previous and next buttons to navigate.
1/37
$520,000
This is a carousel with tiles that activate property listing cards. Use the previous and next buttons to navigate.
1/37
Property Description
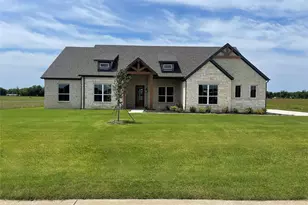
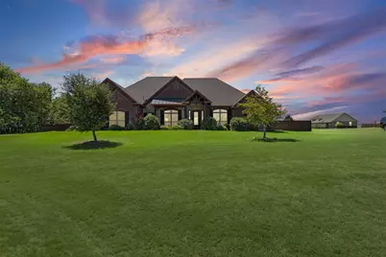
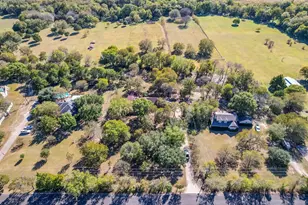
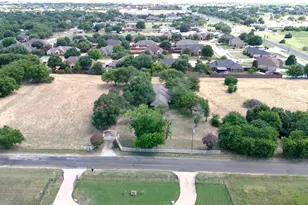
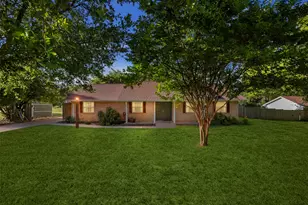
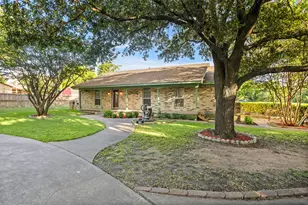
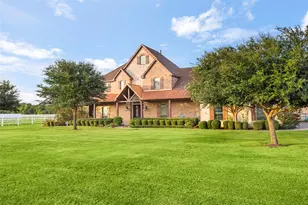
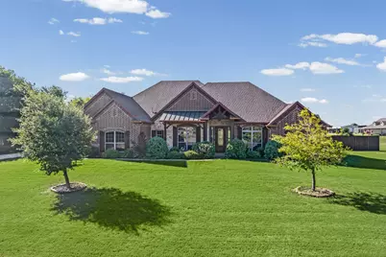
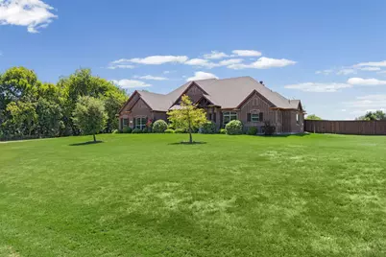
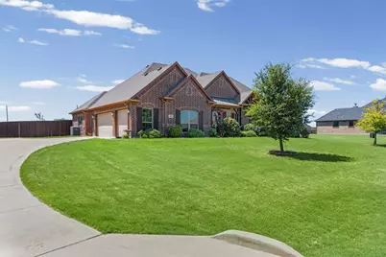
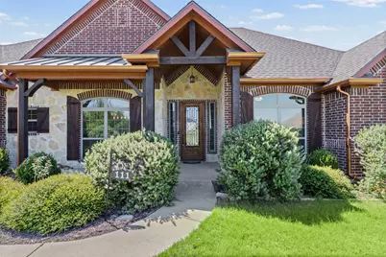
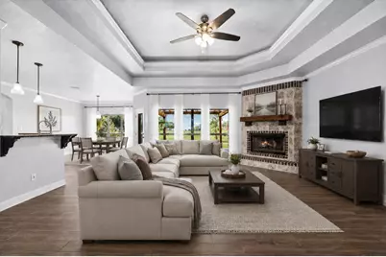
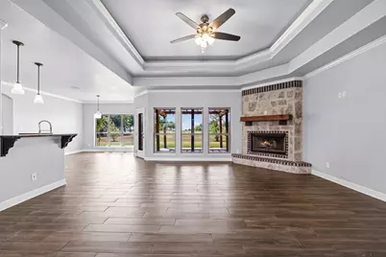
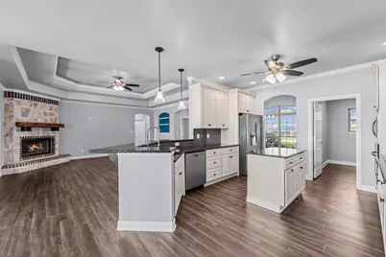
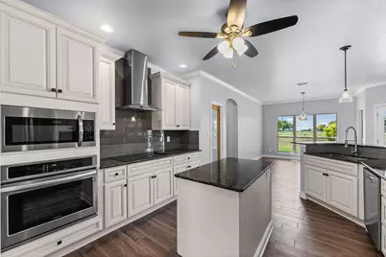
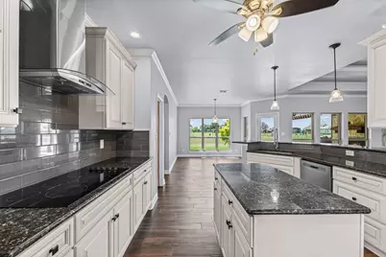
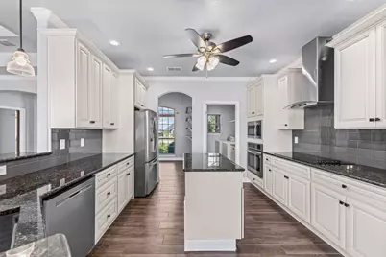
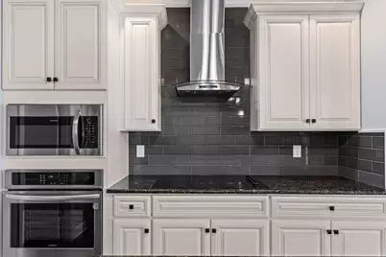
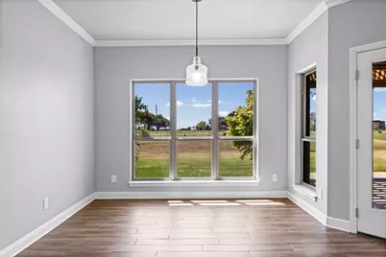
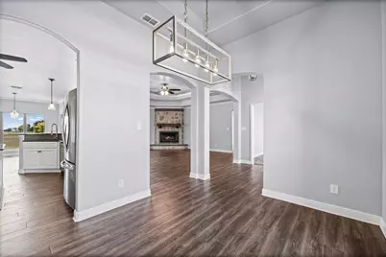
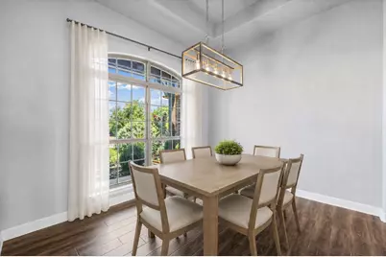
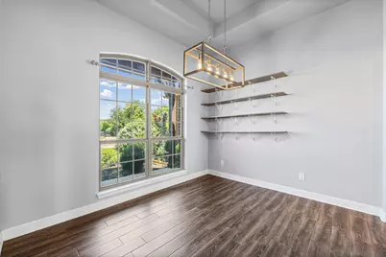
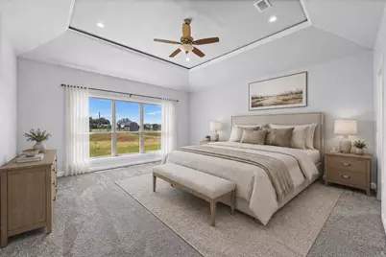
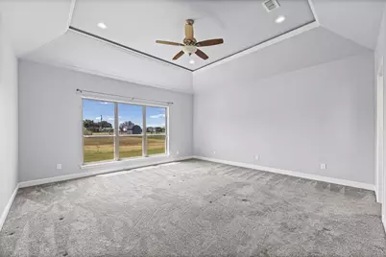
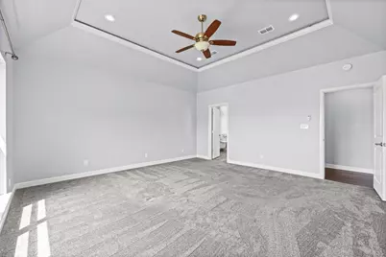
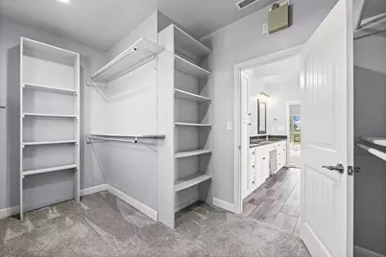
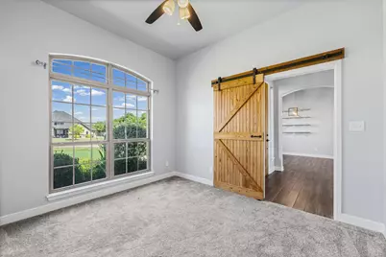
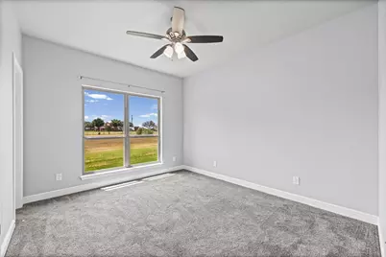
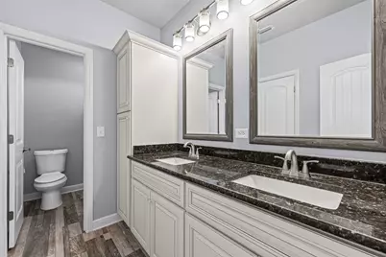
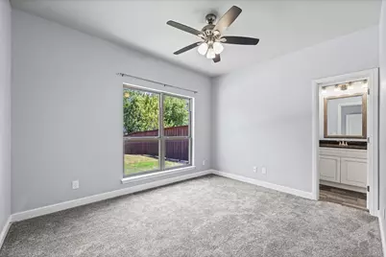
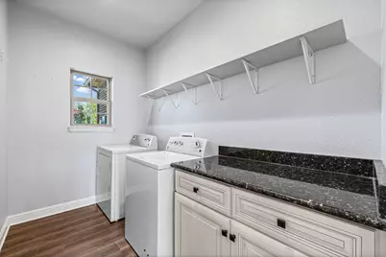
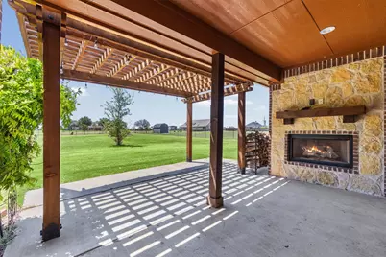
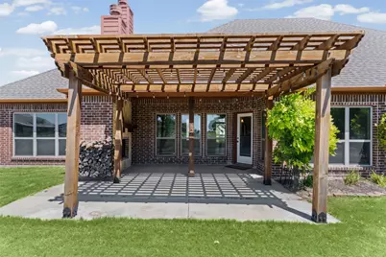
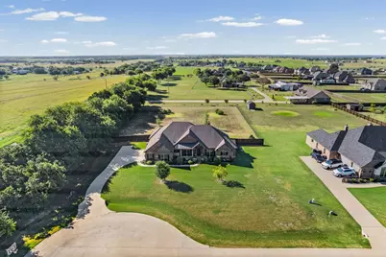
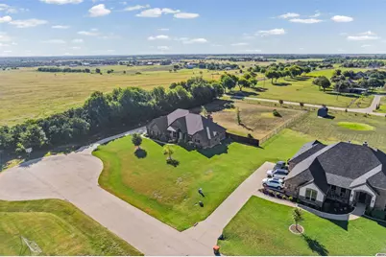
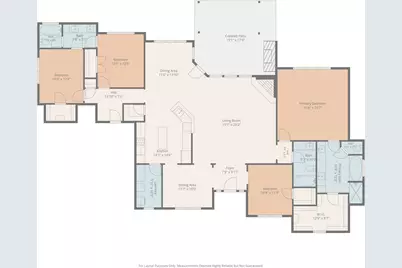
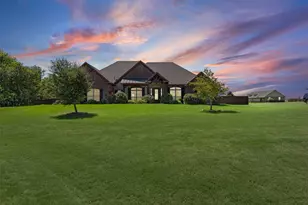
Nestled on a quiet cul-de-sac in the desirable Pioneer Point community, this beautifully designed home offers the perfect blend of privacy, comfort & convenience with no city taxes & no side neighbors. Just minutes from I-35E, you'll enjoy the peaceful country feel while remaining close to shopping, dining, schools & an easy commute to Dallas & surrounding cities. A picturesque neighborhood entrance with an expansive fountain pond creates a warm welcome home. Inside, the open-concept floorplan is filled with natural light & showcases tray ceilings, arched walkways, durable wood-look tile flooring & granite countertops throughout. The spacious living room features a cozy wood-burning fireplace & flows seamlessly into the kitchen, designed for both everyday living & entertaining with granite countertops, abundant cabinetry, generous prep space, a breakfast bar, walk-in pantry, stainless steel appliances & an eat-in dining area overlooking the backyard, plus a separate formal dining room perfect for hosting family & friends. The refrigerator, washer & dryer are included, making this home truly move-in ready. The split-bedroom layout provides added privacy, with a spacious primary suite featuring dual vanities, granite countertops, a separate shower & a beautiful clawfoot soaking tub. Two secondary bedrooms share a Jack & Jill bathroom, while the fourth bedroom offers the flexibility to serve as a home office, guest room or playroom. The fully fenced backyard is designed for outdoor living with a second wood-burning fireplace, an extended concrete patio & pergola, making it the perfect space to relax or entertain year-round. A large covered front porch, an oversized 3-car garage & thoughtful layout complete this exceptional property. If you're searching for a Waxahachie home that offers privacy, functional living spaces & quick access to major highways without sacrificing the peaceful atmosphere of country living, this one is a must-see!
Full Property Details
Full Property Details for 111 Crosswind Dr
General
- Price: $520,000
- HOA FEE: $36/month
- HOA FEE FREQ.: Annually
- Taxes: $8,071
- Status: Active
- Type: Single Family
- Source: NTREIS
- MLS ID: 21335682
- Updated: 8/6/2026
- Added to Site: 27 day(s) ago
Interior
- Interior Features: Built-in Features, Decorative/Designer Lighting Fixtures, Double Vanity, Eat-in Kitchen, Granite Counters, High Speed Internet, Kitchen Island, Open Floorplan, Pantry, Cable TV, Walk-In Closet(s), Wired for Sound
- Fireplace: Yes
- Number of Fireplaces: 2
- Fireplace(s): Living Room, Masonry, Outside, Stone, Wood Burning
- Appliances: Dryer, Dishwasher, Electric Cooktop, Electric Oven, Electric Water Heater, Ice Maker, Microwave, Refrigerator, Washer
- Flooring: Carpet, Tile
Rooms
Bathrooms
- Total Bathrooms: 3
- Full Bathrooms: 3
Bedrooms
- Total Bedrooms: 4
Other Rooms
- Laundry: Common Area, Washer Hookup, Dryer Hookup, ElectricDryer Hookup, Laundry in Utility Room, In Kitchen
Additional Information
- Security/Safety: Security System Owned, Security System
Exterior
- Exterior Features: Deck, Lighting, Rain Gutters
- Porch/Patio/Deck: Awning(s), Rear Porch, Front Porch, Patio, Covered, Dec
Parking
- Garage: Yes
- Attached garage: Yes
- Garage Spaces: 3
- Covered Spaces: 3
- Parking Features: Additional Parking, Boat, RV Access/Parking
Location
- County: Ellis
- Subdivision: PIONEER POINT PH 3 & 4
- Driving Directions: GPS Friendly
School Information
- Elem School District: Waxahachie ISD
- Midd School District: Waxahachie ISD
- High School District: Waxahachie ISD
- Elementary School: Dunaway
- Middle School: Finley
- High School: Waxahachie
Community
- Association: Yes
- Assoc. Name: Pioneer Point HOA
- Assoc. Fees Include: Maintenance Grounds
Heating & Cooling
- Central air: Yes
- Air Conditioning: Yes
- Cooling Type: Attic Fan, Central Air, Ceiling Fan(s), Electric
- Heating Type: Central, Electric, Fireplace(s)
Utilities
- Sewer: Aerobic Septic, Septic Tank
- Water: Community/Coop
- Cable Available: Yes
- Utility Description: Electricity Connected, Septic Available, Water Available, Cable Available
Structural Information
- Property Detached: Yes
- Architectural Style: Traditional, Detached
- Structure Type: House
- Detached/Attached: Detached
- Construction: Brick
- Roof: Composition
- Stories/Levels: 1
- Living Area: 2,454 Sq. Ft.
- Year Built: 2019
Lot Features
- Lot Size (Acres): 1.004
- Lot Size (Sq. Ft.): 43,734.24
- Lot Size Source: Assessor
- Lot Features: Cul-De-Sac, Interior Lot, Landscaped, Few Trees
- Trees/Vegetation: Grassed
- Fencing (Description): Back Yard, Fenced, Metal, Wood
Financial Considerations
- For Sale/Rent/Lease: For Sale
- Association Fee: $435
- Assoc Fee Freq.: Annually
- Tax Amount: $8,071
- Terms: Cash, Conventional, FHA, VA Loan
Disclosures and Reports
- Documents Avail.: Aerial, Survey
- Legal Description: LOT 16 BLK D PIONEER POINT PH 3 & 4 1.004 AC
- Property ID: 274902
- Block: D
- Lot Number: 16
Listed by Keller Williams Realty, Candice Rondon
Get Pre-Approved Today
Schools
Schools serving 111 Crosswind Dr
School District:Waxahachie Independent School District
| Name | Grades | Distance |
|---|---|---|
Dunaway Elementary School 600 South Highway 77, Waxahachie, TX 75165 | K-5 | 4.2 mi |
Waxahachie High School 3001 Us Hwy 287 Bypass, Waxahachie, TX 75167 | 9-12 | 5.5 mi |
Eddie Finley Sr J H 2401 Brown Street, Waxahachie, TX 75165 | 6-8 | 7.4 mi |
Disclaimer:
School attendance boundaries provided by ATTOM Data Solutions and are for reference only. Contact the school directly to verify enrollment eligibility.
Price & Sales History for 111 Crosswind Dr
Date
Details
Price
Change
Source
7/29/2026
Listed
$520,000
—
MLS
Disclaimer: Historical sales information is derived from public records provided by the county offices. Information is not guaranteed and should be independently verified.

Tax History
Tax History for 111 Crosswind Dr
Year
Property Taxes
Change
Tax Assessment
Change
2025
$4,525
-17%
$531,831
7%
2023
$5,447
—
$498,859
10%
2023
$5,447
-10%
$453,508
—
2022
$6,051
-3%
$451,262
20%
2021
$6,222
-3%
$374,800
4%
2020
$6,443
819%
$360,570
871%
2019
$701
—
$37,130
—
Disclaimer: Historical tax information is derived from public records provided by the county offices. Information is not guaranteed and should be independently verified.
Estimate the Cost
Estimate the Cost for 111 Crosswind Dr
111 Crosswind Drive, Waxahachie, TX 75167 (MLS# 21335682) is a Single Family property with 4 bedrooms and 3 full bathrooms. 111 Crosswind Drive is currently listed for $520,000 and was received on July 29, 2026. Want to learn more about 111 Crosswind Drive? Do you have questions about finding other Single Family real estate for sale in Waxahachie? You can browse all Waxahachie real estate or contact a Coldwell Banker agent to request more information.