


This is a carousel with tiles that activate property listing cards. Use the previous and next buttons to navigate.
1/39
$2,700 Just Listed
This is a carousel with tiles that activate property listing cards. Use the previous and next buttons to navigate.
1/39
Property Description
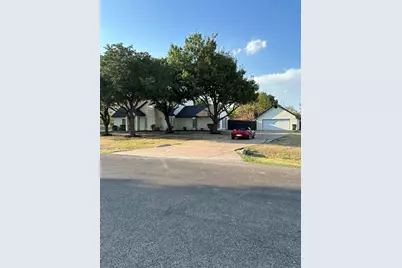
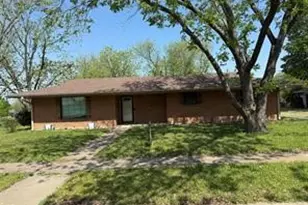
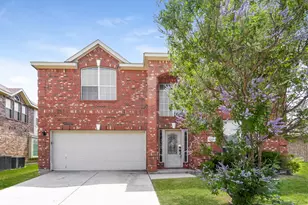
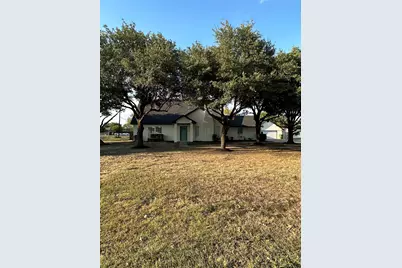
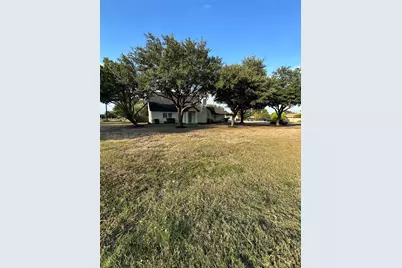
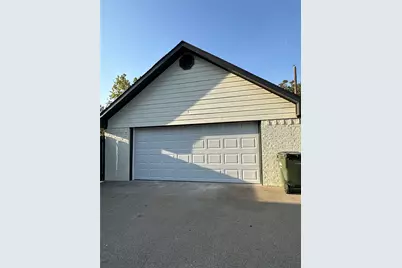
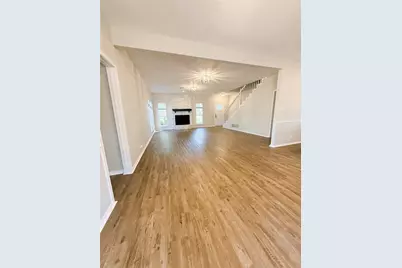
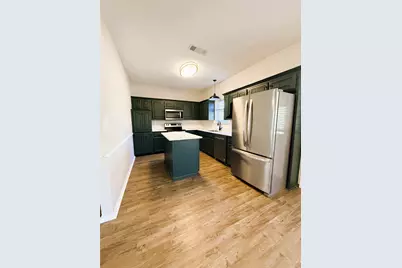
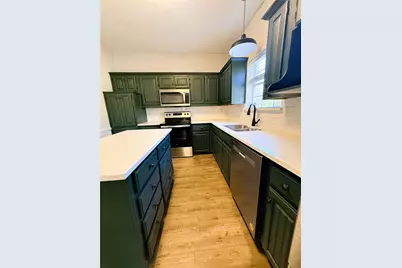
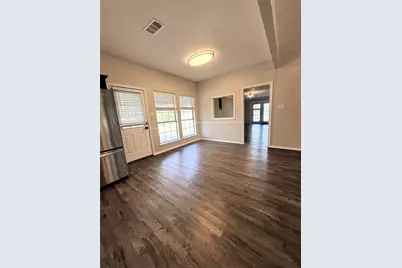
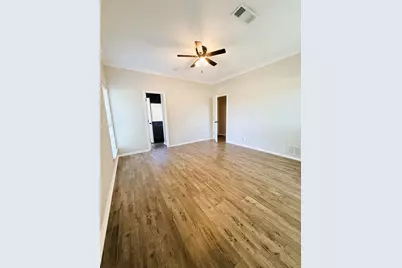
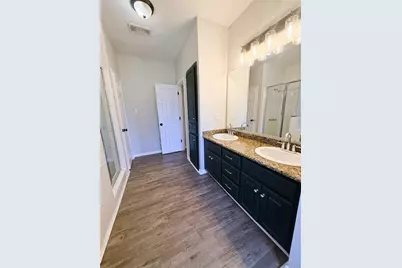
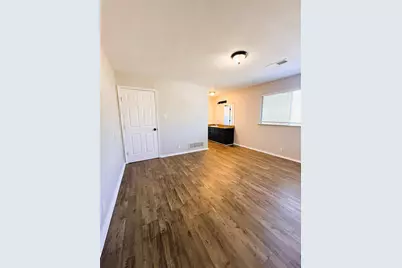
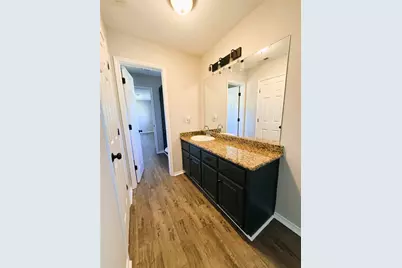
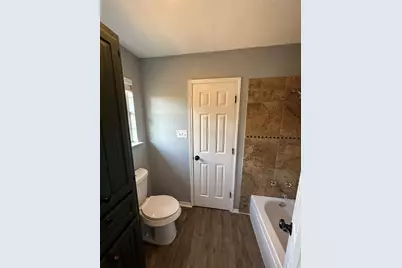
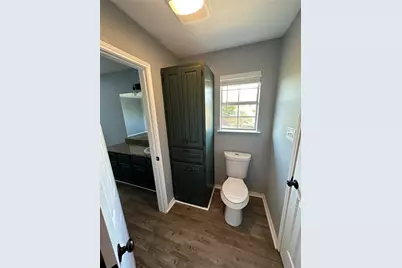
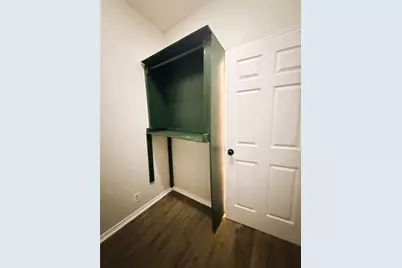
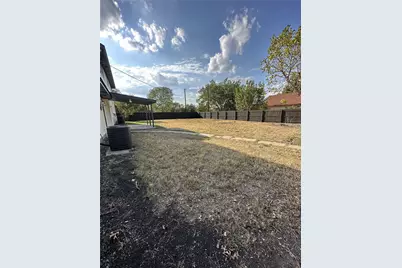
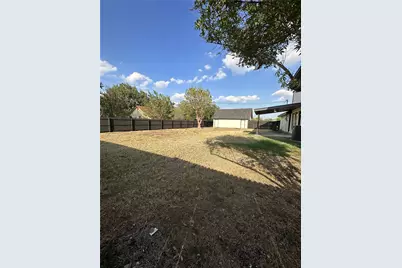
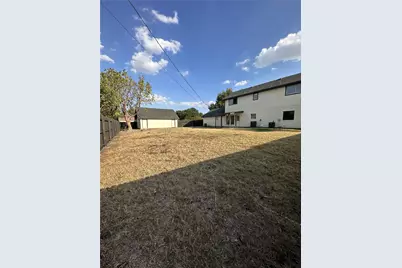
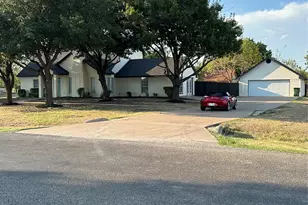
Totally renovated 4 bedroom home outside city limits on a large corner lot. 3 full baths. Master bedroom and secondary bedroom downstairs, and two bedrooms upstairs with J & J bath. Walk in closets. This home has lots of space, with the original garage converted into living space that could be a mother in law suite with a living area, bedroom and bath. Separate utility room with built ins. Large living room has WBFP. Master bath has a separate shower and 3 separate closets. Kitchen has an island, built in pantry and fridge. Upstairs has two bedrooms with J & J bath, a large extra storage room and nice storage closet. Detached garage is HUGE and can easily fit more than 2 vehicles, or use as workspace. Large Backyard is fenced with a covered patio and access to garage. Beautiful trees scattered across front yard provide great shade. Dogs are allowed, but no cats. Pet deposit and monthly pet fee applied, per pet. Full background check run so all applicants 18+ must apply and have SS number. 3X the rent in combined gross income. No evictions. Property manager can send link to apply. Must see property in person before application can be sent. Must maintain renters' insurance. Please verify school zoning for accuracy.
Full Property Details
Full Property Details for 1151 Azalea Ln
General
- Rent: $2,700
- Status: Active
- Type: Single Family
- Source: NTREIS
- MLS ID: 21407545
- Updated: 10/9/2026
- Added to Site: 1 day(s) ago
Rental Information
- Lease/Rent Term: 12 Months
- Date Available: 10/10/2026
Interior
- Interior Features: Built-in Features, Decorative/Designer Lighting Fixtures, Double Vanity, Granite Counters, High Speed Internet, Kitchen Island, Pantry, Cable TV, Walk-In Closet(s)
- Fireplace: Yes
- Number of Fireplaces: 1
- Fireplace(s): Living Room, Wood Burning
- Appliances: Dishwasher, Electric Range, Electric Water Heater, Microwave, Refrigerator
- Furnishings: Unfurnished
- Flooring: Luxury Vinyl Plank
Rooms
Bathrooms
- Total Bathrooms: 3
- Full Bathrooms: 3
Bedrooms
- Total Bedrooms: 4
Additional Information
- Security/Safety: Smoke Detector(s)
Exterior
- Porch/Patio/Deck: Front Porch, Patio, Covered
Parking
- Garage: Yes
- Garage Spaces: 2
- Covered Spaces: 2
- Parking Features: Door-Single, Driveway, Garage Faces Front, Garage, Garage Door Opener
Location
- County: Ellis
- Subdivision: Quail Creek Village
- Driving Directions: Please use GPS for best route.
School Information
- Elem School District: Waxahachie ISD
- Midd School District: Waxahachie ISD
- High School District: Waxahachie ISD
- Elementary School: Shackelford
- Middle School: Evelyn Love Coleman
- High School: Waxahachie
Heating & Cooling
- Central air: Yes
- Air Conditioning: Yes
- Cooling Type: Central Air, Ceiling Fan(s), Electric
- Heating Type: Central, Electric, Fireplace(s)
Utilities
- Sewer: Aerobic Septic
- Water: Community/Coop
- Cable Available: Yes
- Utility Description: Electricity Available, Septic Available, Water Available, Cable Available
Structural Information
- Property Detached: Yes
- Architectural Style: Ranch, Detached
- Structure Type: House
- Detached/Attached: Detached
- Construction: Brick
- Roof: Composition
- Windows: Window Coverings
- Stories/Levels: 1
- Living Area: 2,470 Sq. Ft.
- Year Built: 1991
- Property Condition: Resale
Lot Features
- Lot Size (Acres): 0.551
- Lot Size (Sq. Ft.): 24,001.56
- Lot Size Source: Assessor
- Lot Features: Acreage, Back Yard, Corner Lot, Lawn, Level, Ravine, Many Trees, Subdivision
- Fencing (Description): Wood
Financial Considerations
- For Sale/Rent/Lease: For Lease
- Security Deposit: $2,700
- Pet Deposit: $350
- Tenant Pays: All Utilities, Cable TV, Electricity, Grounds Care, Insurance, Security, Sewer, Trash Collection, Water
Disclosures and Reports
- Legal Description: 1 & 2 D QUAIL CREEK VLG #10.551 ACRES
- Property ID: 153570
- Block: D
- Lot Number: 12
Listed by JC Texas Realty, LLC, Jennifer Charron
Schools
Schools serving 1151 Azalea Ln
School District:Waxahachie Independent School District
| Name | Grades | Distance |
|---|---|---|
Shackelford Elementary School 1001 Butcher Road, Waxahachie, TX 75165 | K-5 | 0.1 mi |
Evelyn Love Coleman J H 1000 North Highway 77, Waxahachie, TX 75165 | 6-8 | 3.4 mi |
Waxahachie High School 3001 Us Hwy 287 Bypass, Waxahachie, TX 75167 | 9-12 | 5.2 mi |
Disclaimer:
School attendance boundaries provided by ATTOM Data Solutions and are for reference only. Contact the school directly to verify enrollment eligibility.
Price History for 1151 Azalea Ln
Date
Details
Price
Change
Source
10/08/2026
Listed
$2,700
—
MLS
Disclaimer: Historical sales information is derived from public records provided by the county offices. Information is not guaranteed and should be independently verified.

1151 Azalea Lane, Waxahachie, TX 75165 (MLS# 21407545) is a Single Family property with 4 bedrooms and 3 full bathrooms. 1151 Azalea Lane is currently listed for rent at $2,700 and was received on October 08, 2026. Want to learn more about 1151 Azalea Lane? Do you have questions about finding other real estate for sale or rent in Waxahachie? You can browse all Waxahachie rentals or contact a Coldwell Banker agent to request more information.