No photo available
$450,000 Just Listed
Property Description
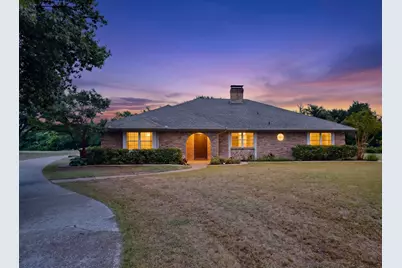
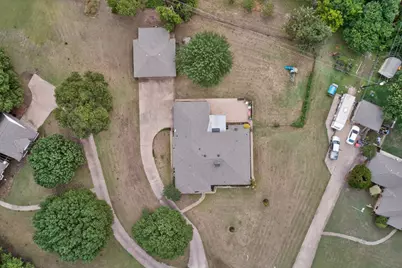
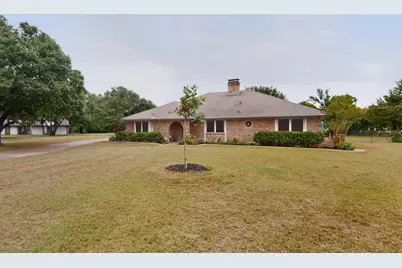
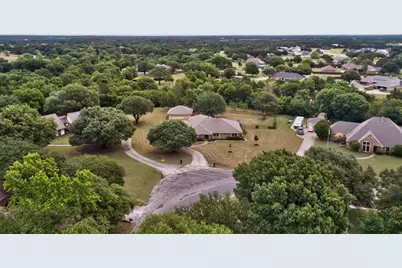
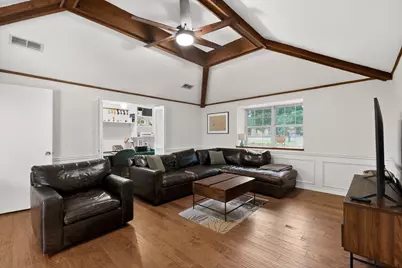
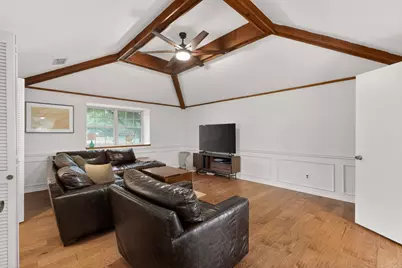
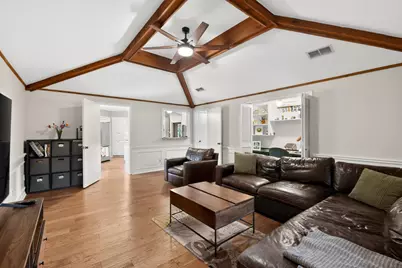
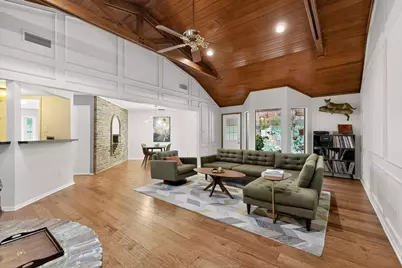
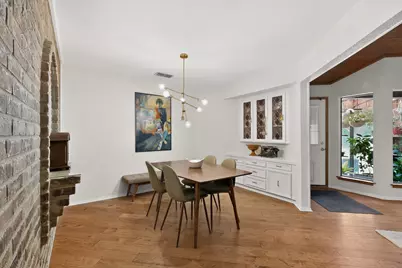
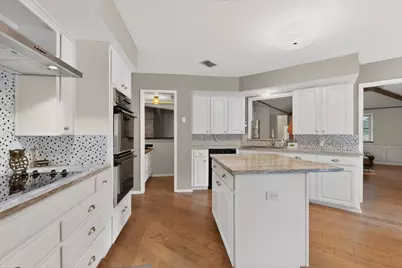
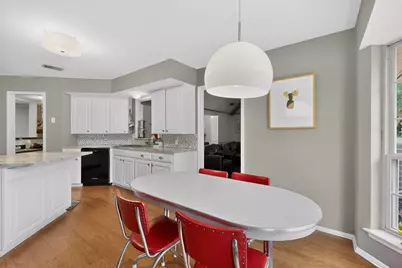
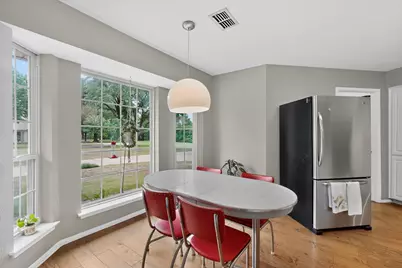
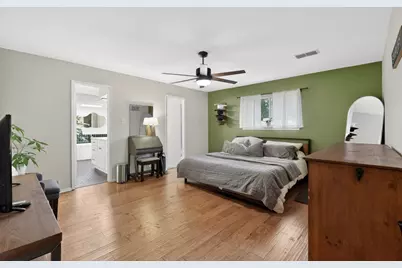
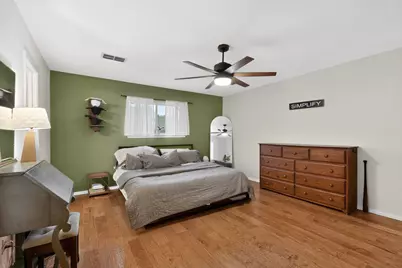
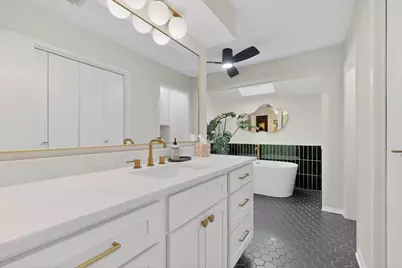
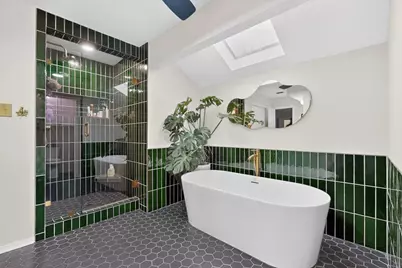
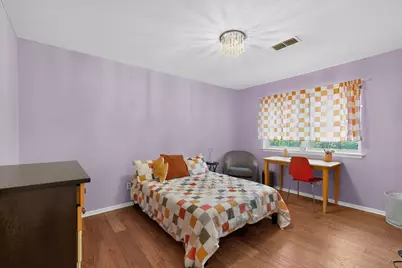
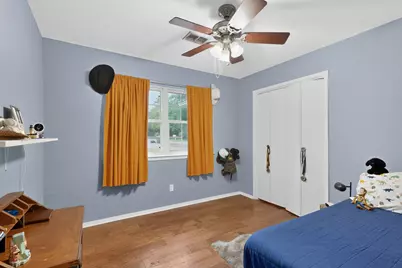
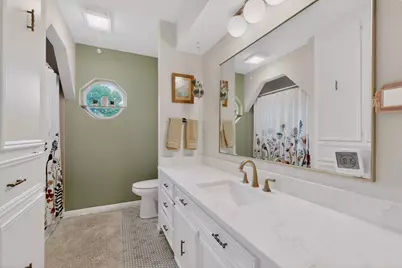
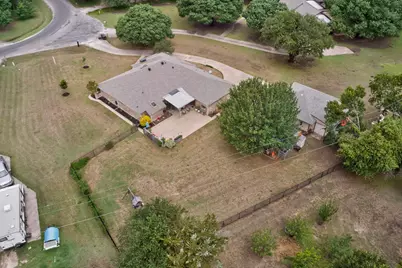
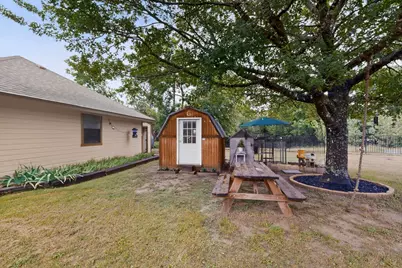
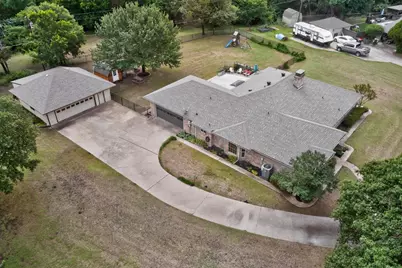
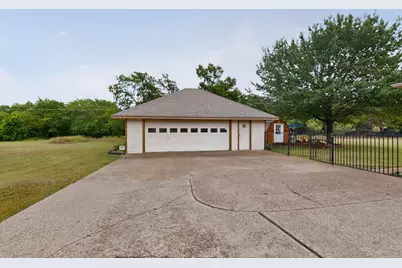
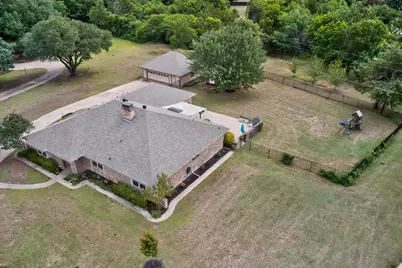
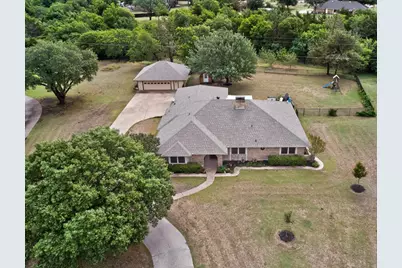
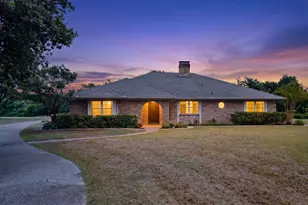
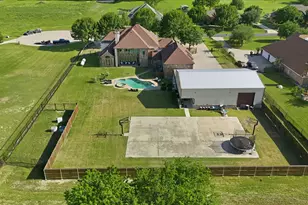
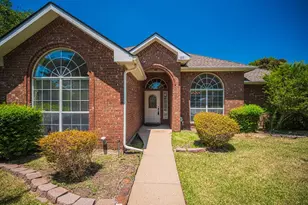
Escape the city without giving up space or convenience with this home set among mature trees with a creek backdrop. Located outside city limits with no HOA, this home offers room to spread out and a layout designed to adapt to a variety of lifestyles. Updated throughout, the interior blends modern touches with the character that makes this home stand out. The versatile floor plan provides options for 3 or 4 bedrooms, or can easily function as 3 bedrooms with two living spaces. The kitchen is designed with a center island and a casual dining area, while a separate dining room offers plenty of room for hosting family meals and celebrations. The main living space features soaring ceilings and eye-catching wood beam details that create a warm and inviting atmosphere. Just off the living room is an enclosed atrium! The spacious primary suite provides a comfortable retreat with a unique bath layout that includes dual vanities, a separate soaking tub, and walk-in shower. Outside, the detached garage offers more than parking. The workshop area provides a great setup for hobbies, projects, or extra storage, with additional dedicated space for lawn equipment and tools, helping keep things organized and accessible. Surrounded by trees and the peaceful feel of the creek, this property offers a setting that's hard to find.
Full Property Details
Full Property Details for 1151 Lynn Way
General
- Price: $450,000
- Taxes: $6,938
- Status: Active
- Type: Single Family
- Source: NTREIS
- MLS ID: 21281361
- Updated: Today (5/29/2026)
- Added to Site: Today
Interior
- Interior Features: Wet Bar, Decorative/Designer Lighting Fixtures, High Speed Internet, Paneling/Wainscoting, Vaulted Ceiling(s)
- Fireplace: Yes
- Number of Fireplaces: 1
- Fireplace(s): Blower Fan, Wood Burning
- Appliances: Dishwasher, Electric Cooktop, Electric Water Heater
- Flooring: Carpet, Vinyl
Rooms
Bathrooms
- Total Bathrooms: 3
- Full Bathrooms: 2
- Half Bathrooms: 1
Bedrooms
- Total Bedrooms: 3
Additional Information
- Equipment: Satellite Dish
Exterior
- Exterior Features: Storage
- Porch/Patio/Deck: Deck, Covered
Parking
- Garage: Yes
- Attached garage: Yes
- Garage Spaces: 4
- Covered Spaces: 4
- Parking Features: Garage, Garage Door Opener, Oversized, Workshop in Garage
Location
- County: Ellis
- Subdivision: Sanger Creek
- Driving Directions: North on Hwy 77, R on Butcher Rd, L on Carlton Parkway, R on Lynn Way, House will be on your left.
School Information
- Elem School District: Waxahachie ISD
- Midd School District: Waxahachie ISD
- High School District: Waxahachie ISD
- Elementary School: Shackelford
- Middle School: Evelyn Love Coleman
- High School: Waxahachie
Heating & Cooling
- Central air: Yes
- Air Conditioning: Yes
- Cooling Type: Central Air, Ceiling Fan(s), Electric
- Heating Type: Central, Electric
Utilities
- Sewer: Septic Tank
- Water: Community/Coop
- Utility Description: Septic Available, Water Available
Structural Information
- Property Detached: Yes
- Architectural Style: Traditional, Detached
- Structure Type: House
- Detached/Attached: Detached
- Construction: Brick
- Roof: Composition
- Windows: Bay Window(s)
- Stories/Levels: 1
- Living Area: 2,580 Sq. Ft.
- Year Built: 1974
Additional Structures
- Other Structures: Workshop
Lot Features
- Lot Size (Acres): 1.11
- Lot Size (Sq. Ft.): 48,351.6
- Lot Features: Interior Lot, Landscaped, Many Trees, Sprinkler System
- Fencing (Description): None
Water Features
- Water Front: Yes
- Water Front Desc.: Creek
Financial Considerations
- For Sale/Rent/Lease: For Sale
- Tax Amount: $6,938
- Terms: Cash, Conventional, FHA, VA Loan
Disclosures and Reports
- Legal Description: LOT 3 BLK F SANGER CREEK EST PH 1 1.11 AC
- Property ID: 154642
- Block: F
- Lot Number: 3
Listed by eXp Realty LLC, Danae Hewitt

Get Pre-Approved Today
Schools
Schools serving 1151 Lynn Way
School District:Waxahachie Independent School District
| Name | Grades | Distance |
|---|---|---|
Shackelford Elementary School 1001 Butcher Road, Waxahachie, TX 75165 | K-5 | 0.6 mi |
Evelyn Love Coleman J H 1000 North Highway 77, Waxahachie, TX 75165 | 6-8 | 3.9 mi |
Waxahachie High School 3001 Us Hwy 287 Bypass, Waxahachie, TX 75167 | 9-12 | 5.3 mi |
Disclaimer:
School attendance boundaries provided by ATTOM Data Solutions and are for reference only. Contact the school directly to verify enrollment eligibility.
Price & Sales History for 1151 Lynn Way
Date
Details
Price
Change
Source
5/29/2026
Listed
$450,000
—
MLS
Disclaimer: Historical sales information is derived from public records provided by the county offices. Information is not guaranteed and should be independently verified.
Tax History
Tax History for 1151 Lynn Way
Year
Property Taxes
Change
Tax Assessment
Change
2024
$5,405
14%
$457,147
5%
2023
$4,740
—
$434,092
10%
2023
$4,740
-9%
$394,629
-6%
2022
$5,195
-3%
$421,133
29%
2021
$5,369
151%
$326,140
6%
2020
$2,141
-54%
$307,600
33%
2018
$4,627
1%
$231,440
-4%
2019
$4,561
6%
$241,630
13%
2017
$4,316
9%
$213,456
10%
2016
$3,963
11%
$194,051
10%
2015
$3,586
19%
$176,410
2%
2013
$3,008
—
$173,240
9%
2013
$3,008
—
$158,930
—
Disclaimer: Historical tax information is derived from public records provided by the county offices. Information is not guaranteed and should be independently verified.
Estimate the Cost
Estimate the Cost for 1151 Lynn Way
1151 Lynn Way, Waxahachie, TX 75165 (MLS# 21281361) is a Single Family property with 3 bedrooms, 2 full bathrooms and 1 partial bathroom. 1151 Lynn Way is currently listed for $450,000 and was received on May 29, 2026. Want to learn more about 1151 Lynn Way? Do you have questions about finding other Single Family real estate for sale in Waxahachie? You can browse all Waxahachie real estate or contact a Coldwell Banker agent to request more information.