This is a carousel with tiles that activate property listing cards. Use the previous and next buttons to navigate.
1/24
$359,000
This is a carousel with tiles that activate property listing cards. Use the previous and next buttons to navigate.
1/24
Property Description
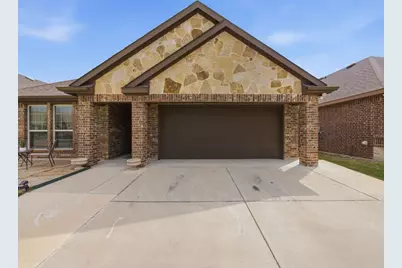
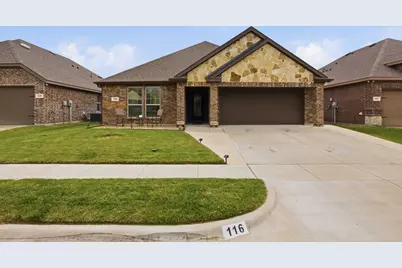
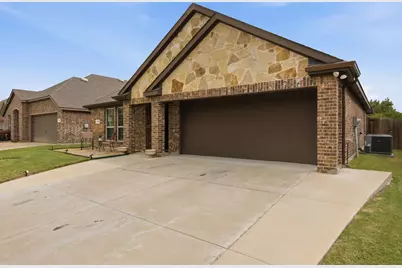
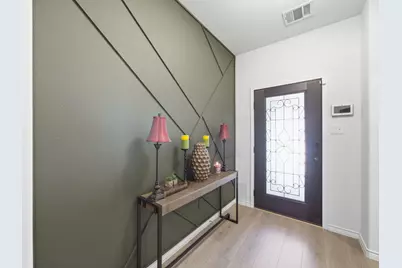
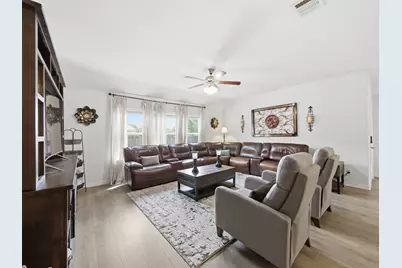
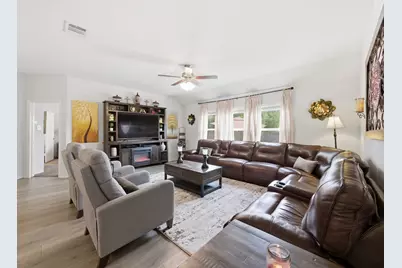
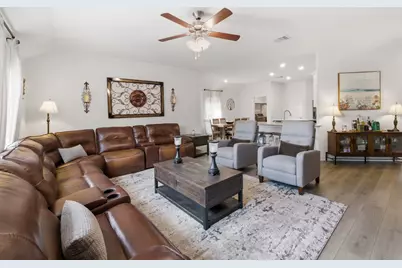
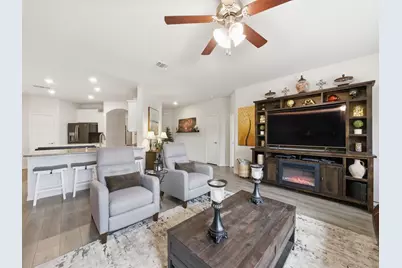
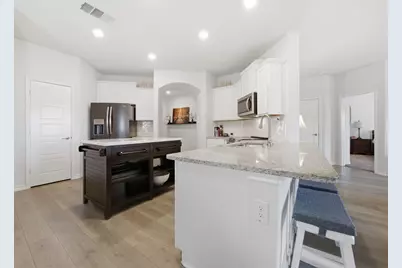
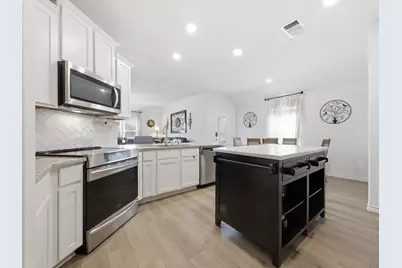
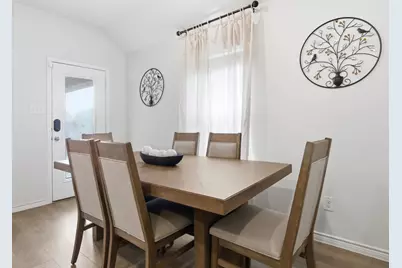
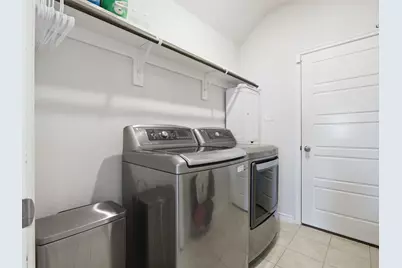
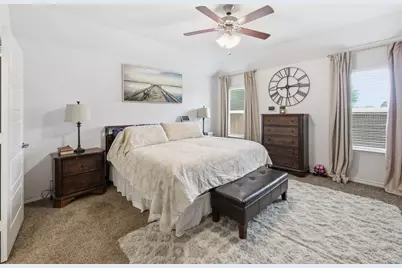
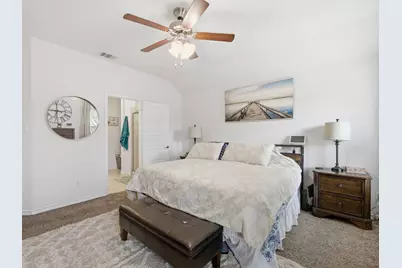
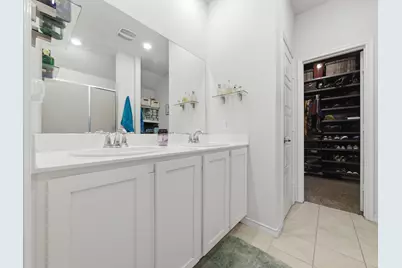
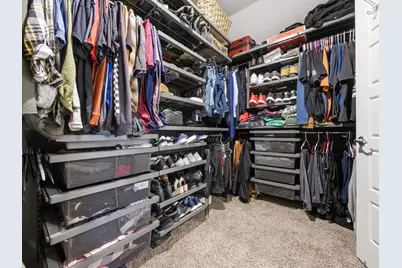
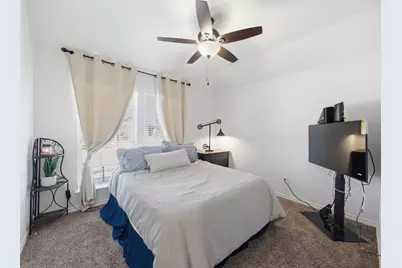
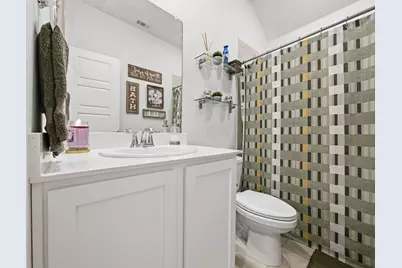
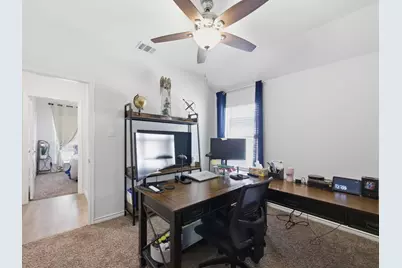
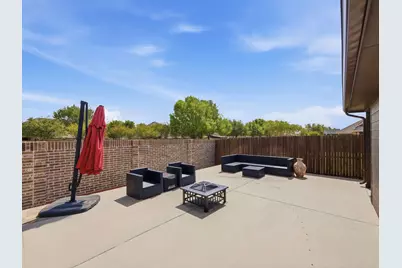
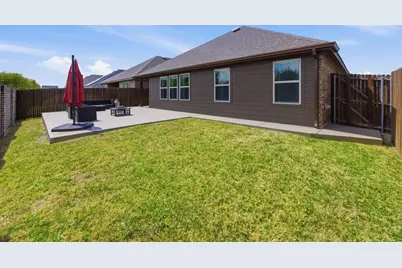
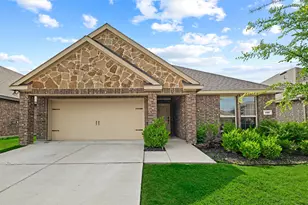
Beautiful, warm & cozy from the start! This home greets you and makes you want to see more! You walk into this gorgeous home through an ornate wood, iron and glass front door and once you enter the home there is a custom accent wall, arched doorways and an open floor-plan. This welcoming home has 3 bedrooms and 2 full bathrooms with a large family room that flows into the eat-in kitchen with granite counter tops, walk-in pantry, SS appliances, induction range, and an added kitchen island with a marble top which will stay with the home. Beautiful luxury laminated flooring in the main areas, tall ceilings and ceiling fans in all rooms. The primary bedroom is spacious with a walk-in closet that has a custom closet system from The Container Store. The utility room fits a full size washer & dryer and has shelving to store all needed essentials. The washer & dryer and the smart google nest doorbell will stay with the home. The backyard has a covered patio with a large extended concrete patio which is perfect for family events and entertaining. This home is not in an HOA and close to major highways, Waxahachie Sports Complex, restaurants and more. There is still 3 years left on the Builder 10year warranty with RWC, warranty brochure available. YOUR DREAM HOME AWAITS!
Full Property Details
Full Property Details for 116 Arborside Dr
General
- Price: $359,000
- Taxes: $6,383
- Status: Active
- Type: Single Family
- Source: NTREIS
- MLS ID: 21222115
- Updated: 5/26/2026
- Added to Site: 58 day(s) ago
Interior
- Interior Features: Decorative/Designer Lighting Fixtures, Eat-in Kitchen, Granite Counters, Kitchen Island, Open Floorplan, Pantry, Walk-In Closet(s)
- Appliances: Dishwasher, Electric Range, Disposal, Microwave
- Flooring: Carpet, Ceramic Tile, Laminate
Rooms
Bathrooms
- Total Bathrooms: 2
- Full Bathrooms: 2
Bedrooms
- Total Bedrooms: 3
Other Rooms
- Laundry: Laundry in Utility Room
Additional Information
- Security/Safety: Security System Leased, Smoke Detector(s)
Exterior
- Exterior Features: Rain Gutters
- Porch/Patio/Deck: Patio, Covered
Parking
- Garage: Yes
- Attached garage: Yes
- Garage Spaces: 2
- Covered Spaces: 2
- Parking Features: Door-Single, Garage Faces Front, Garage, Garage Door Opener
Location
- County: Ellis
- Subdivision: Garden Vly West
- Driving Directions: GPS
School Information
- Elem School District: Waxahachie ISD
- Midd School District: Waxahachie ISD
- High School District: Waxahachie ISD
- Elementary School: Margaret Felty
- Middle School: Howard
- High School: Waxahachie
Heating & Cooling
- Central air: Yes
- Air Conditioning: Yes
- Cooling Type: Central Air
- Heating Type: Central
Utilities
- Sewer: Public Sewer
- Water: Public
- Utility Description: Sewer Available, Water Available
Structural Information
- Property Detached: Yes
- Architectural Style: Detached
- Structure Type: House
- Detached/Attached: Detached
- Construction: Brick, Stone Veneer
- Roof: Composition
- Windows: Window Coverings
- Stories/Levels: 1
- Living Area: 1,804 Sq. Ft.
- Year Built: 2019
Lot Features
- Lot Size (Acres): 0.12
- Lot Size (Sq. Ft.): 5,227.2
- Sidewalks: Yes
- Lot Features: Interior Lot, Subdivision, Sprinkler System
- Fencing (Description): Brick, Wood
Financial Considerations
- For Sale/Rent/Lease: For Sale
- Tax Amount: $6,383
- Terms: Cash, Conventional, FHA, VA Loan
Disclosures and Reports
- Legal Description: LOT 11 BLK 3 GARDEN VALLEY WEST .12 AC
- Exclusions: Kitchen Refrigerator, all curtains (blinds stay)
- Property ID: 272678
- Block: 3
- Lot Number: 11
Listed by Keller Williams Central, Lisa Kaplan

Get Pre-Approved Today
Schools
Schools serving 116 Arborside Dr
School District:Waxahachie Independent School District
| Name | Grades | Distance |
|---|---|---|
Margaret L Felty Elementary School 231 Park Place Boulevard, Waxahachie, TX 75165 | K-5 | 0.3 mi |
Robbie E Howard J H 265 Broadhead Road, Waxahachie, TX 75165 | 6-8 | 0.6 mi |
Waxahachie High School 3001 Us Hwy 287 Bypass, Waxahachie, TX 75167 | 9-12 | 5 mi |
Disclaimer:
School attendance boundaries provided by ATTOM Data Solutions and are for reference only. Contact the school directly to verify enrollment eligibility.
Price & Sales History for 116 Arborside Dr
Date
Details
Price
Change
Source
4/17/2026
Price Reduced
$359,000
-1.1%
MLS
3/30/2026
Listed
$363,000
—
MLS
Disclaimer: Historical sales information is derived from public records provided by the county offices. Information is not guaranteed and should be independently verified.
Tax History
Tax History for 116 Arborside Dr
Year
Property Taxes
Change
Tax Assessment
Change
2024
$5,195
5%
$311,043
-1%
2023
$4,960
—
$314,036
4%
2023
$4,960
30%
$300,806
6%
2022
$3,830
-30%
$284,681
15%
2021
$5,472
167%
$248,600
188%
2020
$2,050
229%
$86,290
245%
2019
$624
—
$25,030
—
Disclaimer: Historical tax information is derived from public records provided by the county offices. Information is not guaranteed and should be independently verified.
Estimate the Cost
Estimate the Cost for 116 Arborside Dr
116 Arborside Drive, Waxahachie, TX 75165 (MLS# 21222115) is a Single Family property with 3 bedrooms and 2 full bathrooms. 116 Arborside Drive is currently listed for $359,000 and was received on March 30, 2026. Want to learn more about 116 Arborside Drive? Do you have questions about finding other Single Family real estate for sale in Waxahachie? You can browse all Waxahachie real estate or contact a Coldwell Banker agent to request more information.