This is a carousel with tiles that activate property listing cards. Use the previous and next buttons to navigate.
1/33
$700,000
This is a carousel with tiles that activate property listing cards. Use the previous and next buttons to navigate.
1/33
Property Description
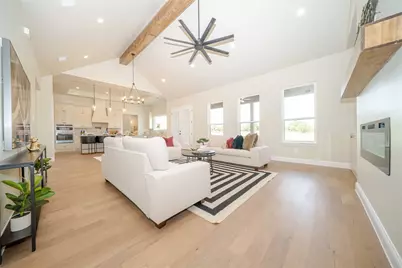
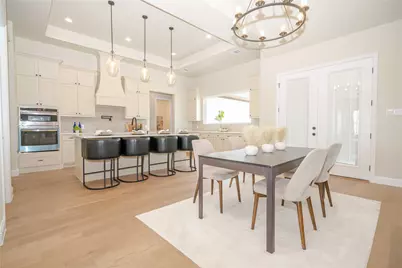
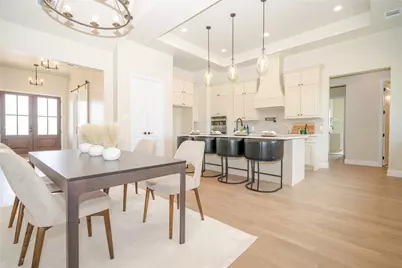
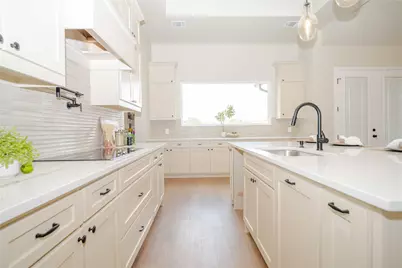
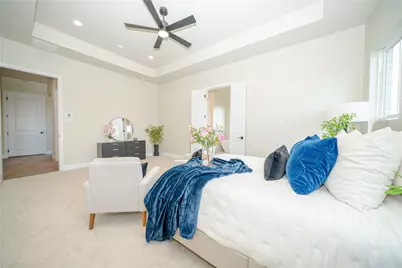
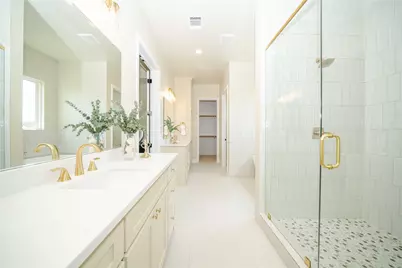
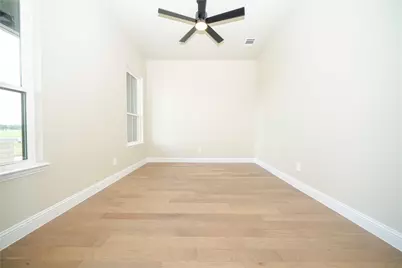
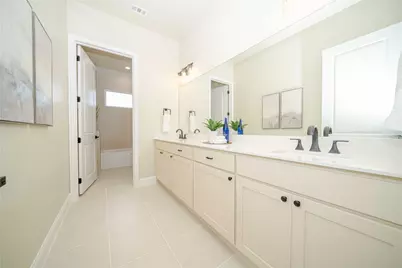
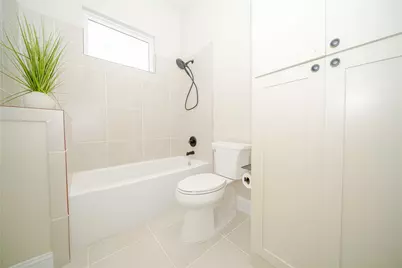
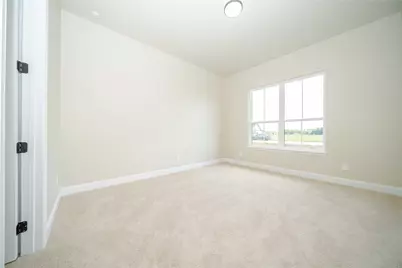
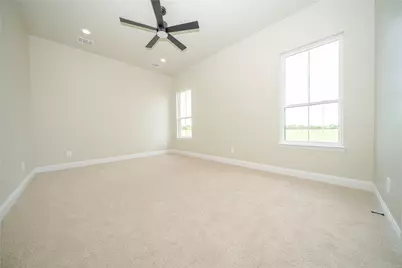
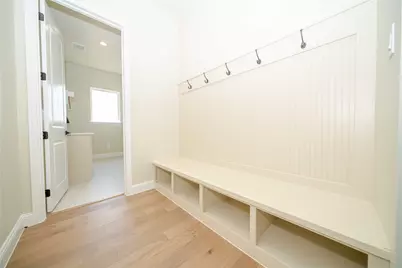
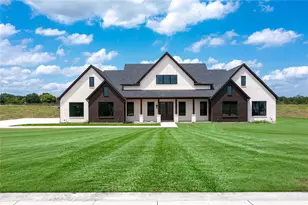
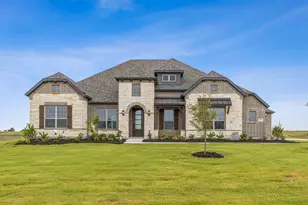
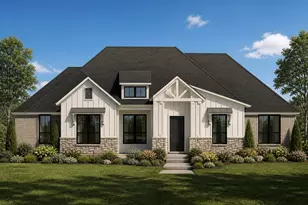
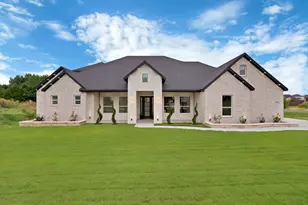
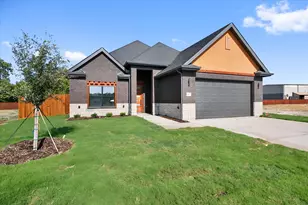
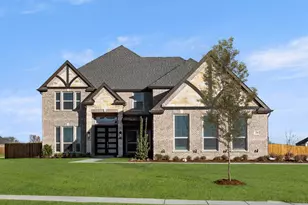
Stunning New Construction on 1 Acre by Powers Heritage Homes- Incentives Galore! Welcome to the beautifully designed the Olivia floor plan, offering 3257 square feet of thoughtfully crafted living space on a full 1.0-acre lot. This 4-bedroom, 3 .5 bath home with a spacious game room blends luxury, comfort, and functionality - perfect for modern living and entertaining. Step inside to soaring tray ceilings in the family room, primary suite, office and flex room, adding architectural interest and an airy, upscale feel throughout. The gourmet kitchen is the heart of the home, featuring premium finishes. The private primary suite offers a relaxing retreat, while three additional bedrooms provide flexibility for guests, games, or hobbies. Full mudroom with separate utility room. 3- Car garage with loads of space and storage. Enjoy the space and freedom that come with a full acre - perfect for outdoor living, pool, shop or future additions, or simply soaking in the wide-open Texas skies. Don't miss this opportunity to own a brand-new home with acreage, style, and top-tier design , schedule your showing today! Ask about the Incentives!
Full Property Details
Full Property Details for 120 Olson Rd
General
- Price: $700,000
- HOA FEE: $29/month
- HOA FEE FREQ.: Annually
- Taxes: $1,360
- Status: Active
- Type: Single Family
- Source: NTREIS
- MLS ID: 21276392
- Updated: 8/19/2026
- Added to Site: 76 day(s) ago
Interior
- Interior Features: Built-in Features, Decorative/Designer Lighting Fixtures, Double Vanity, High Speed Internet, In-Law Floorplan, Kitchen Island, Open Floorplan, Cable TV, Vaulted Ceiling(s), Walk-In Closet(s)
- Fireplace: Yes
- Number of Fireplaces: 1
- Fireplace(s): Electric, Living Room
- Appliances: Dishwasher, Electric Cooktop, Electric Oven, Electric Water Heater, Disposal, Microwave
- Flooring: Carpet, Engineered Hardwood, Tile
Rooms
Bathrooms
- Total Bathrooms: 4
- Full Bathrooms: 3
- Half Bathrooms: 1
Bedrooms
- Total Bedrooms: 4
Other Rooms
- Laundry: Electric Dryer Hookup, Laundry in Utility Room
Exterior
- Exterior Features: Lighting, Rain Gutters
- Porch/Patio/Deck: Covered
Parking
- Garage: Yes
- Attached garage: Yes
- Garage Spaces: 3
- Covered Spaces: 3
- Parking Features: Garage, Garage Faces Side
Location
- County: Ellis
- Subdivision: Waterfall Ranch Ests Ph 1
- Driving Directions: See GPS
School Information
- Elem School District: Waxahachie ISD
- Midd School District: Waxahachie ISD
- High School District: Waxahachie ISD
- Elementary School: Dunaway
- Middle School: Finley
- High School: Waxahachie
Community
- Association: Yes
- Assoc. Name: Goodwin & Company
- Assoc. Fees Include: Association Management, Maintenance Grounds
Heating & Cooling
- Central air: Yes
- Air Conditioning: Yes
- Cooling Type: Central Air, Electric
- Heating Type: Central, Electric
Utilities
- Sewer: Aerobic Septic, Septic Tank
- Cable Available: Yes
- Utility Description: Electricity Available, None, Septic Available, Separate Meters, Underground Utilities, Water Available, Cable Available
Structural Information
- Property Detached: Yes
- Architectural Style: Farmhouse, Modern, Detached
- Structure Type: House
- Detached/Attached: Detached
- Construction: Brick
- Roof: Composition
- Stories/Levels: 1
- Living Area: 3,254 Sq. Ft.
- Year Built: 2026
- Property Condition: Under Construction
Lot Features
- Lot Size (Acres): 1.033
- Lot Size (Sq. Ft.): 44,997.48
- Frontage: All Weather Road
Financial Considerations
- For Sale/Rent/Lease: For Sale
- Association Fee: $350
- Assoc Fee Freq.: Annually
- Tax Amount: $1,360
- Terms: Cash, Conventional, FHA, VA Loan
Disclosures and Reports
- Legal Description: LOT 2 BLK I WATERFALL RANCH ESTS PH 1 1.033 A
- Property ID: 304542
- Block: I
- Lot Number: 2
Listed by eXp Realty, LLC, Karima Powers

Get Pre-Approved Today
Schools
Schools serving 120 Olson Rd
School District:Waxahachie Independent School District
| Name | Grades | Distance |
|---|---|---|
Dunaway Elementary School 600 South Highway 77, Waxahachie, TX 75165 | K-5 | 1.5 mi |
Eddie Finley Sr J H 2401 Brown Street, Waxahachie, TX 75165 | 6-8 | 5.2 mi |
Waxahachie High School 3001 Us Hwy 287 Bypass, Waxahachie, TX 75167 | 9-12 | 5.2 mi |
Disclaimer:
School attendance boundaries provided by ATTOM Data Solutions and are for reference only. Contact the school directly to verify enrollment eligibility.
Price & Sales History for 120 Olson Rd
Date
Details
Price
Change
Source
8/19/2026
Price Reduced
$700,000
-1.41%
MLS
8/07/2026
Price Reduced
$710,000
-0.7%
MLS
7/14/2026
Price Reduced
$715,000
-0.69%
MLS
6/10/2026
Listed
$720,000
—
MLS
Disclaimer: Historical sales information is derived from public records provided by the county offices. Information is not guaranteed and should be independently verified.
Tax History
Tax History for 120 Olson Rd
Year
Property Taxes
Change
Tax Assessment
Change
2025
$1,360
—
$112,000
-67%
2025
$1,360
100%
$338,943
203%
2023
—
$112,000
—
Disclaimer: Historical tax information is derived from public records provided by the county offices. Information is not guaranteed and should be independently verified.
Estimate the Cost
Estimate the Cost for 120 Olson Rd
120 Olson Road, Waxahachie, TX 75167 (MLS# 21276392) is a Single Family property with 4 bedrooms, 3 full bathrooms and 1 partial bathroom. 120 Olson Road is currently listed for $700,000 and was received on June 10, 2026. Want to learn more about 120 Olson Road? Do you have questions about finding other Single Family real estate for sale in Waxahachie? You can browse all Waxahachie real estate or contact a Coldwell Banker agent to request more information.