This is a carousel with tiles that activate property listing cards. Use the previous and next buttons to navigate.
1/36
$949,000 Just Listed
This is a carousel with tiles that activate property listing cards. Use the previous and next buttons to navigate.
1/36
Property Description
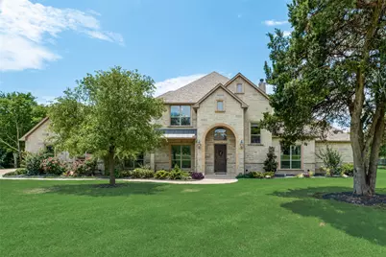
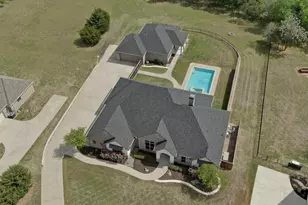
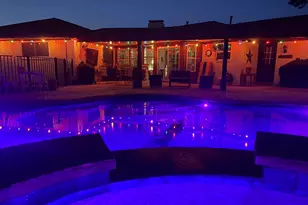
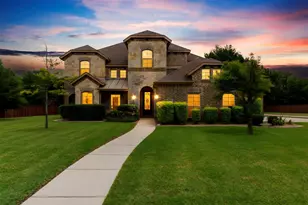
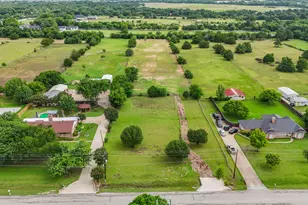
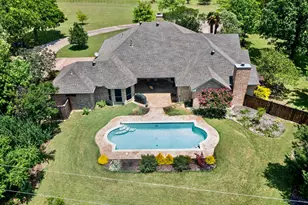
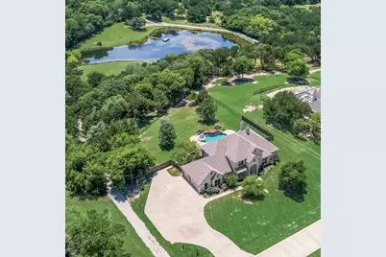
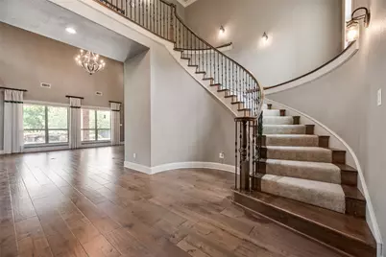
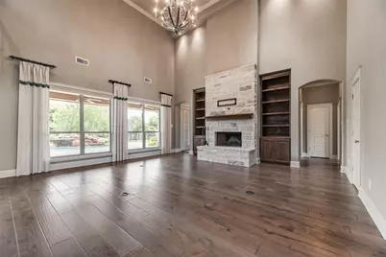
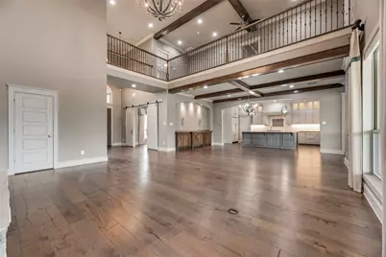
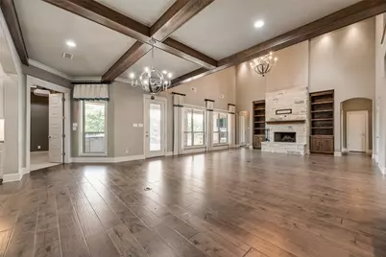
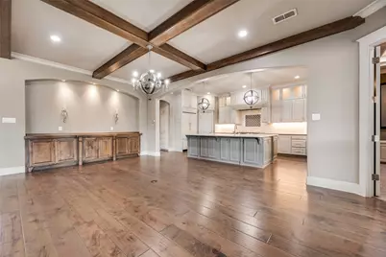
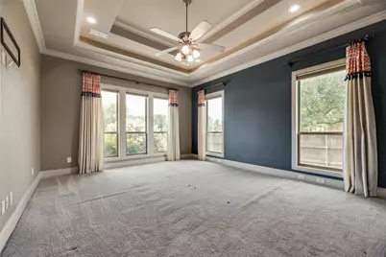
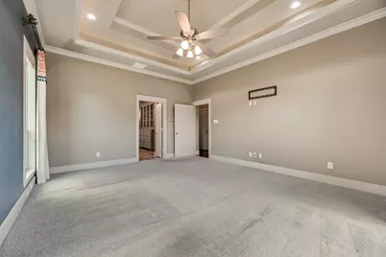
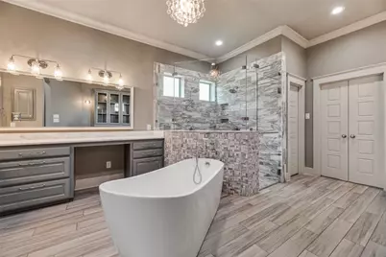
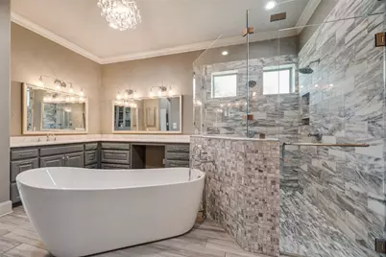
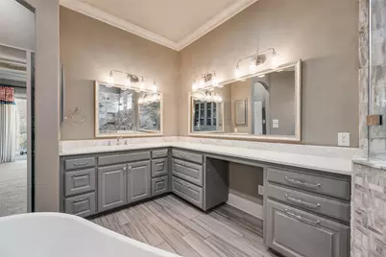
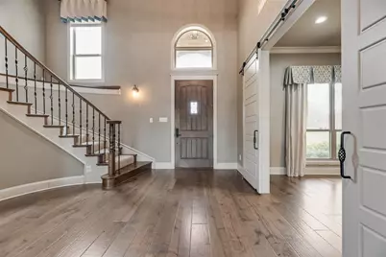
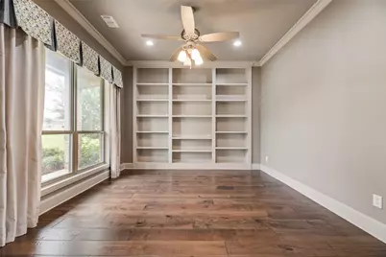
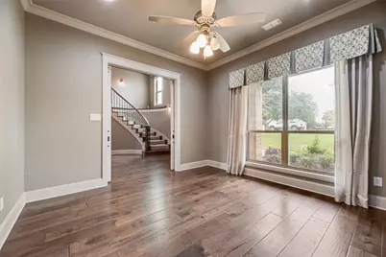
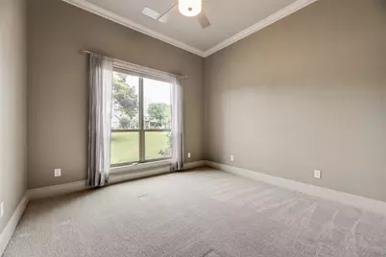
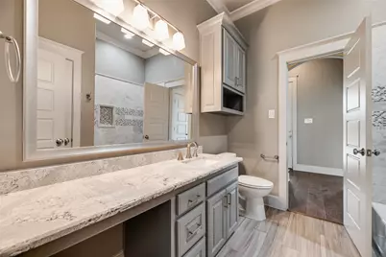
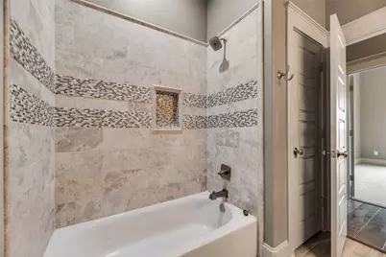
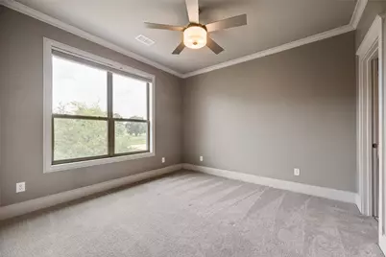
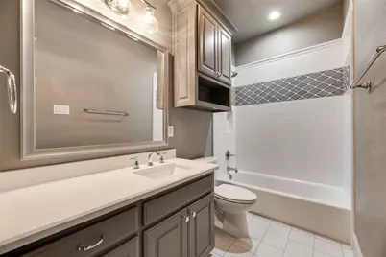
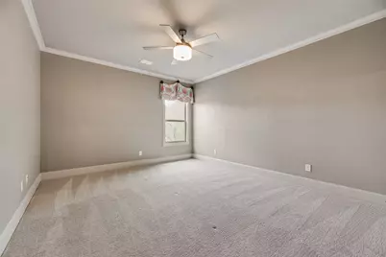
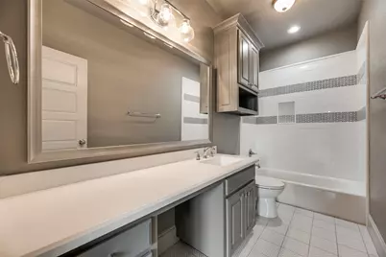
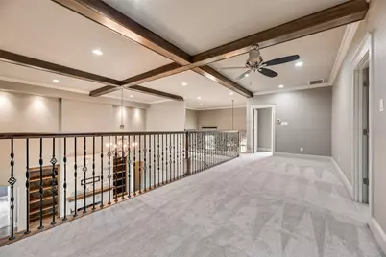
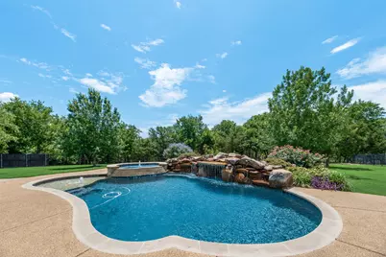
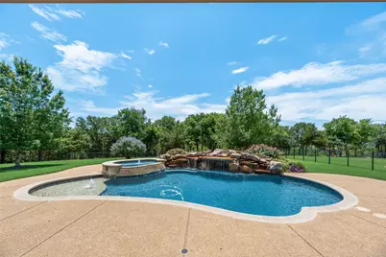
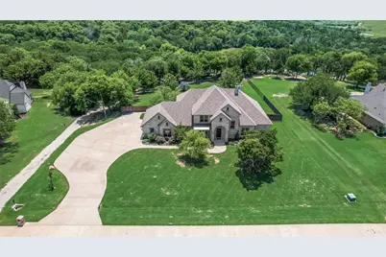
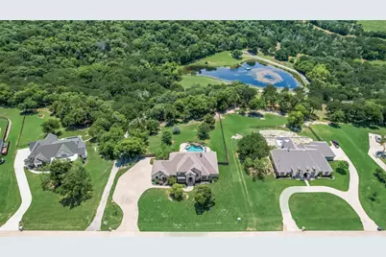
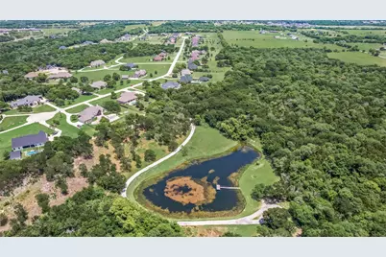
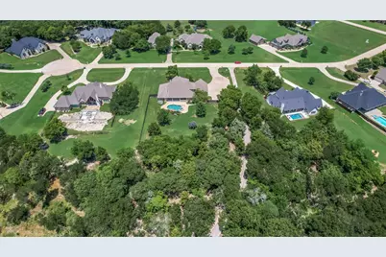
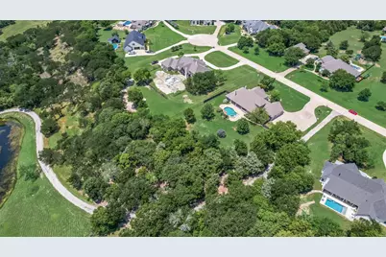
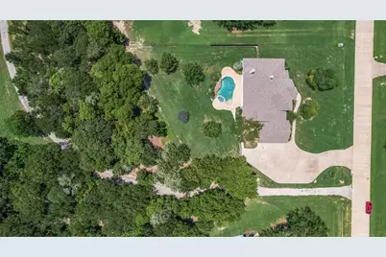
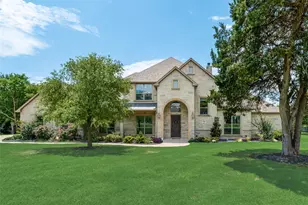
Located in the sought-after gated community of Hidden Hills, this stunning custom home sits on 1.35 beautifully landscaped acres and offers the perfect blend of luxury, comfort, and privacy. Featuring 4 spacious bedrooms, 4 full bathrooms, and over 4,000 square feet of living space, this home is designed for both everyday living and entertaining. Inside, you'll find natural light throughout and an open-concept layout with wood flooring and built-in cabinetry. The chef's kitchen is equipped with premium appliances, gas cooktop, double oven, oversized island, farmhouse sink, and abundant storage. The large primary suite features a spa-like bath, dual vanities, oversized shower, and custom built-ins. Additional highlights include a dedicated office, two fireplaces, a spacious 3-car garage, and an oversized utility room with sink that could double as a craft room. And you can't forget about the media room with a built-in 110" projection screen and surround sound, perfect for watching your favorite movies or the "big game". Upstairs, a game room or second living area provides flexible space for recreation or hosting. Step outside to your private backyard retreat complete with a heated pool, hot tub, waterfall feature, grotto, mature trees, and plenty of room for entertaining. The community lake and dock is a short walk from your backyard with no neighbors backing up to your property, helping add to that feeling of your own private oasis. This exceptional property offers peaceful country-style living with upscale finishes throughout. Don't miss out!
Full Property Details
Full Property Details for 140 Sullivan Way
General
- Price: $949,000
- HOA FEE: $108/month
- HOA FEE FREQ.: Annually
- Status: Active
- Type: Single Family
- Source: NTREIS
- MLS ID: 21284627
- Updated: 5/28/2026
- Added to Site: Today
Interior
- Interior Features: Decorative/Designer Lighting Fixtures
- Fireplace: Yes
- Number of Fireplaces: 2
- Fireplace(s): Gas Starter, Wood Burning
- Appliances: Built-In Refrigerator, Double Oven, Dishwasher, Gas Cooktop, Disposal, Ice Maker
- Flooring: Carpet, Ceramic Tile, Wood
Rooms
Bathrooms
- Total Bathrooms: 4
- Full Bathrooms: 4
Bedrooms
- Total Bedrooms: 4
Additional Information
- Pool: Yes
- Pool Description: Above Ground, Heated, Pool, Waterfall
- Security/Safety: Carbon Monoxide Detector(s), Fire Alarm
Parking
- Garage: Yes
- Attached garage: Yes
- Garage Spaces: 3
- Covered Spaces: 3
- Parking Features: Garage, Oversized
Location
- County: Ellis
- Subdivision: Maypearl Hidden Hills Rev
- Driving Directions: From I35, head west on Fm 66, turn left on Hidden Hills. Go through gate and then right on Sullivan Way
School Information
- Elem School District: Maypearl ISD
- Midd School District: Maypearl ISD
- High School District: Maypearl ISD
- Elementary School: Maypearl
- Middle School: Maypearl
- High School: Maypearl
Community
- Association: Yes
- Assoc. Name: Hidden Hills
- Assoc. Fees Include: All Facilities, Association Management, Maintenance Grounds, Sewer
Heating & Cooling
- Central air: Yes
- Air Conditioning: Yes
- Cooling Type: Central Air
- Heating Type: Central
Utilities
- Sewer: Private Sewer
- Utility Description: Sewer Available
Structural Information
- Property Detached: Yes
- Architectural Style: Detached
- Structure Type: House
- Detached/Attached: Detached
- Roof: Composition
- Stories/Levels: 2
- Living Area: 4,007 Sq. Ft.
- Year Built: 2016
Lot Features
- Lot Size (Acres): 1.352
- Lot Size (Sq. Ft.): 58,893.12
- Lot Features: Back Yard, Lawn, Landscaped, Many Trees, Sprinkler System
- Fencing (Description): Wood, Wrought Iron
Water Features
- Boat Dock Slip: Yes
Financial Considerations
- For Sale/Rent/Lease: For Sale
- Association Fee: $1,300
- Assoc Fee Freq.: Annually
Disclosures and Reports
- Legal Description: LOT 19A MAYPEARL HIDDEN HILLS REV 1.352 AC
- Property ID: 266718
- Lot Number: 19A
Listed by Hi View Real Estate, Conrad Bates
Get Pre-Approved Today
Schools
Schools serving 140 Sullivan Way
School District:Maypearl Independent School District
| Name | Grades | Distance |
|---|---|---|
Lorene Smith Kirkpatrick Elementary School 1024 Fourth Street, Maypearl, TX 76064 | 2-5 | 2.8 mi |
Maypearl Pri 400 Panther Street, Maypearl, TX 76064 | PK-1 | 2.9 mi |
Maypearl Middle School 1025 West Fourth Street, Maypearl, TX 76064 | 6-8 | 2.9 mi |
Maypearl High School 600 Phillips Street, Maypearl, TX 76064 | 9-12 | 2.8 mi |
Disclaimer:
School attendance boundaries provided by ATTOM Data Solutions and are for reference only. Contact the school directly to verify enrollment eligibility.
Price & Sales History for 140 Sullivan Way
Date
Details
Price
Change
Source
5/28/2026
Listed
$949,000
—
MLS
Disclaimer: Historical sales information is derived from public records provided by the county offices. Information is not guaranteed and should be independently verified.

Tax History
Tax History for 140 Sullivan Way
Year
Property Taxes
Change
Tax Assessment
Change
2024
$5,622
1%
$774,849
4%
2023
$5,588
—
$744,777
5%
2023
$5,588
155%
$710,241
-5%
2022
$2,194
-74%
$746,746
15%
2021
$8,303
—
$650,460
6%
2020
$8,282
-5%
$612,800
23%
2018
$8,741
-5%
$499,160
-9%
2019
$9,184
142%
$549,076
158%
2017
$3,799
—
$212,890
—
Disclaimer: Historical tax information is derived from public records provided by the county offices. Information is not guaranteed and should be independently verified.
Estimate the Cost
Estimate the Cost for 140 Sullivan Way
140 Sullivan Way, Waxahachie, TX 75167 (MLS# 21284627) is a Single Family property with 4 bedrooms and 4 full bathrooms. 140 Sullivan Way is currently listed for $949,000 and was received on May 28, 2026. Want to learn more about 140 Sullivan Way? Do you have questions about finding other Single Family real estate for sale in Waxahachie? You can browse all Waxahachie real estate or contact a Coldwell Banker agent to request more information.