This is a carousel with tiles that activate property listing cards. Use the previous and next buttons to navigate.
1/28
$429,999
This is a carousel with tiles that activate property listing cards. Use the previous and next buttons to navigate.
1/28
Property Description
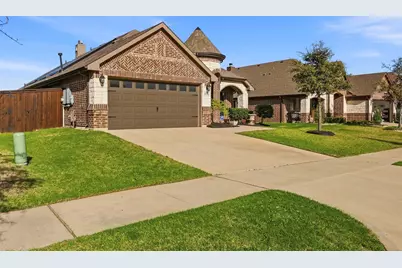
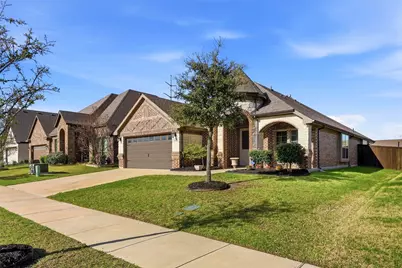
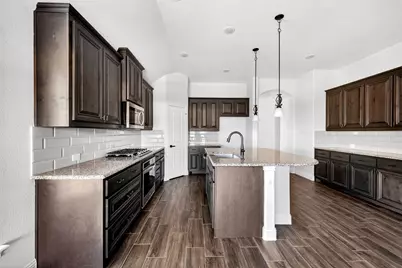
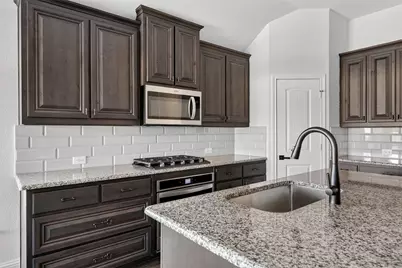
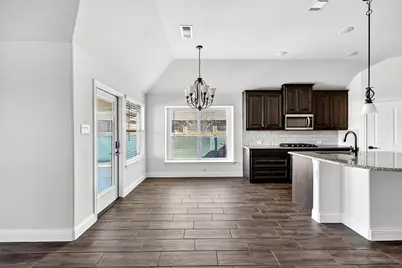
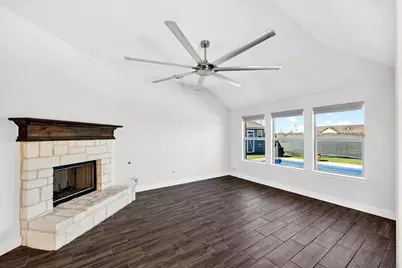
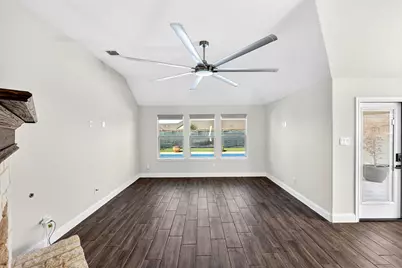
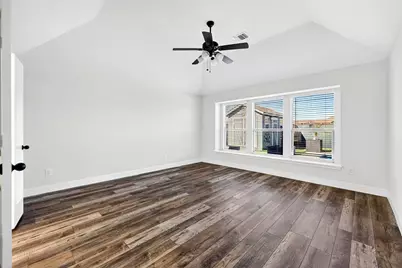
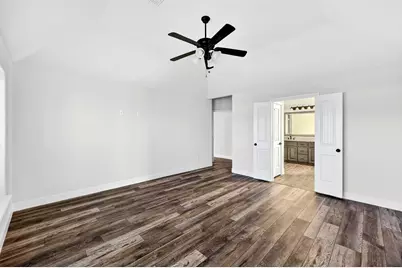
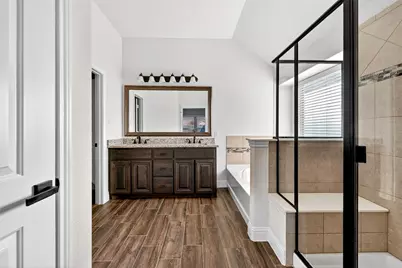
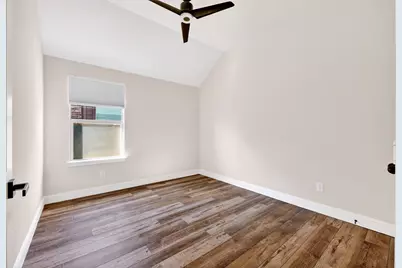
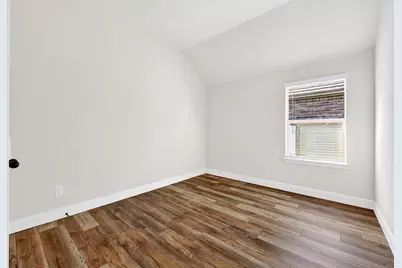
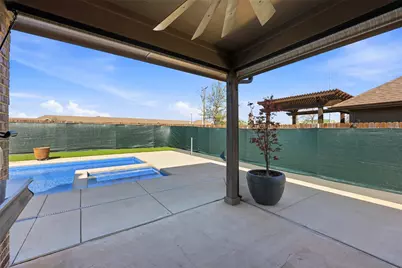

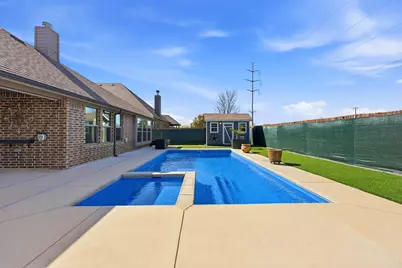
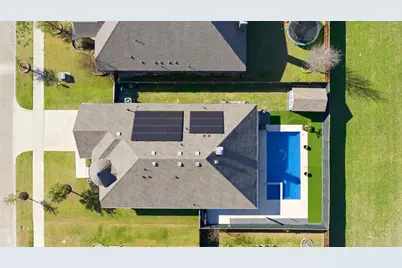
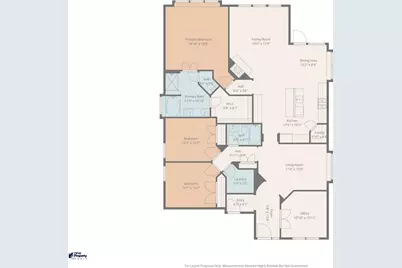
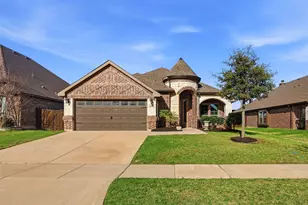
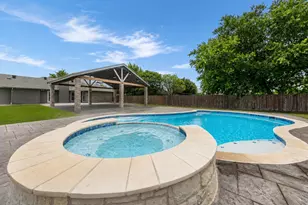
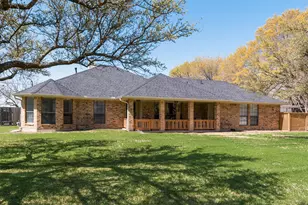
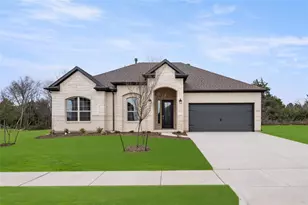
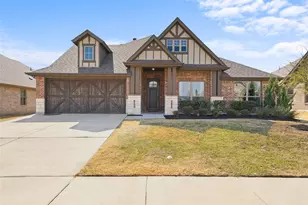
Built in 2020, this beautifully maintained 1,991 sq ft home is designed for everyday comfort and effortless entertaining. The open layout features wood-look tile in the main living areas and luxury vinyl plank in the bedrooms. A study with French doors provides a peaceful work-from-home space. The kitchen has a large central island, granite countertops, a gas cooktop, touchscreen smart oven, abundant cabinet storage, a coffee bar with upper and lower cabinets as well as a walk-in pantry. The living room overlooks the sparkling pool and includes professionally tinted windows with programmable electric shades and a natural stone corner gas fireplace. The private primary suite features vaulted ceilings, a built-in window seat, tinted windows, and serene views of the backyard. The ensuite bath includes a large walk-in closet, a garden tub with ledge, a separate shower with a seat, a dual-sink vanity, and a private water closet. Two additional bedrooms with generous closets share a full bathroom, linen closet, and convenient access to the utility room. Step outside to your own retreat with a heated fiberglass saltwater pool and attached hot tub. Extended concrete decking wraps around the pool, offering plenty of room for seating, sunbathing, and outdoor activities. Low-maintenance artificial turf keeps the yard looking fresh year-round, and the backyard shed provides extra storage or a small workshop space. Smart home features include keypad locks, an app-controlled garage door, smart sprinklers, and energy-saving owned Tesla solar panels and power wall. Six installed hard-wired Nest security cameras and year-round, color-changing exterior accent lights will remain with the property. Located in North Grove, a sought-after master-planned community offering a pool, walking and biking paths, easy access to shopping, dining, entertainment, and major highways including US-287 and I-35E.
Full Property Details
Full Property Details for 1739 Riviera Dr.
General
- Price: $429,999
- HOA FEE: $42/month
- HOA FEE FREQ.: Annually
- Taxes: $7,660
- Status: Active
- Type: Single Family
- Source: NTREIS
- MLS ID: 21196155
- Updated: 5/8/2026
- Added to Site: 74 day(s) ago
Interior
- Interior Features: Built-in Features, Decorative/Designer Lighting Fixtures, Double Vanity, Eat-in Kitchen, Granite Counters, High Speed Internet, Kitchen Island, Open Floorplan, Pantry, Smart Home, Cable TV, Vaulted Ceiling(s), Walk-In Closet(s), Wired for Sound
- Fireplace: Yes
- Number of Fireplaces: 1
- Fireplace(s): Family Room, Gas, Gas Starter, Living Room, Raised Hearth, Stone, Wood Burning
- Appliances: Some Gas Appliances, Built-In Gas Range, Dishwasher, Electric Oven, Gas Cooktop, Disposal, Gas Water Heater, Microwave, Plumbed For Gas, Vented Exhaust Fan
- Flooring: Combination, Luxury Vinyl Plank, Tile
Rooms
Bathrooms
- Total Bathrooms: 2
- Full Bathrooms: 2
Bedrooms
- Total Bedrooms: 3
Other Rooms
- Laundry: Washer Hookup, Dryer Hookup, ElectricDryer Hookup, Laundry in Utility Room
Additional Information
- Shared Pool: Yes
- Pool: Yes
- Private Pool: Yes
- Pool Description: Fiberglass, Heated, In Ground, Outdoor Pool, Pool, Private, Pool Sweep, Pool/Spa Combo, Salt Water, Water Feature, Community
- Security/Safety: Prewired, Security System Owned, Security System, Carbon Monoxide Detector(s), Security Lights
Exterior
- Exterior Features: Lighting, Outdoor Shower, Rain Gutters, Storage
- Porch/Patio/Deck: Front Porch, Patio, Covered
Parking
- Garage: Yes
- Attached garage: Yes
- Garage Spaces: 2
- Covered Spaces: 2
- Parking Features: Concrete, Door-Single, Driveway, Garage Faces Front, Garage, Garage Door Opener, Inside Entrance, Lighted, On Street
Location
- County: Ellis
- Subdivision: The Cove at Nort hgrove Ph 3
- Driving Directions: GPS
School Information
- Elem School District: Waxahachie ISD
- Midd School District: Waxahachie ISD
- High School District: Waxahachie ISD
- Elementary School: Max H Simpson
- High School: Waxahachie
Community
- Association: Yes
- Assoc. Name: Goodwin & Company
- Assoc. Fees Include: Association Management, Maintenance Grounds
Heating & Cooling
- Central air: Yes
- Air Conditioning: Yes
- Cooling Type: Central Air, Ceiling Fan(s), Electric, ENERGY STAR Qualified Equipment, Gas, Humidity Control
- Heating Type: Active Solar, Electric, ENERGY STAR Qualified Equipment, Fireplace(s), Humidity Control, Solar
Utilities
- Sewer: Public Sewer
- Water: Public
- Cable Available: Yes
- Utility Description: Electricity Connected, Natural Gas Available, Phone Available, Sewer Available, Separate Meters, Underground Utilities, Water Available, Cable Available
Structural Information
- Property Detached: Yes
- Architectural Style: Traditional, Detached
- Structure Type: House
- Detached/Attached: Detached
- Construction: Brick, Fiber Cement, Rock, Stone
- Roof: Composition, Shingle
- Windows: Window Coverings
- Stories/Levels: 1
- Living Area: 1,991 Sq. Ft.
- Year Built: 2020
Additional Structures
- Other Structures: Shed(s)
Lot Features
- Lot Size (Acres): 0.169
- Lot Size (Sq. Ft.): 7,361.64
- Sidewalks: Yes
- Lot Features: Greenbelt, Landscaped, No Backyard Grass, Subdivision, Sprinkler System, Few Trees
- Fencing (Description): Back Yard, Fenced, Privacy, Wood
Green Features
- Energy Efficient: Appliances, HVAC, Insulation, Lighting, Roof, Rain/Freeze Sensors, Thermostat, Water Heater, Windows
- Energy Generation: Solar
- Indoor Air Quality: Moisture Control, Ventilation
- Water Conservation: Water-Smart Landscaping, Low-Flow Fixtures
Financial Considerations
- For Sale/Rent/Lease: For Sale
- Association Fee: $500
- Assoc Fee Freq.: Annually
- Tax Amount: $7,660
- Terms: Cash, Conventional, FHA, VA Loan
Disclosures and Reports
- Documents Avail.: Survey
- Legal Description: LOT 27 BLK 36 THE COVE PH 3 0.169 AC
- Exclusions: BBQ Smoker and other personal possessions
- Disclosures/Rstr.: Owner Is Listing Agent
- Property ID: 276531
- Block: 36
- Lot Number: 27
Listed by Coldwell Banker Apex, REALTORS, Tina Jette

Get Pre-Approved Today
Schools
Schools serving 1739 Riviera Dr.
School District:Waxahachie Independent School District
| Name | Grades | Distance |
|---|---|---|
Max H Simpson Elementary School 470 Washington Avenue, Waxahachie, TX 75165 | K-5 | 0.6 mi |
Eddie Finley Sr J H 2401 Brown Street, Waxahachie, TX 75165 | 6-8 | 1.1 mi |
Waxahachie High School 3001 Us Hwy 287 Bypass, Waxahachie, TX 75167 | 9-12 | 3.5 mi |
Disclaimer:
School attendance boundaries provided by ATTOM Data Solutions and are for reference only. Contact the school directly to verify enrollment eligibility.
Price & Sales History for 1739 Riviera Dr.
Date
Details
Price
Change
Source
5/08/2026
Price Reduced
$429,999
-4.44%
MLS
4/23/2026
Price Reduced
$450,000
-2.81%
MLS
4/15/2026
Price Reduced
$463,000
-5.12%
MLS
4/01/2026
Price Reduced
$488,000
-2.01%
MLS
3/27/2026
Price Reduced
$498,000
-1.97%
MLS
3/14/2026
Listed
$508,000
—
MLS
Disclaimer: Historical sales information is derived from public records provided by the county offices. Information is not guaranteed and should be independently verified.
Tax History
Tax History for 1739 Riviera Dr.
Year
Property Taxes
Change
Tax Assessment
Change
2024
$3,368
—
$373,301
10%
2023
$3,368
—
$339,365
10%
2023
$3,368
-7%
$308,514
-9%
2022
$3,610
-24%
$337,748
32%
2021
$4,725
422%
$254,970
709%
2020
$906
—
$31,500
—
Disclaimer: Historical tax information is derived from public records provided by the county offices. Information is not guaranteed and should be independently verified.
Estimate the Cost
Estimate the Cost for 1739 Riviera Dr.
1739 Riviera Drive, Waxahachie, TX 75165 (MLS# 21196155) is a Single Family property with 3 bedrooms and 2 full bathrooms. 1739 Riviera Drive is currently listed for $429,999 and was received on March 14, 2026. Want to learn more about 1739 Riviera Drive? Do you have questions about finding other Single Family real estate for sale in Waxahachie? You can browse all Waxahachie real estate or contact a Coldwell Banker agent to request more information.