This is a carousel with tiles that activate property listing cards. Use the previous and next buttons to navigate.
1/1
$429,990
This is a carousel with tiles that activate property listing cards. Use the previous and next buttons to navigate.
1/1
Property Description
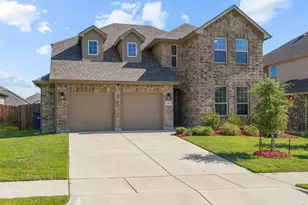
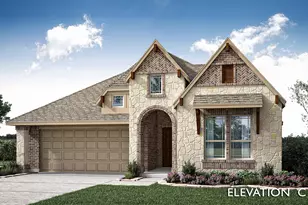
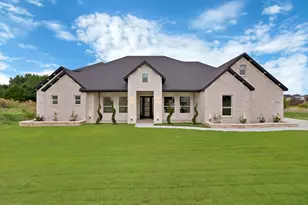
Welcome to the MacArthur, a thoughtfully designed 2,252 sq. ft. new construction home by John Houston Homes in The Oasis at North Grove. Featuring 4 bedrooms, 2 baths, a spacious upstairs game room, and a rear-entry 2-car garage, this home offers a functional layout with stylish finishes throughout. A wide, welcoming foyer provides access to the secondary bedrooms before opening into the main living space. At the heart of the home, the open-concept kitchen and family room are enhanced by 10-foot ceilings that create a spacious and inviting atmosphere. The kitchen features a generous pantry, gas cooktop, built-in oven and microwave, and a large island with sink and dishwasher overlooking the family room. A comfortable dining nook just off the kitchen provides a natural gathering space for everyday meals and entertaining. The spacious primary bedroom measures approximately 18 x 13, providing plenty of room to create a comfortable private retreat. The primary bath features dual vanities, a freestanding tub, separate shower, and walk-in closet. Three additional bedrooms provide flexibility for family, guests, or a home office. Upstairs, a 19' x 12' game room adds valuable additional living space perfect for entertaining, a media area, playroom, or second living space. An upgraded trim package adds beautiful detail throughout, while Low-E windows provide added energy efficiency. Outside, enjoy a covered rear patio and an attractive brick exterior accented with stone and wood details. The Oasis at North Grove offers an exceptional community lifestyle with a resort-style pool, amenity center, parks, playgrounds, picnic areas, and a scenic 5-mile trail system winding throughout the neighborhood. Conveniently located near shopping, dining, and everyday amenities while still offering the charm of Waxahachie living. Estimated completion November 2026.
Full Property Details
Full Property Details for 1792 Preserve Ln
General
- Price: $429,990
- HOA FEE: $42/month
- HOA FEE FREQ.: Annually
- Status: Active
- Type: Single Family
- Source: NTREIS
- MLS ID: 21397265
- Updated: 9/27/2026
- Added to Site: 12 day(s) ago
Interior
- Interior Features: Built-in Features, Decorative/Designer Lighting Fixtures, Eat-in Kitchen, High Speed Internet, Open Floorplan
- Appliances: Dishwasher, Electric Oven, Gas Cooktop, Disposal
- Flooring: Carpet, Tile
Rooms
Bathrooms
- Total Bathrooms: 3
- Full Bathrooms: 3
Bedrooms
- Total Bedrooms: 4
Other Rooms
- Laundry: Washer Hookup, Dryer Hookup, Laundry in Utility Room
Additional Information
- Shared Pool: Yes
- Pool: Yes
- Pool Description: None, Community
- Security/Safety: Smoke Detector(s)
Exterior
- Porch/Patio/Deck: Covered
Parking
- Garage: Yes
- Attached garage: Yes
- Garage Spaces: 2
- Covered Spaces: 2
- Parking Features: Garage, Garage Door Opener
Location
- County: Ellis
- Subdivision: OASIS AT NORTH GROVE PH 2
- Driving Directions: Please use GPS.
School Information
- Elem School District: Waxahachie ISD
- Midd School District: Waxahachie ISD
- High School District: Waxahachie ISD
- Elementary School: Max H Simpson
- Middle School: Finley
- High School: Waxahachie
Community
- Association: Yes
- Assoc. Name: Goodwin & Company
- Assoc. Fees Include: Association Management, Maintenance Grounds
Heating & Cooling
- Central air: Yes
- Air Conditioning: Yes
- Cooling Type: Central Air, Electric
- Heating Type: Central, Electric
Utilities
- Sewer: Public Sewer
- Water: Public
- Utility Description: Sewer Available, Water Available
Structural Information
- Property Detached: Yes
- Architectural Style: Traditional, Detached
- Structure Type: House
- Detached/Attached: Detached
- Construction: Brick
- Roof: Composition
- Stories/Levels: 2
- Living Area: 2,252 Sq. Ft.
- Year Built: 2026
- Property Condition: Under Construction
Lot Features
- Lot Size (Acres): 0.163
- Lot Size (Sq. Ft.): 7,100.28
- Lot Size Source: Assessor
- Sidewalks: Yes
- Lot Features: Landscaped, Sprinkler System
- Fencing (Description): Wood
Financial Considerations
- For Sale/Rent/Lease: For Sale
- Association Fee: $500
- Assoc Fee Freq.: Annually
- Terms: Cash, Conventional, FHA, VA Loan
Disclosures and Reports
- Property ID: 315574
- Block: 3
- Lot Number: 13
Listed by Keller Williams Realty, Katie Taylor
Get Pre-Approved Today
Schools
Schools serving 1792 Preserve Ln
School District:Waxahachie Independent School District
| Name | Grades | Distance |
|---|---|---|
Max H Simpson Elementary School 470 Washington Avenue, Waxahachie, TX 75165 | K-5 | 0.4 mi |
Eddie Finley Sr J H 2401 Brown Street, Waxahachie, TX 75165 | 6-8 | 1.1 mi |
Waxahachie High School 3001 Us Hwy 287 Bypass, Waxahachie, TX 75167 | 9-12 | 4 mi |
Disclaimer:
School attendance boundaries provided by ATTOM Data Solutions and are for reference only. Contact the school directly to verify enrollment eligibility.
Price & Sales History for 1792 Preserve Ln
Date
Details
Price
Change
Source
9/27/2026
Listed
$429,990
—
MLS
Disclaimer: Historical sales information is derived from public records provided by the county offices. Information is not guaranteed and should be independently verified.

Estimate the Cost
Estimate the Cost for 1792 Preserve Ln
1792 Preserve Lane, Waxahachie, TX 75165 (MLS# 21397265) is a Single Family property with 4 bedrooms and 3 full bathrooms. 1792 Preserve Lane is currently listed for $429,990 and was received on September 27, 2026. Want to learn more about 1792 Preserve Lane? Do you have questions about finding other Single Family real estate for sale in Waxahachie? You can browse all Waxahachie real estate or contact a Coldwell Banker agent to request more information.