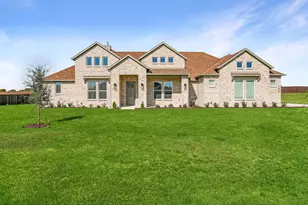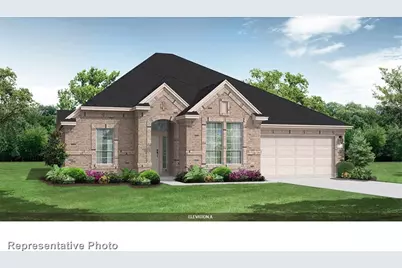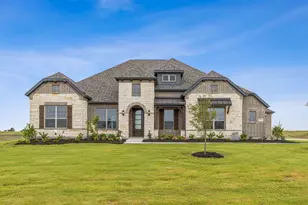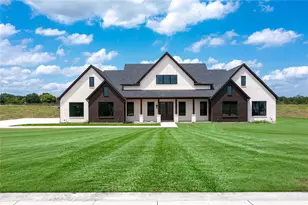
This is a carousel with tiles that activate property listing cards. Use the previous and next buttons to navigate.
1/4
$679,677
This is a carousel with tiles that activate property listing cards. Use the previous and next buttons to navigate.
1/4
Property Description
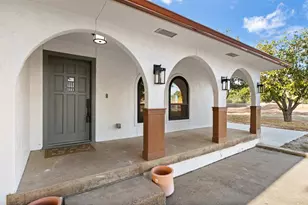
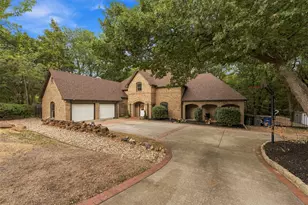
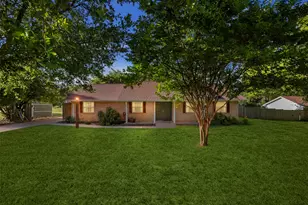
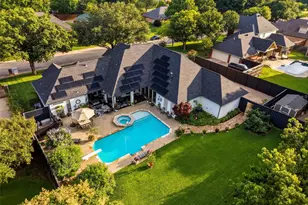
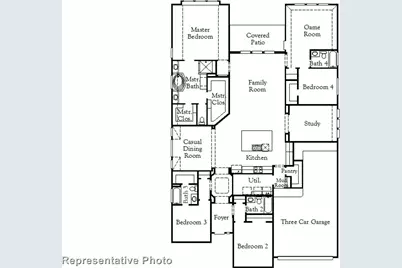
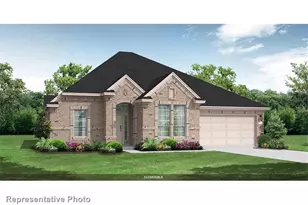
MLS# 21381813 - Built by Coventry Homes - Ready Now! ~ Welcome to this stunning 4 - bedroom, 4 - bathroom home that perfectly blends luxury, comfort, and functionality. From the moment you step inside, you'll be greeted by soaring vaulted ceilings that create an open, airy atmosphere filled with natural light. The thoughtfully designed floor plan offers spacious living areas, generously sized bedrooms, and four full bathrooms, making it ideal for families and entertaining guests alike. The heart of the home flows seamlessly to an extended covered patio, providing the perfect space for outdoor dining, relaxing, or hosting gatherings year - round. Step outside to an enormous backyard with endless possibilities-whether you envision a pool, outdoor kitchen, playground, or simply plenty of room to enjoy the outdoors, this oversized yard offers the space to make it your own. Visit today!
Full Property Details
Full Property Details for 236 Pine Leaf Trl
General
- Price: $679,677
- HOA FEE: $108/month
- HOA FEE FREQ.: Annually
- Status: Active
- Type: Single Family
- Source: NTREIS
- MLS ID: 21381813
- Updated: 9/9/2026
- Added to Site: 9 day(s) ago
Interior
- Interior Features: Double Vanity, Granite Counters, High Speed Internet, In-Law Floorplan, Kitchen Island, Open Floorplan, Pantry, Smart Home, Cable TV, Walk-In Closet(s), Wired for Sound
- Fireplace: Yes
- Number of Fireplaces: 1
- Fireplace(s): Family Room, Gas Log
- Appliances: Dishwasher, Electric Oven, Gas Cooktop, Disposal, Microwave, Tankless Water Heater
- Flooring: Carpet, Luxury Vinyl Plank, Tile
Rooms
Bathrooms
- Total Bathrooms: 4
- Full Bathrooms: 4
Bedrooms
- Total Bedrooms: 4
Other Rooms
- Laundry: Electric Dryer Hookup, Laundry in Utility Room
Additional Information
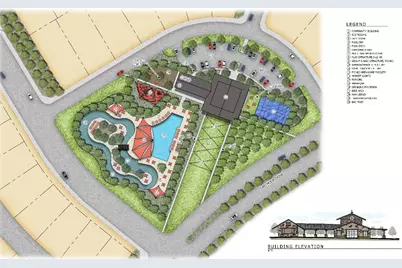
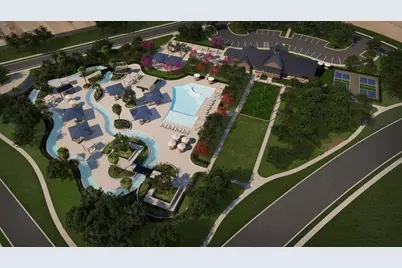
- Shared Pool: Yes
- Pool: Yes
- Pool Description: None, Community
- Security/Safety: Prewired, Carbon Monoxide Detector(s), Fire Sprinkler System, Smoke Detector(s)
Exterior
- Exterior Features: Rain Gutters
- Porch/Patio/Deck: Covered
Parking
- Garage: Yes
- Attached garage: Yes
- Garage Spaces: 3
- Covered Spaces: 3
- Parking Features: Tandem
Location
- County: Ellis
- Subdivision: Myrtle Creek
- Driving Directions: Take I - 35 South to Waxahachie, Exit Frontage Road 403. Turn left and go under the US 287 overpass. Stay straight on Dartmoor. Left on Wintergrass Dr, Model will be on your right.
School Information
- Elem School District: Waxahachie ISD
- Midd School District: Waxahachie ISD
- High School District: Waxahachie ISD
- Elementary School: Ray
- Middle School: Howard
- High School: Waxahachie
Community
- Association: Yes
- Assoc. Name: VCM, Inc
- Assoc. Fees Include: All Facilities, Association Management
Heating & Cooling
- Central air: Yes
- Air Conditioning: Yes
- Cooling Type: Central Air, Electric, ENERGY STAR Qualified Equipment, Zoned
- Heating Type: Central, ENERGY STAR Qualified Equipment, Natural Gas
Utilities
- Sewer: Public Sewer
- Water: Public
- Cable Available: Yes
- Utility Description: Sewer Available, Water Available, Cable Available
Structural Information
- Property Detached: Yes
- Architectural Style: Traditional, Detached
- Structure Type: House
- Detached/Attached: Detached
- Construction: Brick
- Roof: Composition
- Stories/Levels: 1
- Living Area: 2,932 Sq. Ft.
- Year Built: 2026
- Property Condition: New Construction
Lot Features
- Lot Size (Acres): 0.31
- Lot Size (Sq. Ft.): 13,503.6
- Lot Size Source: Builder
- Lot Features: Back Yard, Interior Lot, Lawn, Landscaped, Subdivision, Sprinkler System
- Fencing (Description): Back Yard, Fenced, Gate, Wood
Green Features
- Energy Efficient: Appliances
- Water Conservation: Water-Smart Landscaping
Financial Considerations
- For Sale/Rent/Lease: For Sale
- Association Fee: $1,300
- Assoc Fee Freq.: Annually
Disclosures and Reports
- Property ID: 236 Pine Leaf Trail
Listed by HomesUSA.com, Ben Caballero
Get Pre-Approved Today
Schools
Schools serving 236 Pine Leaf Trl
School District:Waxahachie Independent School District
| Name | Grades | Distance |
|---|---|---|
Robbie E Howard J H 265 Broadhead Road, Waxahachie, TX 75165 | 6-8 | 2.7 mi |
Waxahachie High School 3001 Us Hwy 287 Bypass, Waxahachie, TX 75167 | 9-12 | 7.1 mi |
Disclaimer:
School attendance boundaries provided by ATTOM Data Solutions and are for reference only. Contact the school directly to verify enrollment eligibility.
Price & Sales History for 236 Pine Leaf Trl
Date
Details
Price
Change
Source
9/09/2026
Listed
$679,677
—
MLS
Disclaimer: Historical sales information is derived from public records provided by the county offices. Information is not guaranteed and should be independently verified.

Estimate the Cost
Estimate the Cost for 236 Pine Leaf Trl
236 Pine Leaf Trail, Waxahachie, TX 75165 (MLS# 21381813) is a Single Family property with 4 bedrooms and 4 full bathrooms. 236 Pine Leaf Trail is currently listed for $679,677 and was received on September 09, 2026. Want to learn more about 236 Pine Leaf Trail? Do you have questions about finding other Single Family real estate for sale in Waxahachie? You can browse all Waxahachie real estate or contact a Coldwell Banker agent to request more information.