This is a carousel with tiles that activate property listing cards. Use the previous and next buttons to navigate.
1/40
$609,999
This is a carousel with tiles that activate property listing cards. Use the previous and next buttons to navigate.
1/40
Property Description
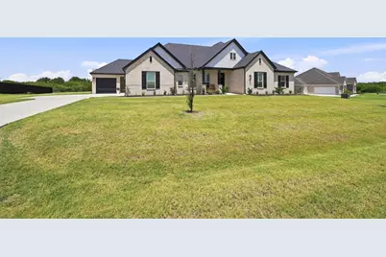
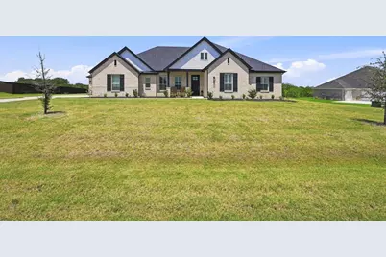
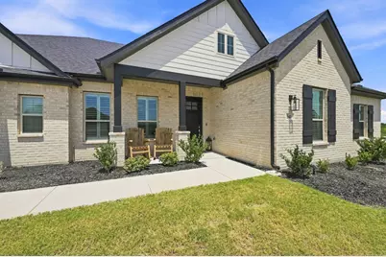
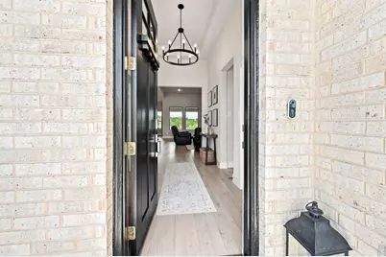
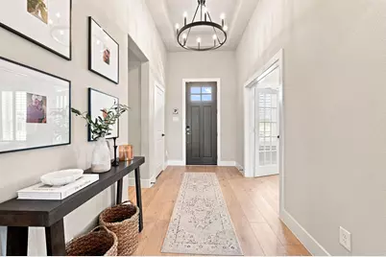
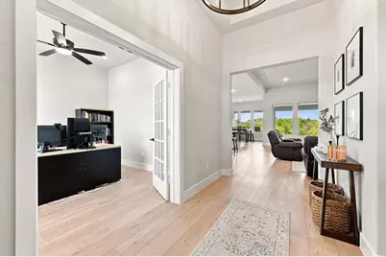
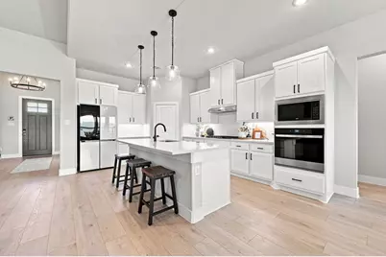
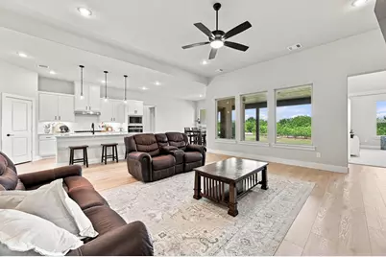
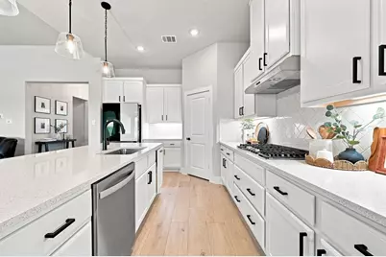
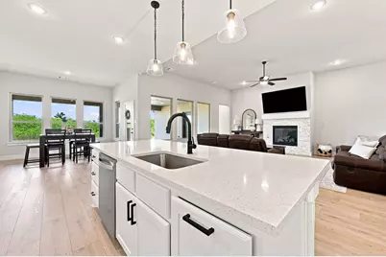
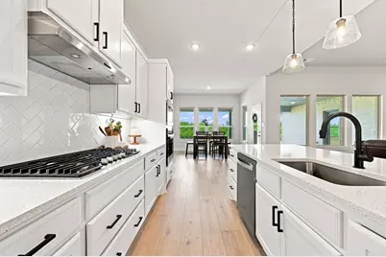
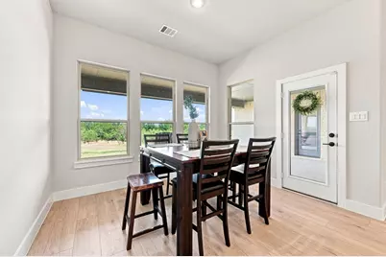
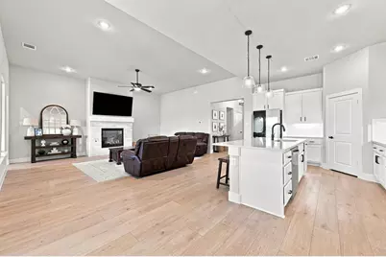
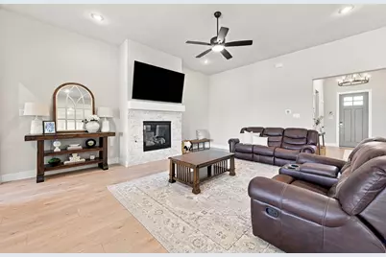
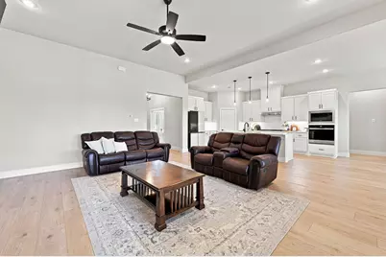
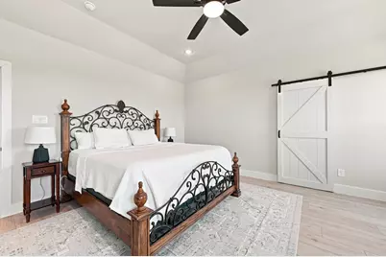
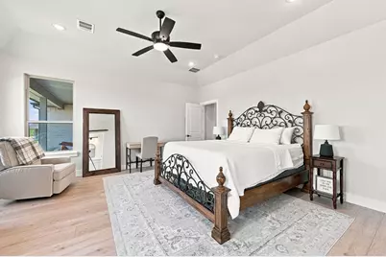
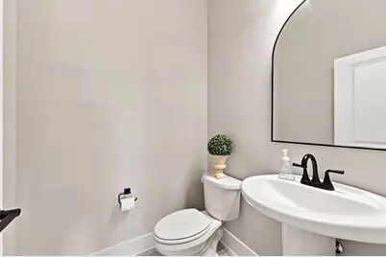
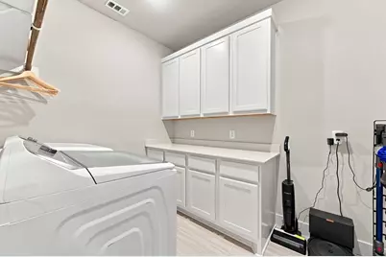
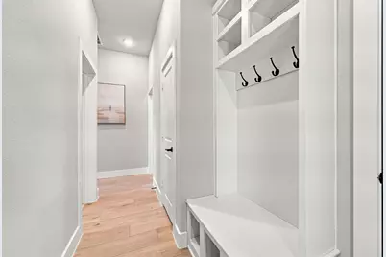
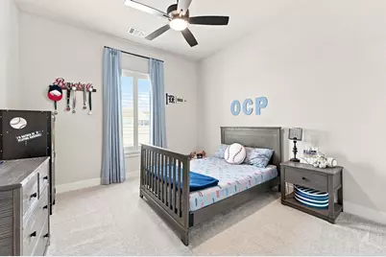
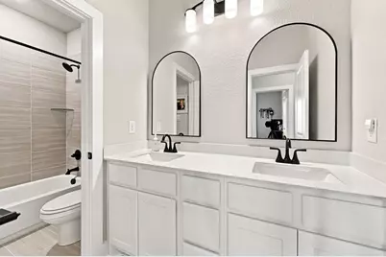
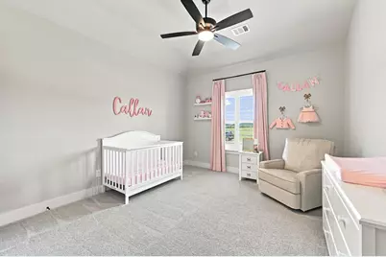
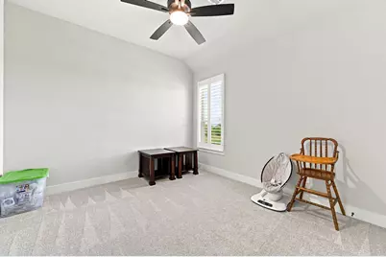
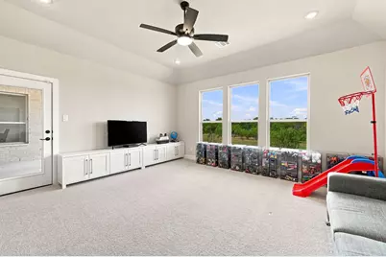
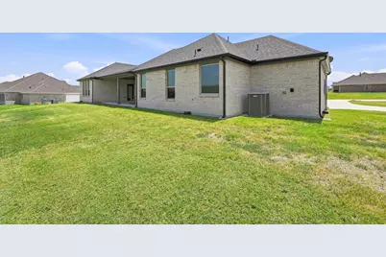
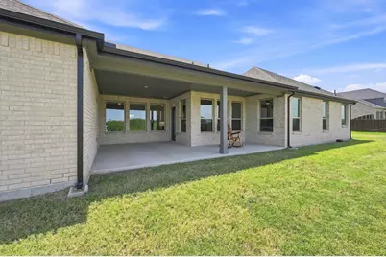
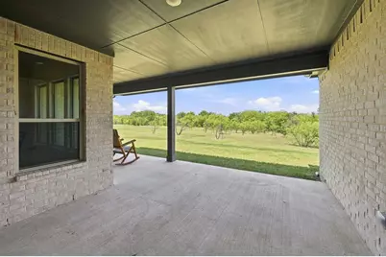
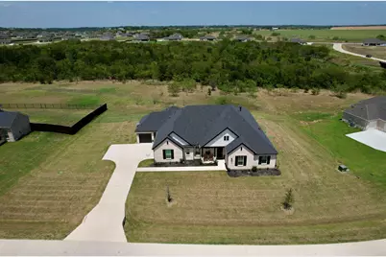
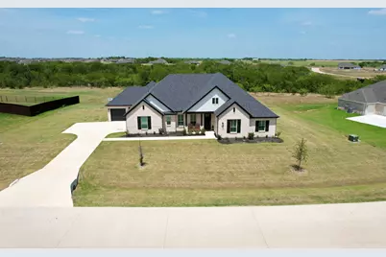
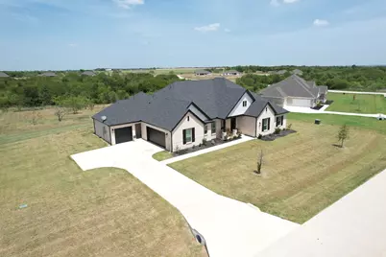
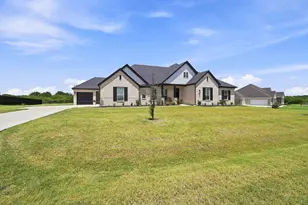
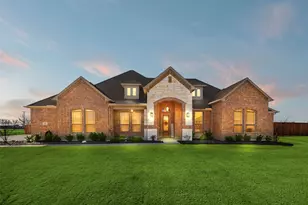
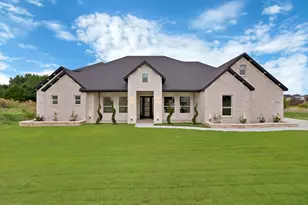
Beautiful modern farmhouse style home on a 1.104 AC lot. This charming 4-bedroom, 2 and a half bath home with an office, game room, media room and a 3 car garage gives your family plenty of room to spread out. This home has many upgraded options including the fireplace with decorative surround and mantle, wired for a television above it, black fixtures throughout, extended back covered patio, extra foam insulation on the media room walls, third car garage option, cabinets in the laundry room and the office were added. The plantation shutters on the front of the home add a nice touch to the home. The kitchen features a decorative hood, a spacious island, a gas cook top, pot drawers, trash drawer and a walk in pantry. Foamed in the attic, vinyl windows and Energy star appliances offer good energy efficiency. Newer Roof 2025 due to hail storm. Unwind under soaring vaulted ceilings, bathed in natural light from expansive windows. The open-concept layout seamlessly blends living, dining, and kitchen. The primary bedroom has a luxurious en-suite bathroom with a garden tub, separate shower, water closet and a walk-in closet. The split bedroom floorplan offers 3 additional bedrooms with walk in closets and ceiling fans. Need a home office? This home has one with French doors at the front of the home. There is also a media room that could serve as a second office or flex space. The game room is full of windows and has a door to the back covered patio. Step outside to enjoy pretty views with no rear neighbors. Whether you like to grill, hang out watching the kids play or taking in nature, hosting family and friends will be a breeze on this beautiful back patio! Call to see it today!
Full Property Details
Full Property Details for 341 Wagon Trl
General
- Price: $609,999
- HOA FEE: $58/month
- HOA FEE FREQ.: Annually
- Taxes: $8,201
- Status: Active
- Type: Single Family
- Source: NTREIS
- MLS ID: 21345259
- Updated: 8/6/2026
- Added to Site: 26 day(s) ago
Interior
- Interior Features: Decorative/Designer Lighting Fixtures, Granite Counters, High Speed Internet, Kitchen Island, Open Floorplan, Pantry, Cable TV, Vaulted Ceiling(s), Walk-In Closet(s), Wired for Sound
- Fireplace: Yes
- Number of Fireplaces: 1
- Fireplace(s): Decorative, Gas, Gas Log, Living Room
- Appliances: Some Gas Appliances, Dishwasher, Gas Cooktop, Disposal, Microwave, Plumbed For Gas, Tankless Water Heater
- Flooring: Carpet, Luxury Vinyl Plank, Tile
Rooms
Bathrooms
- Total Bathrooms: 3
- Full Bathrooms: 2
- Half Bathrooms: 1
Bedrooms
- Total Bedrooms: 4
Other Rooms
- Laundry: Washer Hookup, Dryer Hookup, ElectricDryer Hookup, Laundry in Utility Room
Additional Information
- Security/Safety: Security System, Carbon Monoxide Detector(s)
Exterior
- Exterior Features: Rain Gutters
- Porch/Patio/Deck: Rear Porch, Front Porch, Covered
Parking
- Garage: Yes
- Attached garage: Yes
- Garage Spaces: 3
- Covered Spaces: 3
- Parking Features: Concrete, Covered, Driveway, Garage Faces Front, Garage, Garage Door Opener, Inside Entrance, Garage Faces Side
Location
- County: Ellis
- Subdivision: Ellis Ranch Estates South
- Driving Directions: From I-35 S, exit to Hwy 287 S toward Ennis. Proceed to FM 878 east (Palmer). Ellis Ranch is 6 miles east.
School Information
- Elem School District: Palmer ISD
- Midd School District: Palmer ISD
- High School District: Palmer ISD
- Elementary School: Palmer
- Middle School: Palmer
- High School: Palmer
Community
- Association: Yes
- Assoc. Name: Neighborhood Management Co
- Assoc. Fees Include: Maintenance Grounds
Heating & Cooling
- Central air: Yes
- Air Conditioning: Yes
- Cooling Type: Central Air, Ceiling Fan(s)
- Heating Type: Central, Electric
Utilities
- Sewer: Aerobic Septic, Septic Tank
- Cable Available: Yes
- Utility Description: Electricity Available, Electricity Connected, Natural Gas Available, Septic Available, Separate Meters, Water Available, Cable Available
Structural Information
- Architectural Style: Farmhouse, Modern, Traditional, Detached
- Structure Type: House
- Detached/Attached: Attached
- Construction: Board & Batten Siding, Brick
- Roof: Composition
- Windows: Shutters, Window Coverings
- Stories/Levels: 1
- Living Area: 3,085 Sq. Ft.
- Year Built: 2024
Lot Features
- Lot Size (Acres): 1.104
- Lot Size (Sq. Ft.): 48,090.24
- Lot Size Source: Assessor
- Lot Features: Acreage, Back Yard, Lawn, Landscaped, Native Plants, Sprinkler System, Few Trees
- Trees/Vegetation: Cleared
Green Features
- Water Conservation: Water-Smart Landscaping
Financial Considerations
- For Sale/Rent/Lease: For Sale
- Association Fee: $700
- Assoc Fee Freq.: Annually
- Tax Amount: $8,201
- Terms: Cash, Conventional, FHA, VA Loan
Disclosures and Reports
- Documents Avail.: Aerial
- Legal Description: LOT 16 BLK J ELLIS RANCH ESTS SOUTH 1.104 AC
- Exclusions: Curtains in all bedrooms, all shelving, washer, dryer , refrigerator, TV's and Mounts, signs on the garage wall
- Property ID: 302330
- Block: J
- Lot Number: 16
Listed by RE/MAX Arbors, Melissa Jones

Get Pre-Approved Today
Schools
Schools serving 341 Wagon Trl
School District:Palmer Independent School District
| Name | Grades | Distance |
|---|---|---|
Palmer Middle School 118 F M 813, Palmer, TX 75152 | 4-8 | 2.9 mi |
Palmer Elementary School 303 Dick St, Palmer, TX 75152 | PK-3 | 3.1 mi |
Palmer High School 422 West Jefferson Street, Palmer, TX 75152 | 9-12 | 2.9 mi |
Disclaimer:
School attendance boundaries provided by ATTOM Data Solutions and are for reference only. Contact the school directly to verify enrollment eligibility.
Price & Sales History for 341 Wagon Trl
Date
Details
Price
Change
Source
8/06/2026
Price Reduced
$609,999
-2.4%
MLS
7/30/2026
Listed
$624,999
—
MLS
Disclaimer: Historical sales information is derived from public records provided by the county offices. Information is not guaranteed and should be independently verified.
Tax History
Tax History for 341 Wagon Trl
Year
Property Taxes
Change
Tax Assessment
Change
2025
$6,715
100%
$575,868
800%
2023
—
$64,000
—
Disclaimer: Historical tax information is derived from public records provided by the county offices. Information is not guaranteed and should be independently verified.
Estimate the Cost
Estimate the Cost for 341 Wagon Trl
341 Wagon Trail, Waxahachie, TX 75165 (MLS# 21345259) is a Single Family property with 4 bedrooms, 2 full bathrooms and 1 partial bathroom. 341 Wagon Trail is currently listed for $609,999 and was received on July 30, 2026. Want to learn more about 341 Wagon Trail? Do you have questions about finding other Single Family real estate for sale in Waxahachie? You can browse all Waxahachie real estate or contact a Coldwell Banker agent to request more information.