Full Property Details for 41 Marcey Ln
General
- Price: $859,000
- HOA FEE: $40/month
- HOA FEE FREQ.: Annually
- Taxes: $8,438
- Status: Pending
- Type: Single Family
- Source: NTREIS
- MLS ID: 21411313
- Updated: 11/2/2026
- Added to Site: 24 day(s) ago
Interior
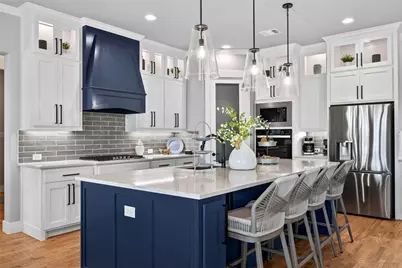
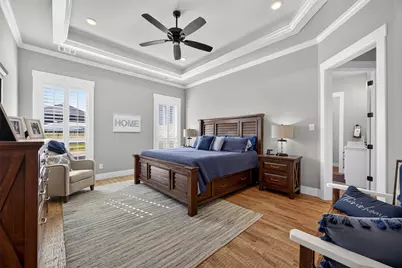
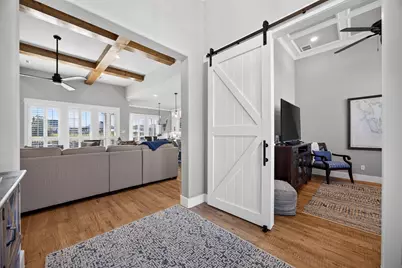
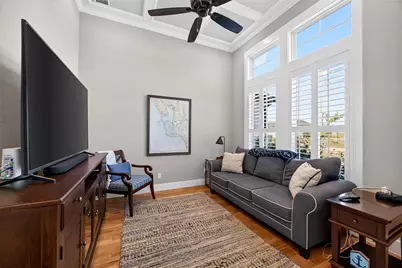
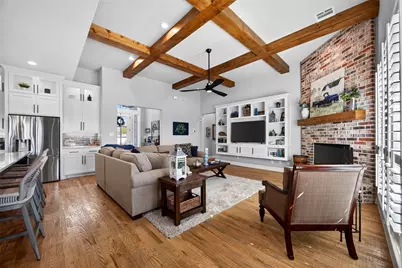
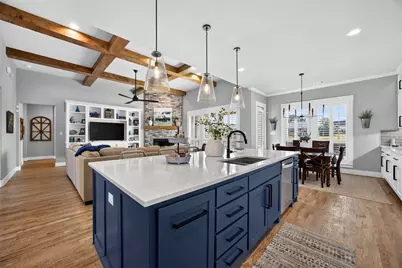
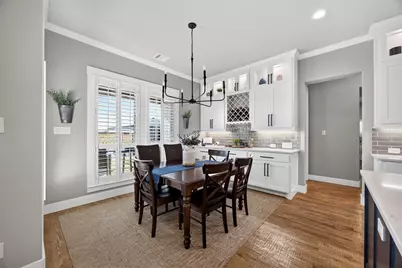
- Interior Features: Built-in Features, Chandelier, Decorative/Designer Lighting Fixtures, Eat-in Kitchen, High Speed Internet, Kitchen Island, Open Floorplan, Pantry, Cable TV, Natural Woodwork, Walk-In Closet(s), Wired for Sound
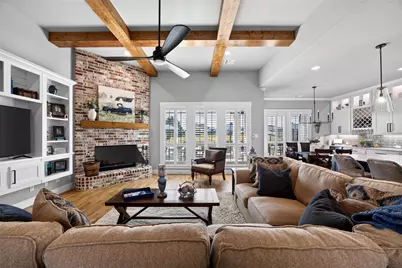
- Fireplace: Yes
- Number of Fireplaces: 2
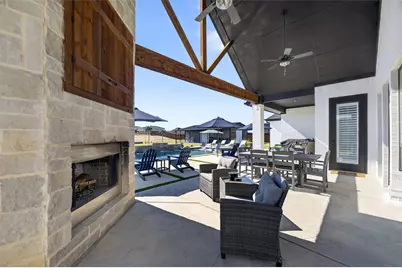
- Fireplace(s): Decorative, Family Room, Gas Starter, Masonry, Outside, Wood Burning
- Appliances: Built-In Gas Range, Double Oven, Dishwasher, Gas Cooktop, Disposal, Gas Oven, Gas Range, Microwave, Tankless Water Heater, Vented Exhaust Fan
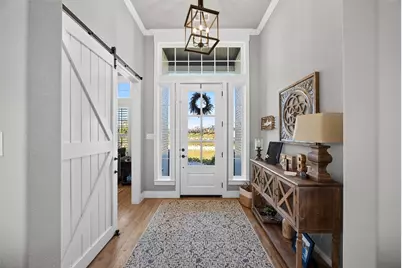
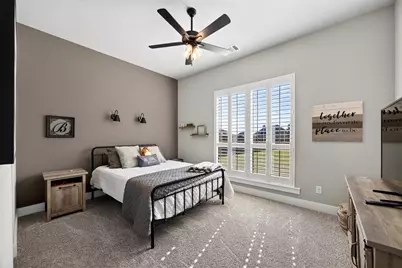
- Flooring: Hardwood, Tile
Rooms
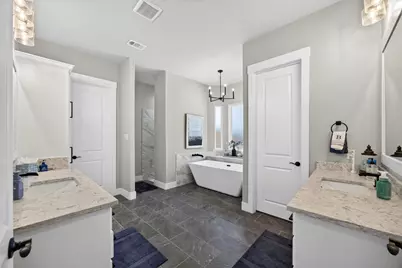
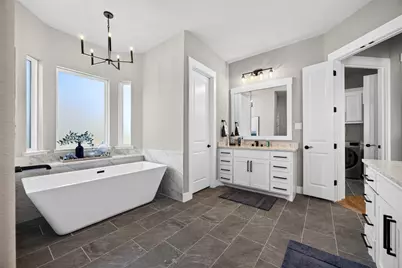
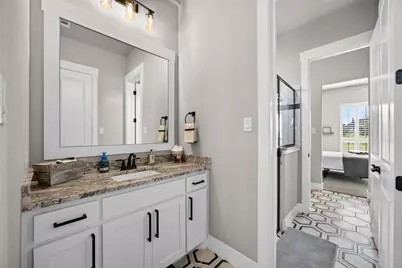
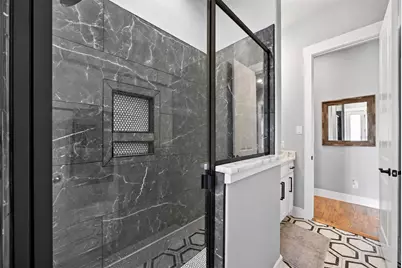
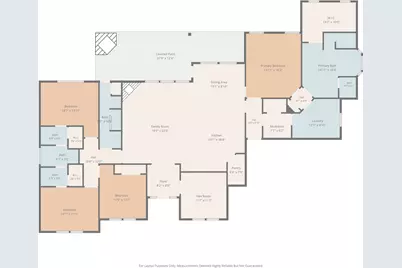
- Total Bathrooms: 3
- Full Bathrooms: 3
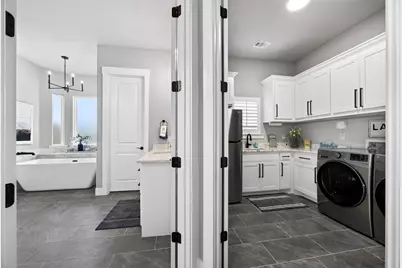
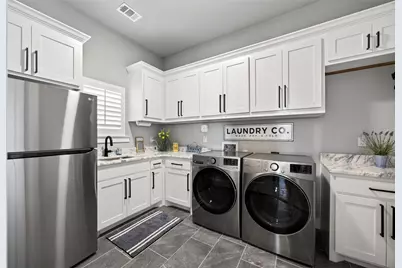
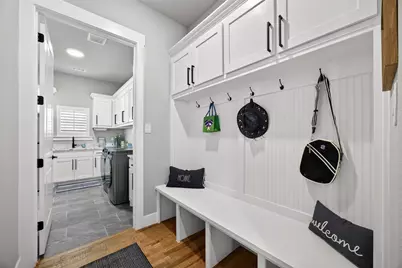
- Laundry: Electric Dryer Hookup, Laundry in Utility Room
Additional Information
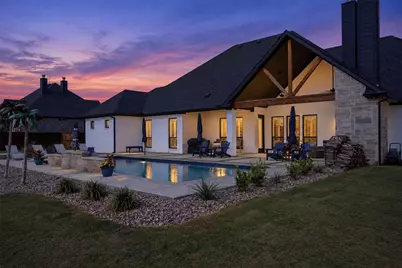
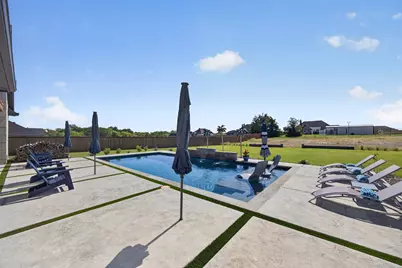
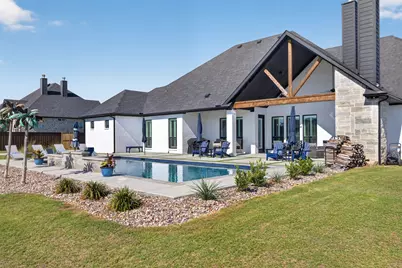
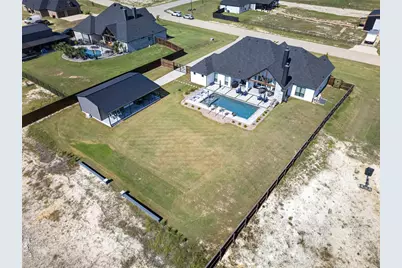
- Pool: Yes
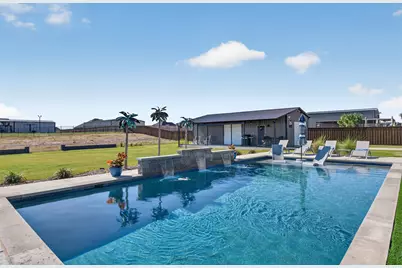
- Pool Description: Gunite, Heated, In Ground, Pool, Salt Water, Waterfall, Water Feature
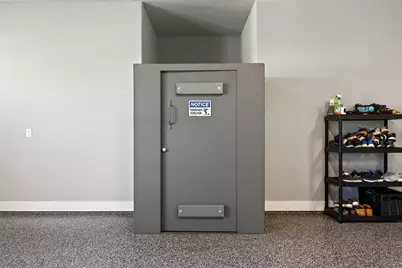
- Security/Safety: Security System, Carbon Monoxide Detector(s), Fire Alarm, Smoke Detector(s), Security Lights
Exterior
- Exterior Features: Lighting, Rain Gutters
- Porch/Patio/Deck: Covered
Parking
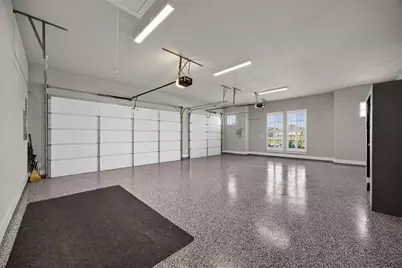
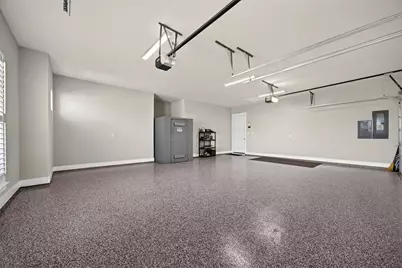
- Garage: Yes
- Attached garage: Yes
- Garage Spaces: 3
- Parking Features: Additional Parking, Door-Multi, Garage, Golf Cart Garage, Garage Door Opener, Lighted, Oversized, Garage Faces Side
Location
- County: Ellis
- Subdivision: Cross Fence at Oak Vista
- Driving Directions: From I-35E S, take exit 399B (FM 1446). Turn right on Cantrell St and continue onto Buena Vista Rd, which becomes Old Buena Vista Rd. Go about 4.6 miles, then turn left on Bluestem Wy and left on Marcey Ln. The home is on the right.
School Information
- Elem School District: Maypearl ISD
- Midd School District: Maypearl ISD
- High School District: Maypearl ISD
- Elementary School: Maypearl
- Middle School: Maypearl
- High School: Maypearl
Community
- Association: Yes
- Assoc. Name: SBB Community Management
- Assoc. Fees Include: Maintenance Grounds
Heating & Cooling
- Central air: Yes
- Air Conditioning: Yes
- Cooling Type: Central Air
- Heating Type: Central, Fireplace(s)
Utilities
- Sewer: Aerobic Septic
- Water: Community/Coop
- Cable Available: Yes
- Utility Description: Electricity Connected, Propane, Septic Available, Underground Utilities, Water Available, Cable Available
Structural Information
- Property Detached: Yes
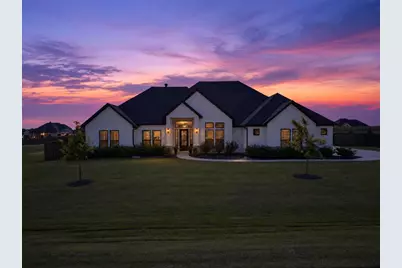
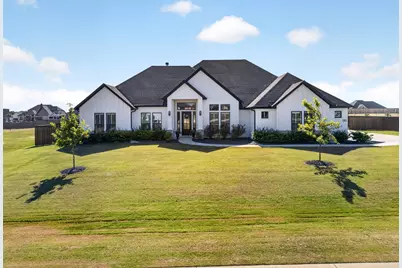
- Architectural Style: Craftsman, Detached
- Structure Type: House
- Detached/Attached: Detached
- Construction: Brick
- Roof: Shingle
- Windows: Shutters, Window Coverings
- Stories/Levels: 1
- Living Area: 2,858 Sq. Ft.
- Year Built: 2023
- Property Condition: Resale
Additional Structures
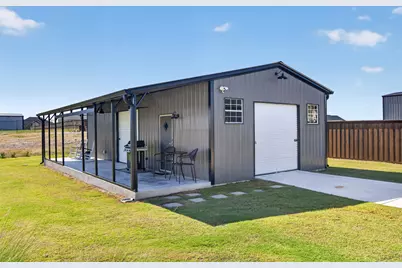
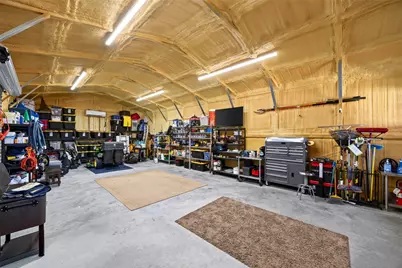
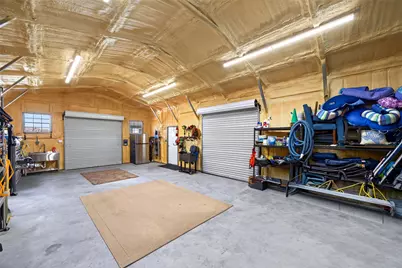
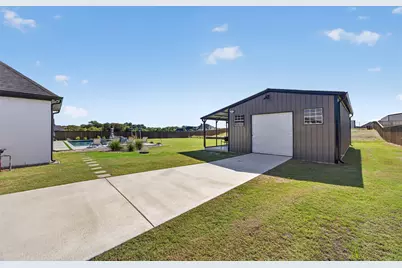
- Other Structures: Workshop
Lot Features
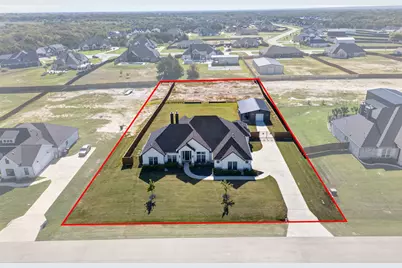
- Lot Size (Acres): 1
- Lot Size (Sq. Ft.): 43,560
- Lot Features: Acreage, Landscaped, Sprinkler System
- Fencing (Description): Wood, Wrought Iron
Financial Considerations
- For Sale/Rent/Lease: For Sale
- Association Fee: $480
- Assoc Fee Freq.: Annually
- Tax Amount: $8,438
- Terms: Cash, Conventional, FHA, VA Loan
Disclosures and Reports
- Legal Description: LOT 26 BLK 2 THE CROSS FENCE AT OAK VISTA 1.
- Property ID: 282427
- Block: 2
- Lot Number: 26
Listed by Re/Max Frontier, Amy Brown








 NMLS#: 1598647