This is a carousel with tiles that activate property listing cards. Use the previous and next buttons to navigate.
1/40
$424,900
This is a carousel with tiles that activate property listing cards. Use the previous and next buttons to navigate.
1/40
Property Description
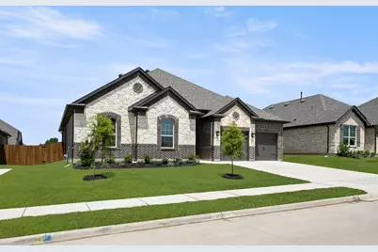
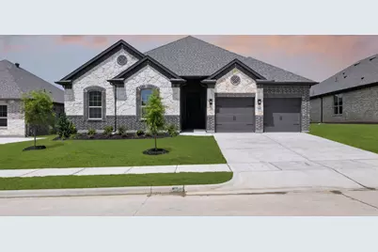
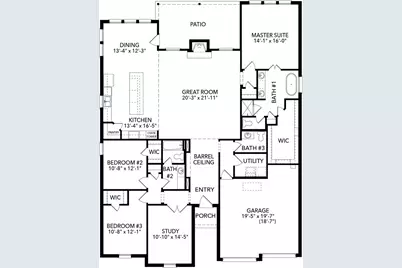
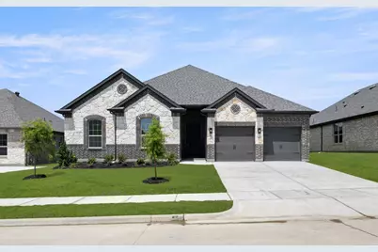
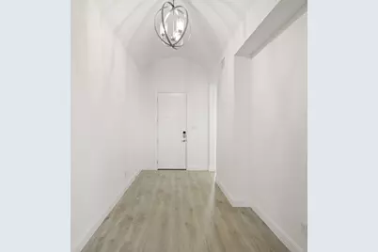
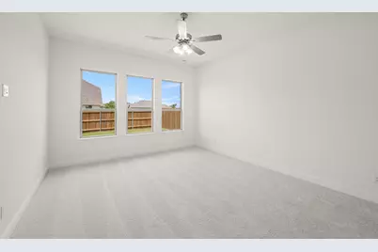
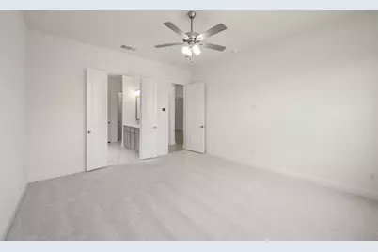
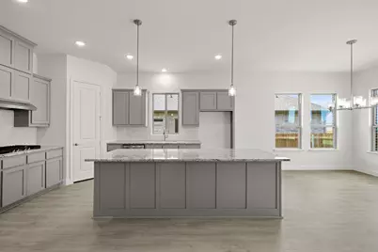
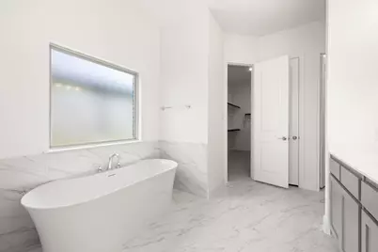
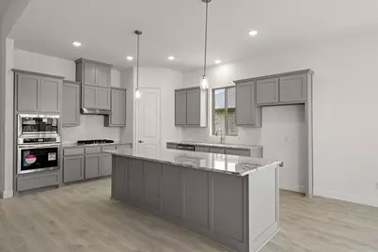
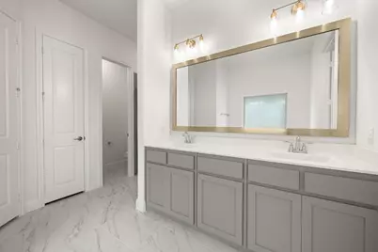
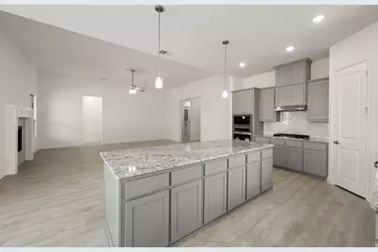
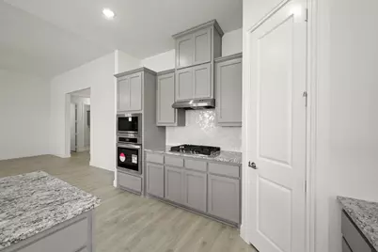
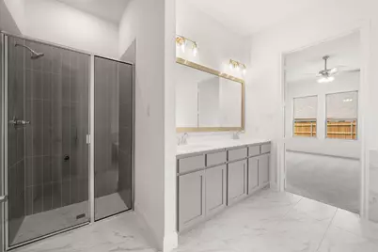
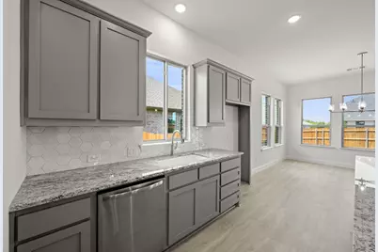
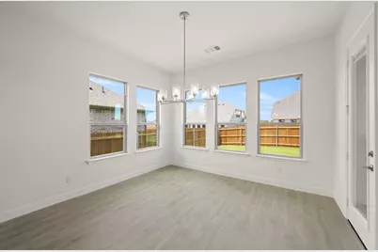
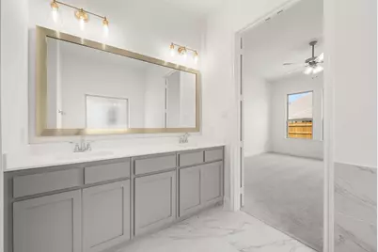
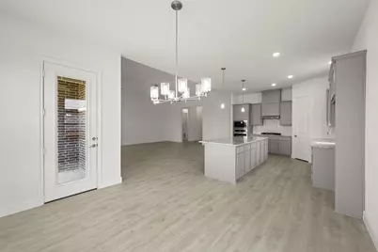
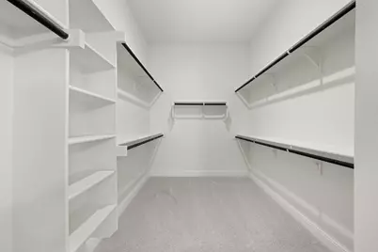
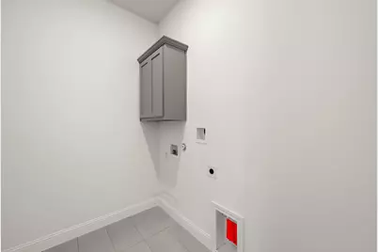
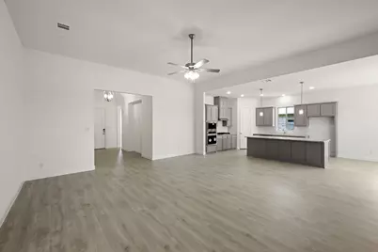
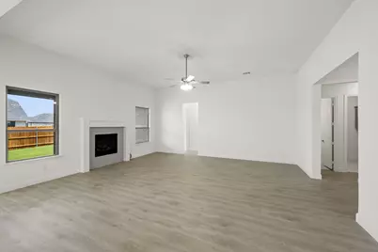
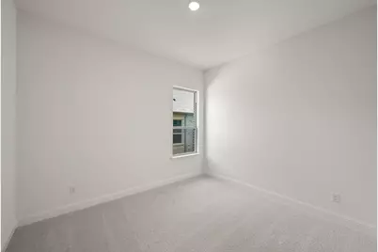
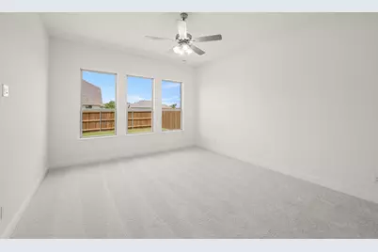
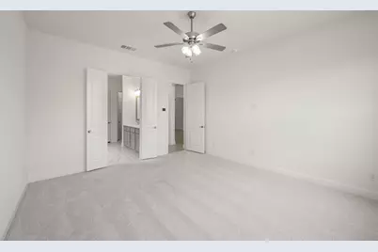
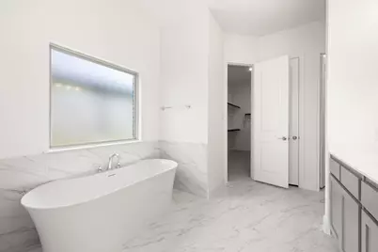
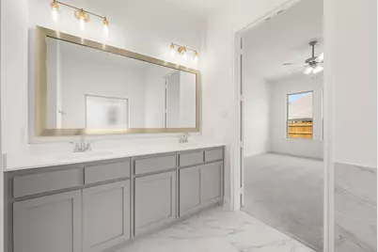
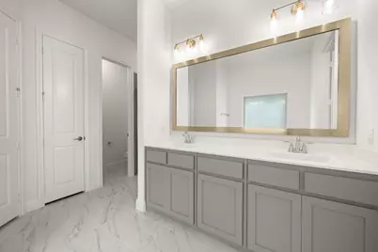
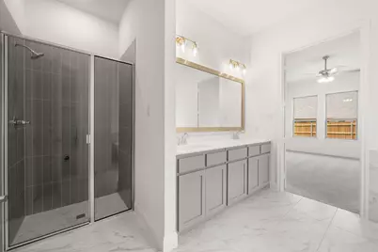
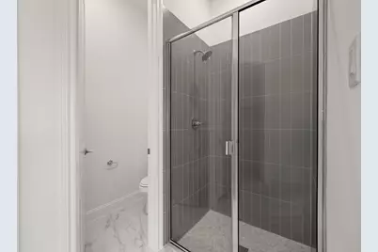
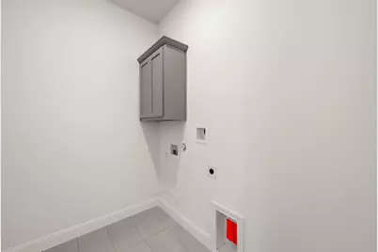
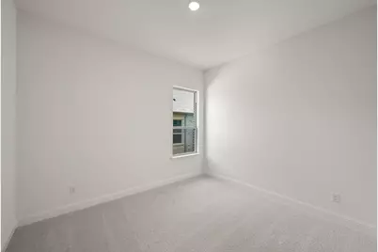
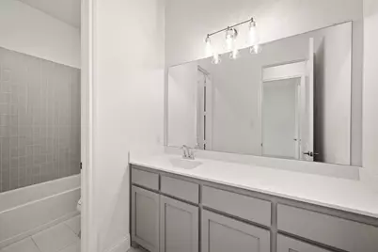
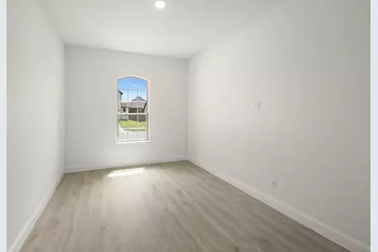
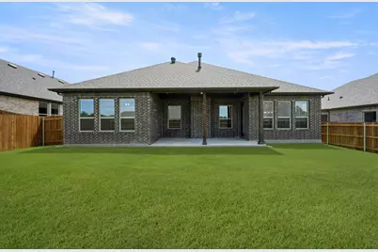
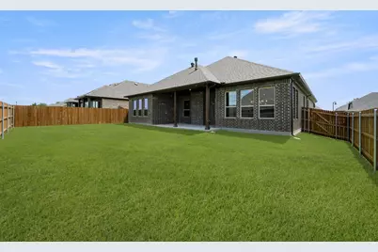
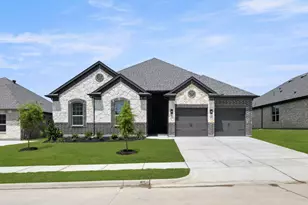
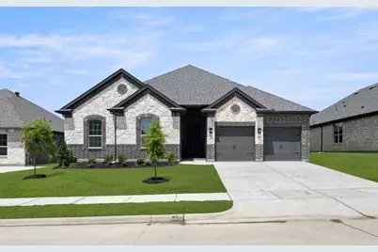
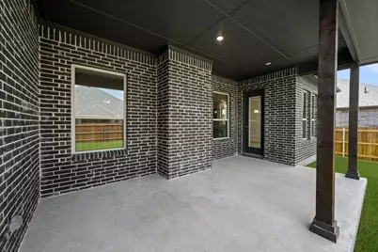
MLS# 20976868 - Built by Sandlin Homes - Ready Now! ~ Our Westwood plan with 3 bedrooms, 2.5 bathrooms, a study, barrel ceiling entryway, open living area, fireplace, and a covered patio. This home is designed with 3cm granite countertops, painted cabinets, wrapped island, upgraded carpet, tile and laminate flooring, and upgraded fireplace tile. Sheppard's Place in Waxahachie, TX is a charming new home community surrounded by the historic appeal, small-town warmth, and exceptional convenience that make Waxahachie one of the most desirable places to live in Ellis County. Ideally located near I-35 and Hwy 287, residents enjoy an easy commute to both downtown Dallas and Fort Worth while still experiencing the peaceful, neighborly atmosphere that defines the area. Homebuyers will appreciate the beautiful new construction homes in Waxahachie, quiet surroundings, and proximity to top-tier shopping, dining, and entertainment. Waxahachie is also known for its vibrant year-round events and festivals, including the Crossroads of Texas Film & Music Festival, the Gingerbread Trail, the Crape Myrtle Festival, and holiday traditions like the Parade of Lights and Candlelight Tour of Homes. For those seeking a well-rounded lifestyle, convenient location, and thoughtfully built new homes in Waxahachie, Sheppard's Place offers an exceptional opportunity to plant roots in a community where small-town charm meets modern living.
Full Property Details
Full Property Details for 417 Wabash Dr
General
- Price: $424,900
- HOA FEE: $28/month
- HOA FEE FREQ.: Annually
- Status: Active
- Type: Single Family
- Source: NTREIS
- MLS ID: 20976868
- Updated: 11/4/2026
- Added to Site: 507 day(s) ago
Interior
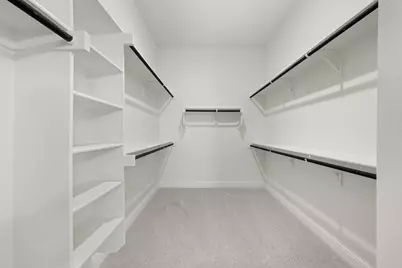
- Interior Features: Decorative/Designer Lighting Fixtures, Kitchen Island, Open Floorplan, Pantry, Walk-In Closet(s)
- Fireplace: Yes
- Number of Fireplaces: 1
- Fireplace(s): Family Room
- Appliances: Some Gas Appliances, Dishwasher, Electric Oven, Gas Cooktop, Disposal, Microwave, Plumbed For Gas, Tankless Water Heater, Vented Exhaust Fan
- Flooring: Carpet, Laminate, Tile
Rooms
Bathrooms
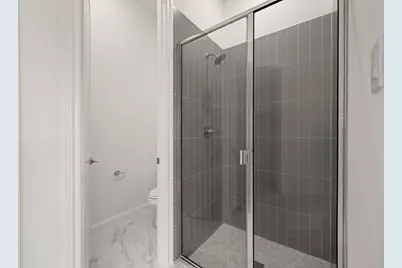
- Total Bathrooms: 3
- Full Bathrooms: 2
- Half Bathrooms: 1
Bedrooms
- Total Bedrooms: 3
Exterior
- Exterior Features: Private Yard, Rain Gutters
- Porch/Patio/Deck: Covered
Parking
- Garage: Yes
- Attached garage: Yes
- Garage Spaces: 2
- Covered Spaces: 2
- Parking Features: Door-Single, Garage Faces Front
Location
- County: Ellis
- Subdivision: Sheppard's Place
- Driving Directions: Model Address: 2225 Sheppards Lane Waxahachie, TX 75167 From Dallas: Take 35E south to Waxahachie. Take 287 Bypass to Ovilla Road. Turn left on Ovilla Road. Community will be on your right. From Arlington: Take 360 or 287 south to Waxahachie. Exit Ovilla Road. Turn right on Ovilla Road. Community
School Information
- Elem School District: Waxahachie ISD
- Midd School District: Waxahachie ISD
- High School District: Waxahachie ISD
- Elementary School: Wedgeworth
- Middle School: Finley
- High School: Waxahachie
Community
- Association: Yes
- Assoc. Name: Gooodwin & Company
- Assoc. Fees Include: All Facilities, Association Management
Heating & Cooling
- Central air: Yes
- Air Conditioning: Yes
- Cooling Type: Central Air, Ceiling Fan(s)
- Heating Type: Central, Natural Gas
Utilities
- Sewer: Public Sewer
- Water: Public
- Utility Description: Sewer Available, Water Available
Structural Information
- Property Detached: Yes
- Architectural Style: Traditional, Detached
- Structure Type: House
- Detached/Attached: Detached
- Construction: Brick
- Roof: Composition
- Stories/Levels: 1
- Living Area: 2,415 Sq. Ft.
- Year Built: 2025
- Property Condition: New Construction
Lot Features
- Lot Size (Acres): 0.18
- Lot Size (Sq. Ft.): 7,840.8
- Fencing (Description): Back Yard, Fenced, Wood
Financial Considerations
- For Sale/Rent/Lease: For Sale
- Association Fee: $330
- Assoc Fee Freq.: Annually
- Terms: Cash, Conventional, FHA, VA Loan
Disclosures and Reports
- Property ID: 307353
Listed by HomesUSA.com, Ben Caballero
Get Pre-Approved Today
Schools
Schools serving 417 Wabash Dr
School District:Waxahachie Independent School District
| Name | Grades | Distance |
|---|---|---|
Wedgeworth Elementary School 405 Solon Road, Waxahachie, TX 75165 | K-5 | 1.8 mi |
Waxahachie High School 3001 Us Hwy 287 Bypass, Waxahachie, TX 75167 | 9-12 | 0.9 mi |
Evelyn Love Coleman J H 1000 North Highway 77, Waxahachie, TX 75165 | 6-8 | 2.6 mi |
Disclaimer:
School attendance boundaries provided by ATTOM Data Solutions and are for reference only. Contact the school directly to verify enrollment eligibility.
Price & Sales History for 417 Wabash Dr
Date
Details
Price
Change
Source
7/11/2026
Price Reduced
$424,900
-1.16%
MLS
6/05/2026
Price Reduced
$429,900
-2.27%
MLS
5/09/2026
Price Reduced
$439,900
-2.22%
MLS
3/07/2026
Price Reduced
$449,900
-3.23%
MLS
7/12/2025
Price Reduced
$464,900
-4.12%
MLS
6/20/2025
Listed
$484,900
—
MLS
Disclaimer: Historical sales information is derived from public records provided by the county offices. Information is not guaranteed and should be independently verified.
Tax History
Tax History for 417 Wabash Dr
Year
Property Taxes
Change
Tax Assessment
Change
2025
$985
—
$424,054
783%
2025
$985
—
$48,000
—
Disclaimer: Historical tax information is derived from public records provided by the county offices. Information is not guaranteed and should be independently verified.
Estimate the Cost
Estimate the Cost for 417 Wabash Dr
417 Wabash Drive, Waxahachie, TX 75167 (MLS# 20976868) is a Single Family property with 3 bedrooms, 2 full bathrooms and 1 partial bathroom. 417 Wabash Drive is currently listed for $424,900 and was received on June 20, 2025. Want to learn more about 417 Wabash Drive? Do you have questions about finding other Single Family real estate for sale in Waxahachie? You can browse all Waxahachie real estate or contact a Coldwell Banker agent to request more information.