This is a carousel with tiles that activate property listing cards. Use the previous and next buttons to navigate.
1/40
$679,000
This is a carousel with tiles that activate property listing cards. Use the previous and next buttons to navigate.
1/40
Property Description
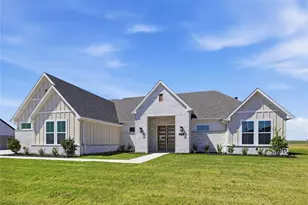
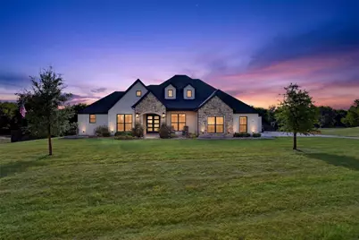
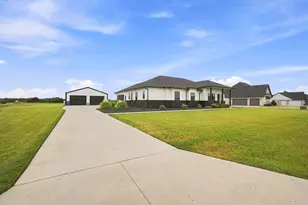
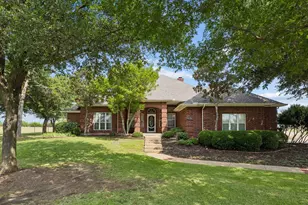
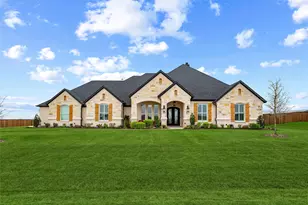
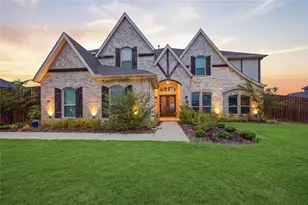
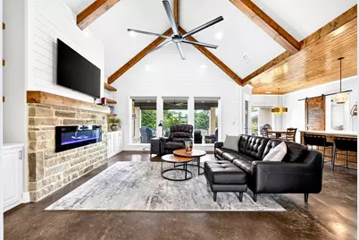
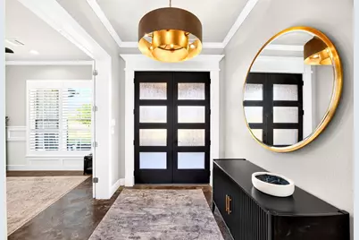
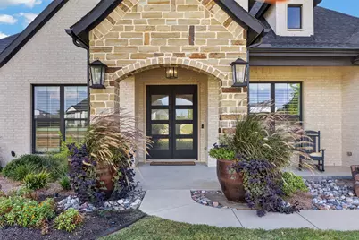
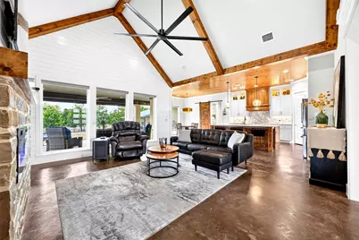
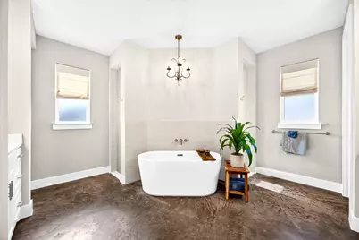
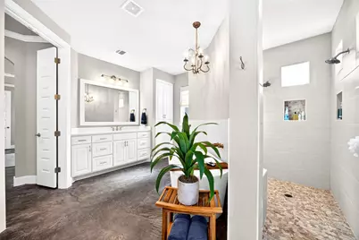
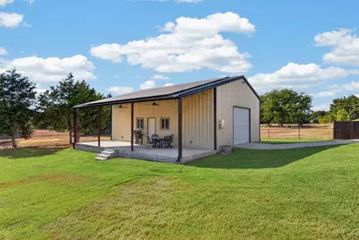
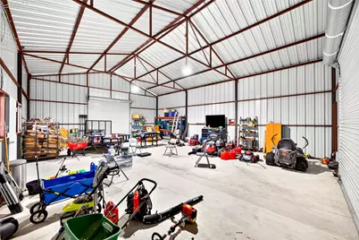
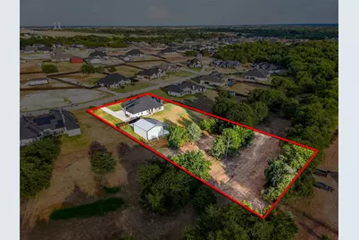
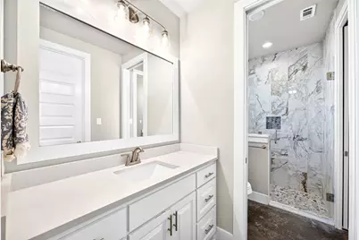
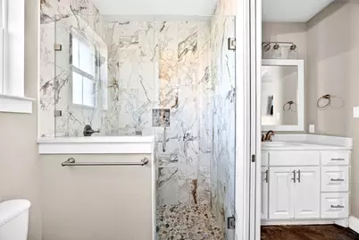
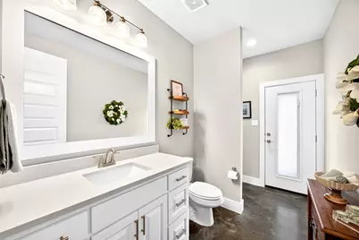
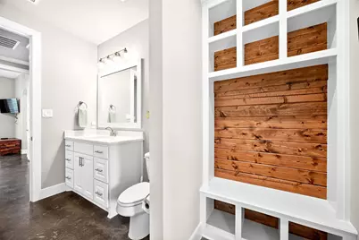
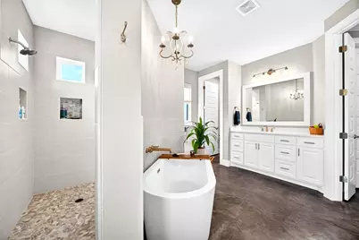
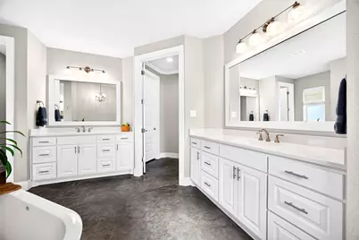
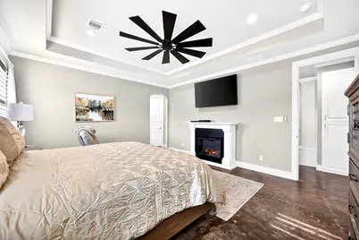
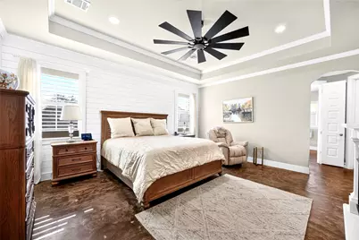
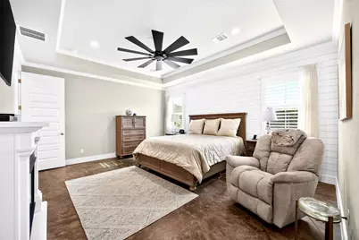
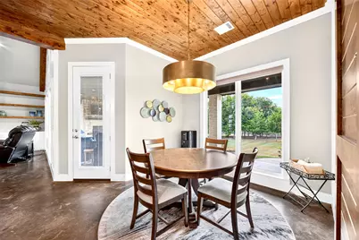
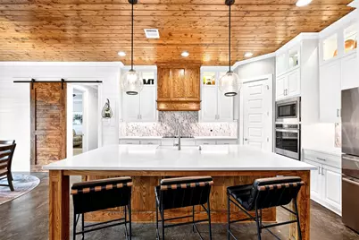
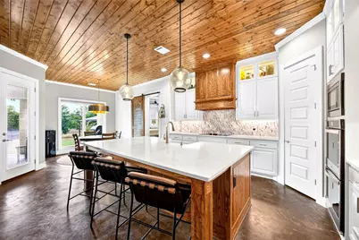
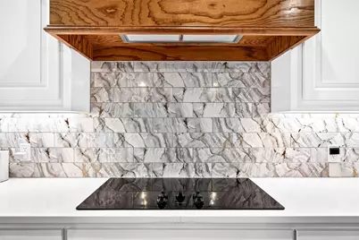
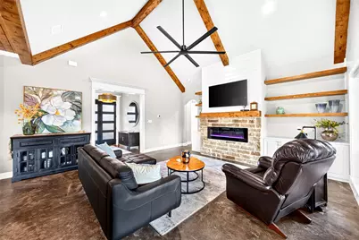
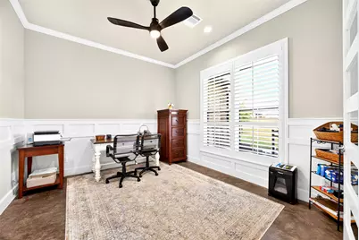
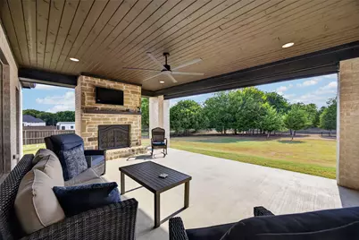
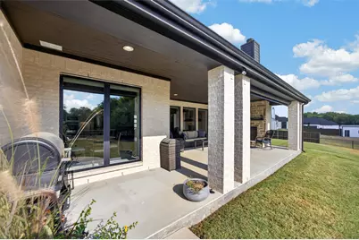
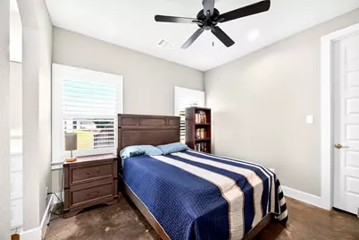
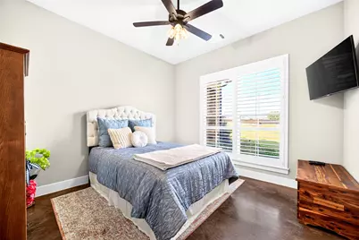
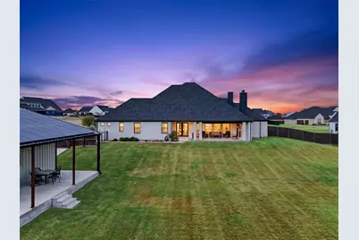
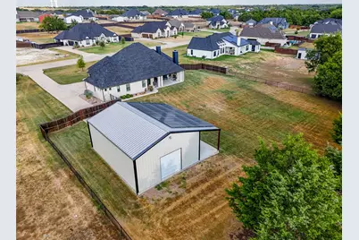
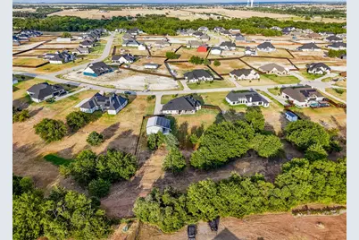
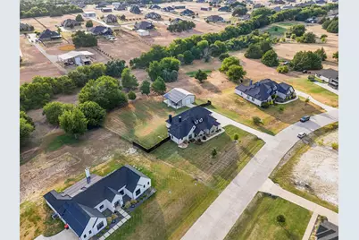
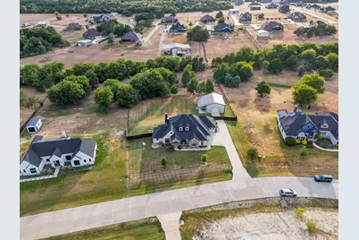
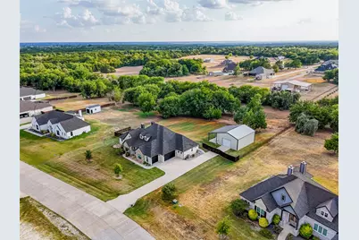
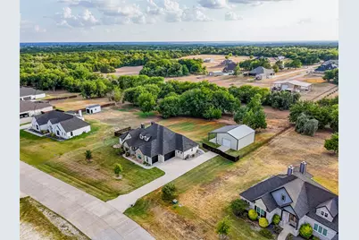
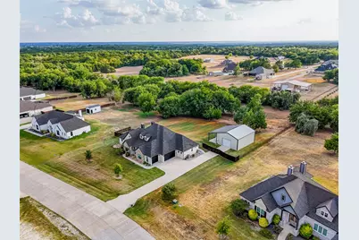
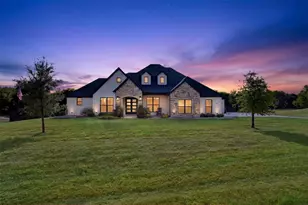
Escape to this stunning 1.5+ acre retreat shaded by mature trees in sought-after Maypearl ISD in the county so NO CITY TAXES! Gorgeous double front doors lead to an elevated entry. A private office with beautiful board and batten walls and French doors provides an inviting workspace. The kitchen is a showstopper with gorgeous wood ceilings, an expansive island, farmhouse sink, double ovens, cabinets soaring to the ceiling with glass, lighted upper cabinetry, spectacular backsplash and designer lighting. The open concept space is as functional as it is beautiful. The living area continues the custom feel with vaulted ceiling with beams, custom built-in shelving and cabinetry, a sleek electric fireplace, and electric shades for effortless ambiance control. Plantation shutters throughout the home add timeless character and privacy. The primary suite offers a spa-like bathroom with an oversized walk through shower and relaxing soaking tub. Two bedrooms share a Jack and Jill bathroom. The 3rd bathroom offers direct patio access. The 3-car garage has 2 separate doors and epoxy floors. The spacious covered patio is perfect for year-round relaxing and entertaining. Complete with a wood-burning fireplace and electric shade to minimize sun, wind, or a chill in the air, the patio overlooks a tree-lined backdrop. Landscaped grounds with a full sprinkler system and oversized planters with their own irrigation convey with the property so the curb appeal thrives with minimal effort. A 1,200 sq. ft. shop with electricity and 2 roll up doors offers endless possibilities: extra enclosed parking, recreational vehicle storage, a full workshop, hobby space, or all of the above! The shop's 480 sq. ft. covered side patio adds even more outdoor space. Electricity bills are remarkably low as the shop is topped with solar panels and the home has sprayfoam insulation. Seller is open to paying off solar with an acceptable offer. This home checks all the boxes! Come see it in person today!
Full Property Details
Full Property Details for 420 Cobb Ln
General
- Price: $679,000
- HOA FEE: $40/month
- HOA FEE FREQ.: Annually
- Taxes: $8,046
- Status: Active
- Type: Single Family
- Source: NTREIS
- MLS ID: 21382544
- Updated: 9/15/2026
- Added to Site: 11 day(s) ago
Interior
- Interior Features: Built-in Features, Decorative/Designer Lighting Fixtures, Double Vanity, Eat-in Kitchen, High Speed Internet, In-Law Floorplan, Kitchen Island, Open Floorplan, Pantry, Paneling/Wainscoting, Vaulted Ceiling(s), Natural Woodwork, Walk-In Closet(s), Wired for Sound
- Fireplace: Yes
- Number of Fireplaces: 2
- Fireplace(s): Electric, Living Room, Outside, Wood Burning, Insert
- Appliances: Double Oven, Dishwasher, Electric Cooktop, Electric Oven, Electric Range, Electric Water Heater, Disposal, Microwave
- Flooring: Concrete
Rooms
Bathrooms
- Total Bathrooms: 3
- Full Bathrooms: 2
- Half Bathrooms: 1
Bedrooms
- Total Bedrooms: 3
Other Rooms
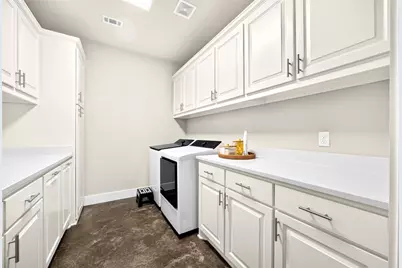
- Laundry: Washer Hookup, Dryer Hookup, ElectricDryer Hookup, Laundry in Utility Room
Additional Information
- Security/Safety: Security System, Smoke Detector(s)
Exterior
- Exterior Features: Lighting, Private Yard, Rain Gutters, Storage
- Porch/Patio/Deck: Covered
Parking
- Garage: Yes
- Attached garage: Yes
- Garage Spaces: 3
- Covered Spaces: 7
- Parking Features: Additional Parking, Concrete, Door-Multi, Door-Single, Driveway, Epoxy Flooring, Garage, Garage Door Opener, Inside Entrance, Off Street, Garage Faces Side, Boat, RV Access/Parking
Location
- County: Ellis
- Subdivision: Cross Fence at Oak Vista
- Driving Directions: I-35E S Exit 399B to FM-1446. Right on FM-1446. Left on Bluestem. Left on Marcey. Right on Cobb US-287 S, exit FM-663/14th. Right S. 9th/FM-663. Right on FM-875. Left on Singleton. Left on Baucum. Right on Campbell. Left N Oak Branch. Left on FM-1446. Right on Bluestem, Left on Marcey Right on Cobb
School Information
- Elem School District: Maypearl ISD
- Midd School District: Maypearl ISD
- High School District: Maypearl ISD
- Elementary School: Maypearl
- Middle School: Maypearl
- High School: Maypearl
Community
- Association: Yes
- Assoc. Name: SBB Community Management
- Assoc. Fees Include: Association Management
Heating & Cooling
- Central air: Yes
- Air Conditioning: Yes
- Cooling Type: Central Air, Ceiling Fan(s), Electric
- Heating Type: Central, Electric, Fireplace(s), Solar
Utilities
- Sewer: Aerobic Septic
- Water: Community/Coop
- Utility Description: Electricity Available, Electricity Connected, Septic Available, Separate Meters, Underground Utilities, Water Available
Structural Information
- Property Detached: Yes
- Architectural Style: Farmhouse, Modern, Detached
- Structure Type: House
- Detached/Attached: Detached
- Construction: Brick, Rock, Stone
- Roof: Composition
- Windows: Shutters
- Stories/Levels: 1
- Living Area: 2,529 Sq. Ft.
- Year Built: 2021
- Property Condition: Resale
Lot Features
- Lot Size (Acres): 1.565
- Lot Size (Sq. Ft.): 68,171.4
- Lot Size Source: Assessor
- Frontage: All Weather Road
- Lot Features: Acreage, Back Yard, Interior Lot, Lawn, Landscaped, Many Trees, Sprinkler System
- Trees/Vegetation: Grassed, Partially Wooded
- Fencing (Description): Back Yard, Full, Wood
Green Features
- Energy Generation: Solar
Financial Considerations
- For Sale/Rent/Lease: For Sale
- Association Fee: $480
- Assoc Fee Freq.: Annually
- Tax Amount: $8,046
- Terms: Cash, Conventional, FHA, VA Loan
Disclosures and Reports
- Documents Avail.: Aerial
- Legal Description: LOT 13 BLK 4 THE CROSS FENCE AT OAK VISTA 1.565 AC
- Exclusions: Home furnishings, fireplace in primary bedroom, refrigerator, washer/dryer, patio furnishings, grills, and items in shop and garage.
- Disclosures/Rstr.: Deed Restriction
- Property ID: 282571
- Block: 4
- Lot Number: 13
Listed by Re/Max Frontier, Brenda Colvin
Get Pre-Approved Today
Schools
Schools serving 420 Cobb Ln
School District:Maypearl Independent School District
| Name | Grades | Distance |
|---|---|---|
Lorene Smith Kirkpatrick Elementary School 1024 Fourth Street, Maypearl, TX 76064 | 2-5 | 4.3 mi |
Maypearl Pri 400 Panther Street, Maypearl, TX 76064 | PK-1 | 4.4 mi |
Maypearl Middle School 1025 West Fourth Street, Maypearl, TX 76064 | 6-8 | 4.4 mi |
Maypearl High School 600 Phillips Street, Maypearl, TX 76064 | 9-12 | 4.2 mi |
Disclaimer:
School attendance boundaries provided by ATTOM Data Solutions and are for reference only. Contact the school directly to verify enrollment eligibility.
Price & Sales History for 420 Cobb Ln
Date
Details
Price
Change
Source
9/10/2026
Listed
$679,000
—
MLS
Disclaimer: Historical sales information is derived from public records provided by the county offices. Information is not guaranteed and should be independently verified.

Tax History
Tax History for 420 Cobb Ln
Year
Property Taxes
Change
Tax Assessment
Change
2025
$4,892
-14%
$599,593
-2%
2024
$5,712
—
$612,155
7%
2023
$5,685
—
$572,264
1%
2023
$5,685
235%
$567,753
15%
2022
$1,697
23%
$495,175
472%
2021
$1,379
—
$86,630
—
Disclaimer: Historical tax information is derived from public records provided by the county offices. Information is not guaranteed and should be independently verified.
Estimate the Cost
Estimate the Cost for 420 Cobb Ln
420 Cobb Lane, Waxahachie, TX 75167 (MLS# 21382544) is a Single Family property with 3 bedrooms, 2 full bathrooms and 1 partial bathroom. 420 Cobb Lane is currently listed for $679,000 and was received on September 10, 2026. Want to learn more about 420 Cobb Lane? Do you have questions about finding other Single Family real estate for sale in Waxahachie? You can browse all Waxahachie real estate or contact a Coldwell Banker agent to request more information.