This is a carousel with tiles that activate property listing cards. Use the previous and next buttons to navigate.
1/32
$315,000
This is a carousel with tiles that activate property listing cards. Use the previous and next buttons to navigate.
1/32
Property Description
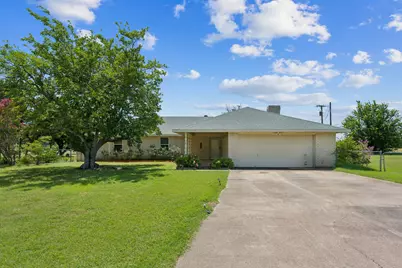
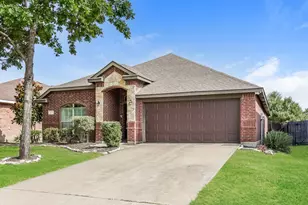
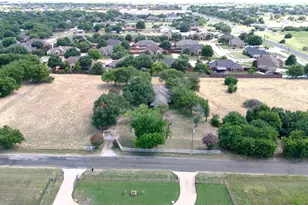
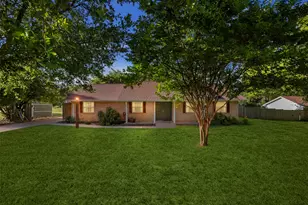
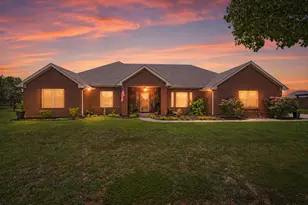
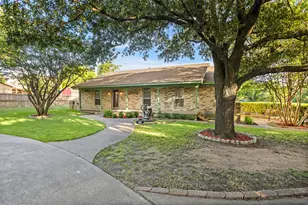
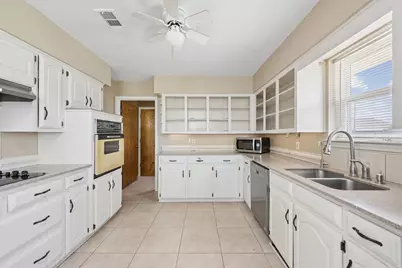
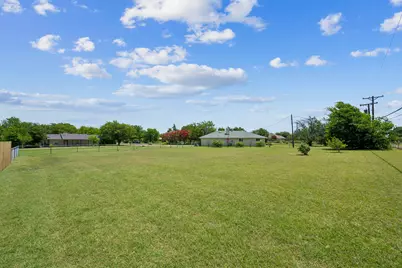
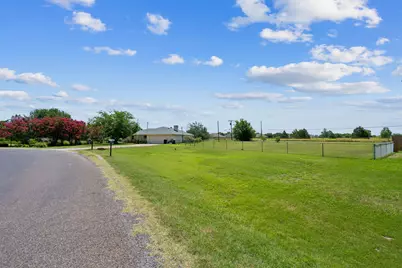
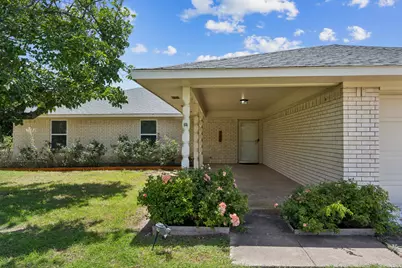
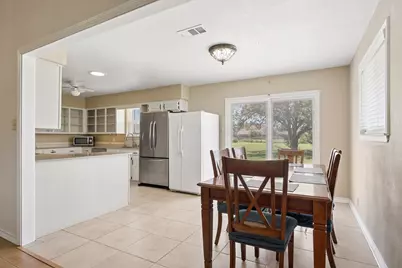
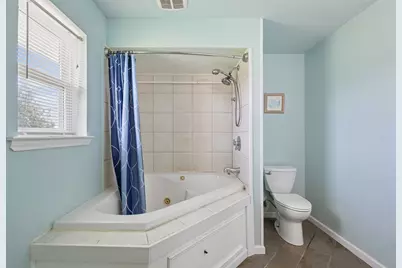
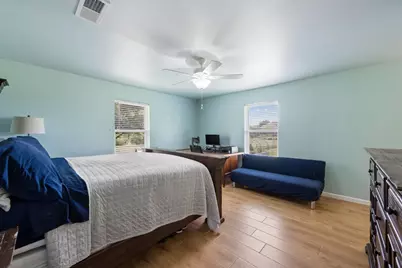
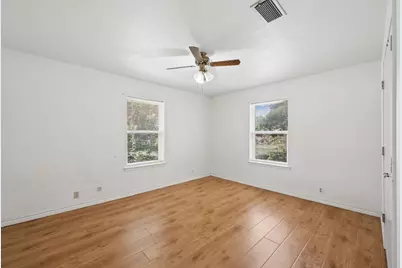
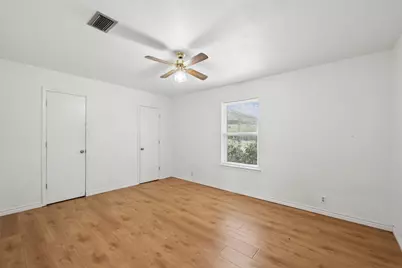
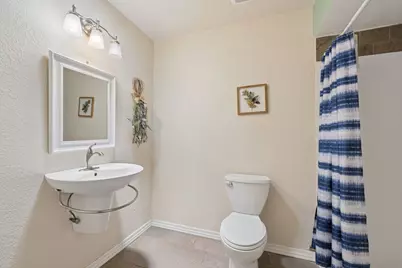
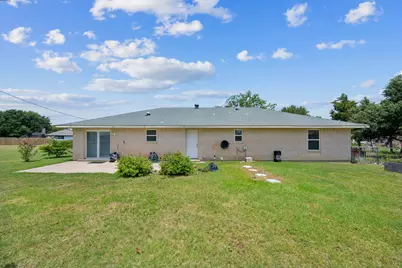
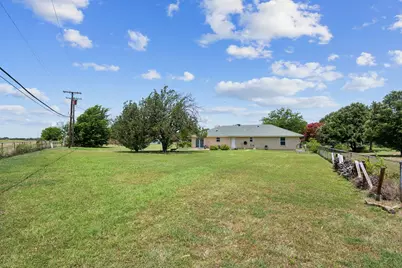
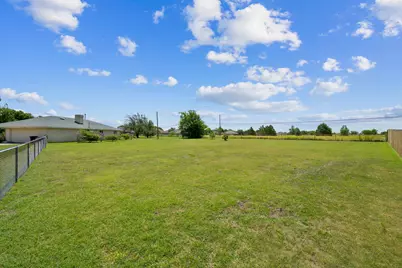
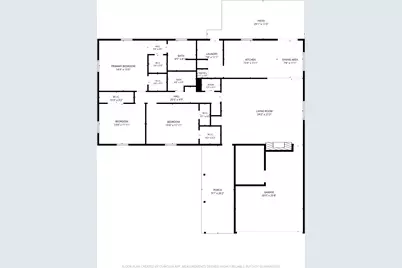
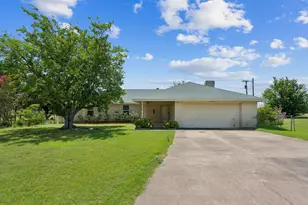
Enjoy the perfect blend of comfort, space, and country charm in this inviting 3-bedroom, 2-bath home situated on almost one acre of land. Surrounded by ornamental trees and a spacious yard, this property offers the privacy and room you've been looking for while remaining ideal for everyday living and entertaining. Step inside to discover a bright, open living area featuring soaring vaulted ceilings and a striking floor-to-ceiling brick fireplace that serves as the heart of the home. The well-appointed kitchen offers generous cabinet storage, ample countertop space, and a functional layout that's perfect for preparing meals or gathering with family and friends. Adjacent dining and living spaces make hosting effortless. The spacious primary suite provides a comfortable retreat, while two additional bedrooms offer flexibility for family, guests, or a home office. Two full bathrooms and a thoughtfully designed floor plan ensure convenience and functionality for any lifestyle. Outside, you'll find endless possibilities on the expansive lot. Whether you envision a garden, workshop, play area, or simply a peaceful place to enjoy the outdoors, there's plenty of room to make it your own. The large driveway and attached two-car garage provide ample parking and storage. With timeless character, generous living space, and nearly an acre to enjoy, this property offers the best of both worlds-peaceful surroundings with ease to travel into the metroplex for work and entertainment. Don't miss your opportunity to make this wonderful property your own. Schedule your private showing today!
Full Property Details
Full Property Details for 700 Panorama Loop
General
- Price: $315,000
- Taxes: $5,105
- Status: Active
- Type: Single Family
- Source: NTREIS
- MLS ID: 21317936
- Updated: 7/5/2026
- Added to Site: 10 day(s) ago
Interior
- Interior Features: Decorative/Designer Lighting Fixtures, Walk-In Closet(s)
- Fireplace: Yes
- Number of Fireplaces: 1
- Fireplace(s): Family Room, Wood Burning
- Appliances: Dishwasher, Electric Cooktop, Electric Oven
Rooms
Bathrooms
- Total Bathrooms: 2
- Full Bathrooms: 2
Bedrooms
- Total Bedrooms: 3
Other Rooms
- Laundry: Washer Hookup, Electric Dryer Hookup
Parking
- Garage: Yes
- Attached garage: Yes
- Garage Spaces: 2
- Covered Spaces: 2
- Parking Features: Door-Single, Garage Faces Front, Garage
Location
- County: Ellis
- Subdivision: Sunrise Village
- Driving Directions: See GPS
School Information
- Elem School District: Waxahachie ISD
- Midd School District: Waxahachie ISD
- High School District: Waxahachie ISD
- Elementary School: Shackelford
- Middle School: Evelyn Love Coleman
- High School: Waxahachie
Heating & Cooling
- Central air: Yes
- Air Conditioning: Yes
- Cooling Type: Central Air, Ceiling Fan(s)
- Heating Type: Central, Fireplace(s)
Utilities
- Sewer: Septic Tank
- Water: Community/Coop
- Utility Description: Septic Available, Water Available
Structural Information
- Property Detached: Yes
- Architectural Style: Detached
- Structure Type: House
- Detached/Attached: Detached
- Stories/Levels: 1
- Living Area: 2,142 Sq. Ft.
- Year Built: 1976
Lot Features
- Lot Size (Acres): 0.978
- Lot Size (Sq. Ft.): 42,601.68
- Lot Features: Acreage, Back Yard, Cleared, Lawn
- Fencing (Description): Chain Link
Financial Considerations
- For Sale/Rent/Lease: For Sale
- Tax Amount: $5,105
- Terms: Cash, Conventional, FHA 203(k), FHA, Other, VA Loan
Disclosures and Reports
- Legal Description: LOT 5 & 6 BLK K SUNRISE VILLAGE .978 AC
- Exclusions: Personal items
- Property ID: 156487
- Block: K
- Lot Number: 6
Listed by Monument Realty, Stefanie Keeton
Get Pre-Approved Today
Schools
Schools serving 700 Panorama Loop
School District:Waxahachie Independent School District
| Name | Grades | Distance |
|---|---|---|
Shackelford Elementary School 1001 Butcher Road, Waxahachie, TX 75165 | K-5 | 0.5 mi |
Evelyn Love Coleman J H 1000 North Highway 77, Waxahachie, TX 75165 | 6-8 | 3.6 mi |
Waxahachie High School 3001 Us Hwy 287 Bypass, Waxahachie, TX 75167 | 9-12 | 4.9 mi |
Disclaimer:
School attendance boundaries provided by ATTOM Data Solutions and are for reference only. Contact the school directly to verify enrollment eligibility.
Price & Sales History for 700 Panorama Loop
Date
Details
Price
Change
Source
7/01/2026
Listed
$315,000
—
MLS
Disclaimer: Historical sales information is derived from public records provided by the county offices. Information is not guaranteed and should be independently verified.

Tax History
Tax History for 700 Panorama Loop
Year
Property Taxes
Change
Tax Assessment
Change
2025
$3,456
16%
$336,420
10%
2023
$2,989
—
$305,836
10%
2023
$2,989
-15%
$278,033
-21%
2022
$3,499
-5%
$351,704
37%
2021
$3,678
9%
$257,030
5%
2020
$3,373
-5%
$244,370
37%
2018
$3,555
9%
$177,815
10%
2017
$3,269
-9%
$161,650
-15%
2019
$3,584
32%
$189,900
43%
2016
$2,721
11%
$133,233
10%
2015
$2,462
23%
$121,121
10%
2013
$1,997
—
$110,110
4%
2013
$1,997
—
$105,530
—
Disclaimer: Historical tax information is derived from public records provided by the county offices. Information is not guaranteed and should be independently verified.
Estimate the Cost
Estimate the Cost for 700 Panorama Loop
700 Panorama Loop, Waxahachie, TX 75165 (MLS# 21317936) is a Single Family property with 3 bedrooms and 2 full bathrooms. 700 Panorama Loop is currently listed for $315,000 and was received on July 01, 2026. Want to learn more about 700 Panorama Loop? Do you have questions about finding other Single Family real estate for sale in Waxahachie? You can browse all Waxahachie real estate or contact a Coldwell Banker agent to request more information.