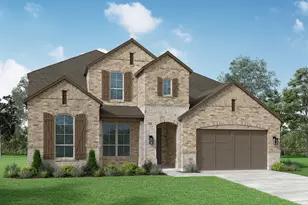
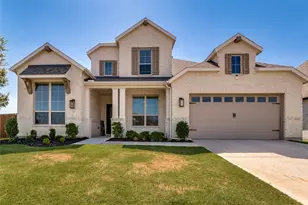
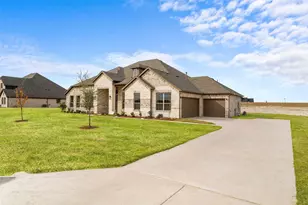
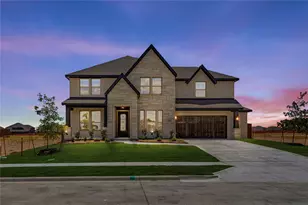
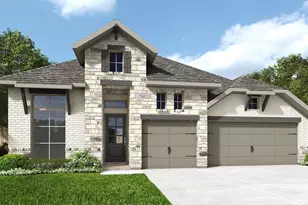
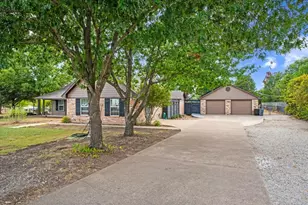
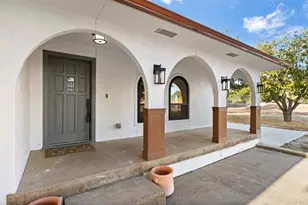
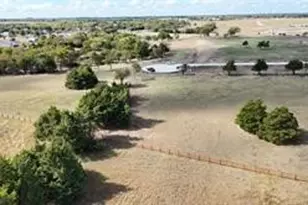
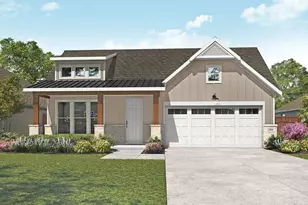
Full Property Details for 712 Scarlet Sage Dr
General
- Price: $574,990
- HOA FEE: $108/month
- HOA FEE FREQ.: Annually
- Status: Active
- Type: Single Family
- Source: NTREIS
- MLS ID: 21334608
- Updated: 8/18/2026
- Added to Site: 66 day(s) ago
Interior
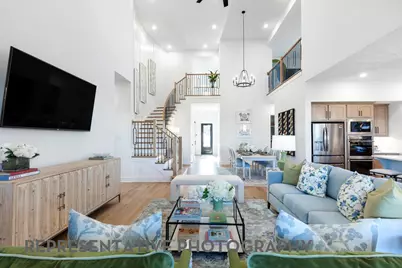
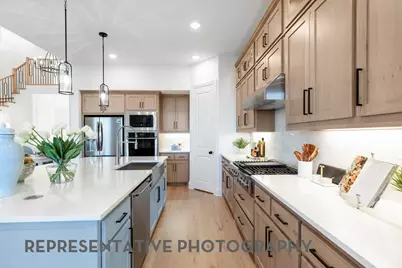
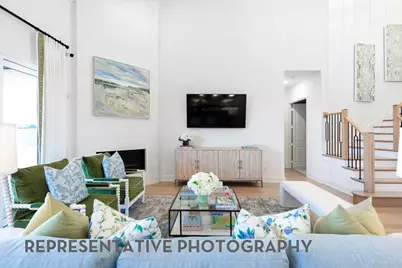
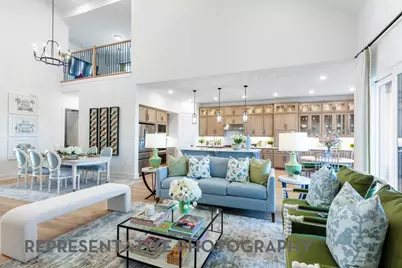
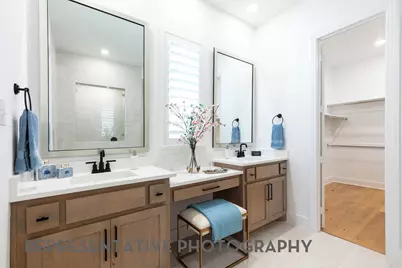
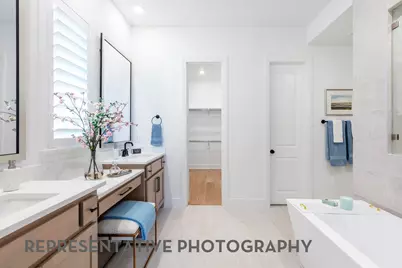
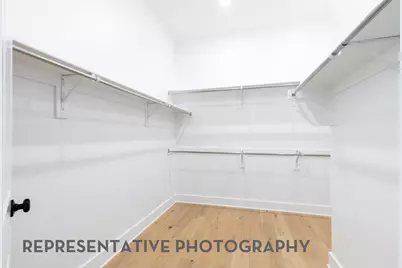
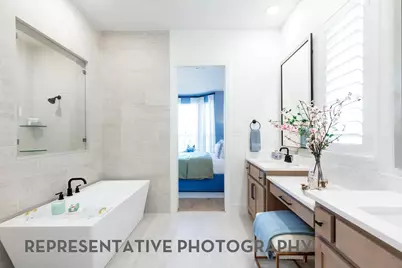
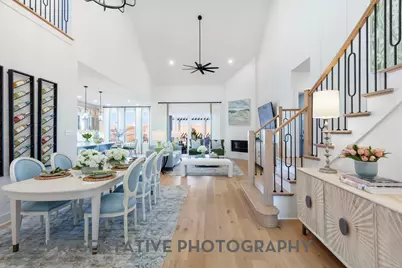
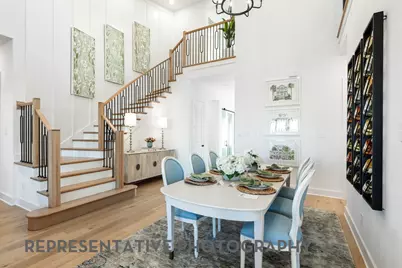
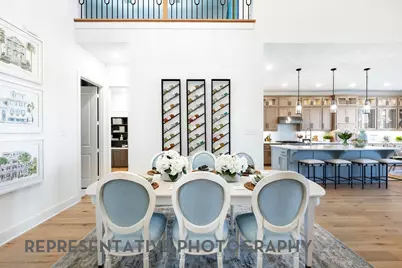
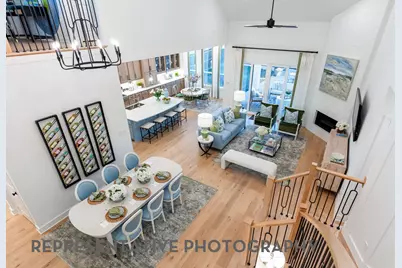
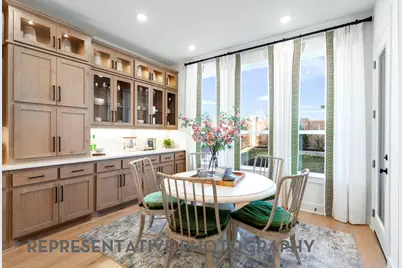
- Interior Features: Double Vanity, Kitchen Island, Open Floorplan, Pantry, Smart Home, Walk-In Closet(s)
- Appliances: Dishwasher, Gas Cooktop, Disposal, Microwave, Tankless Water Heater
- Flooring: Carpet, Luxury Vinyl Plank, Tile
Rooms
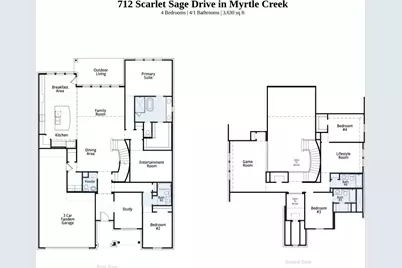
- Total Bathrooms: 5
- Full Bathrooms: 4
- Half Bathrooms: 1
Additional Information
- Security/Safety: Security System
Exterior
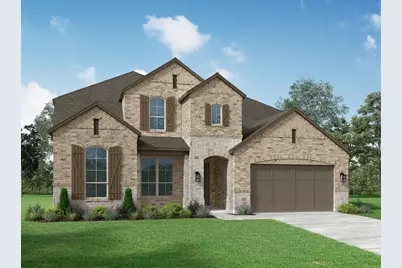
- Exterior Features: Private Yard, Rain Gutters
- Porch/Patio/Deck: Covered
Parking
- Garage: Yes
- Attached garage: Yes
- Garage Spaces: 3
- Covered Spaces: 3
- Parking Features: Garage Faces Front, Garage, Tandem
Location
- County: Ellis
- Subdivision: Myrtle Creek
- Driving Directions: From Dallas Take I 35E South to US 287 South toward Waxahachie. Exit toward Myrtle Creek and follow community signage. From Fort Worth Take I 35W South to US 287 South toward Waxahachie. Follow signs to Myrtle Creek. Approximately 45 minutes from downtown Fort Worth
School Information
- Elem School District: Waxahachie ISD
- Midd School District: Waxahachie ISD
- High School District: Waxahachie ISD
- Elementary School: Ray
- Middle School: Howard
- High School: Waxahachie
Community
- Association: Yes
- Assoc. Name: Vision Communities Management
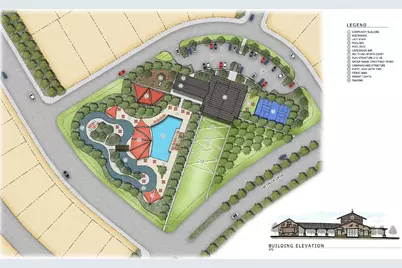
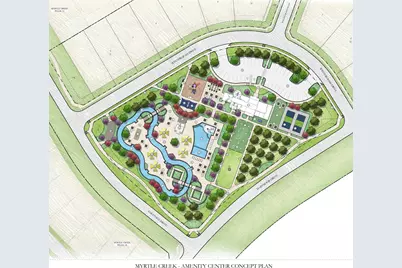
- Assoc. Fees Include: All Facilities, Association Management, Maintenance Grounds, Maintenance Structure
Heating & Cooling
- Central air: Yes
- Air Conditioning: Yes
- Cooling Type: Central Air, Ceiling Fan(s), ENERGY STAR Qualified Equipment
- Heating Type: Central, ENERGY STAR/ACCA RSI Qualified Installation, ENERGY STAR Qualified Equipment, Natural Gas
Utilities
- Sewer: Public Sewer
- Water: Public
- Utility Description: Sewer Available, Water Available
Structural Information
- Property Detached: Yes
- Architectural Style: Traditional, Detached
- Structure Type: House
- Detached/Attached: Detached
- Construction: Brick, Fiber Cement
- Roof: Composition, Shingle
- Stories/Levels: 2
- Living Area: 3,630 Sq. Ft.
- Year Built: 2026
- Property Condition: Under Construction
Lot Features
- Lot Size (Acres): 0.159
- Lot Size (Sq. Ft.): 6,926.04
- Sidewalks: Yes
- Lot Features: Back Yard, Lawn
- Fencing (Description): Back Yard, Wood
Green Features
- Energy Efficient: Appliances
Financial Considerations
- For Sale/Rent/Lease: For Sale
- Association Fee: $1,300
- Assoc Fee Freq.: Annually
- Terms: Cash, Conventional, FHA, VA Loan
Disclosures and Reports
- Property ID: 311466
- Block: C
- Lot Number: 24
Listed by Highland Homes Realty, Dina Verteramo