This is a carousel with tiles that activate property listing cards. Use the previous and next buttons to navigate.
1/35
$610,000
This is a carousel with tiles that activate property listing cards. Use the previous and next buttons to navigate.
1/35
Property Description
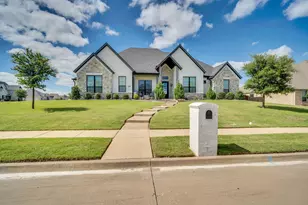
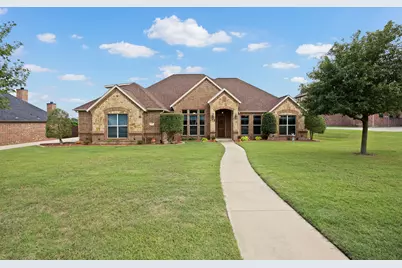
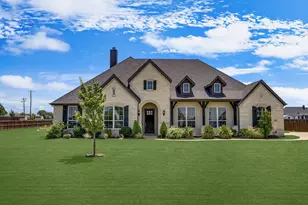
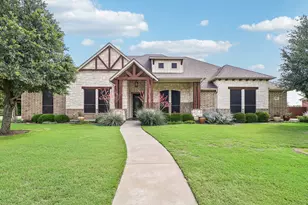
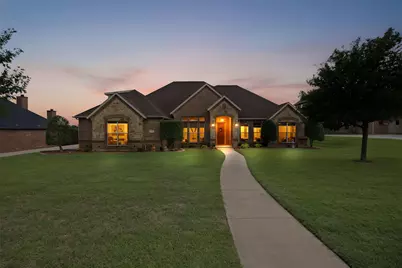
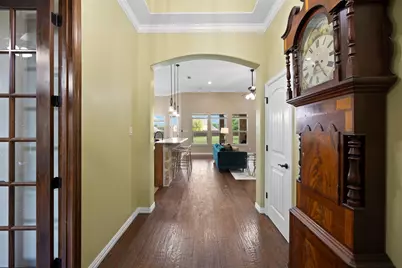
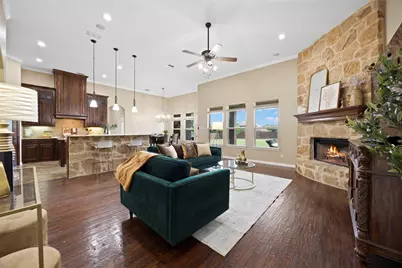
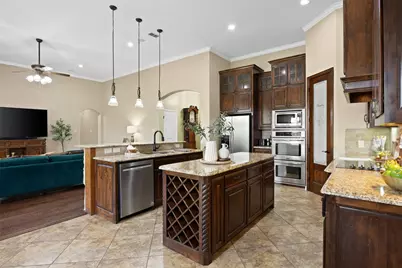
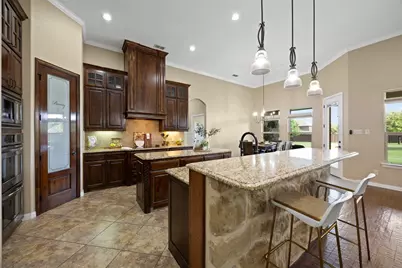
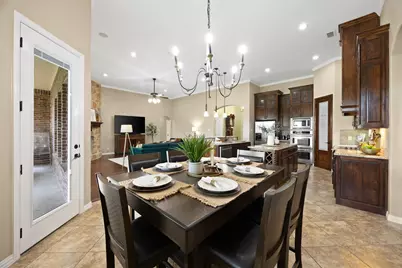
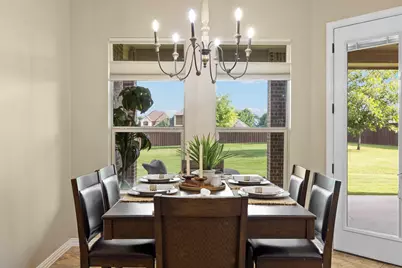
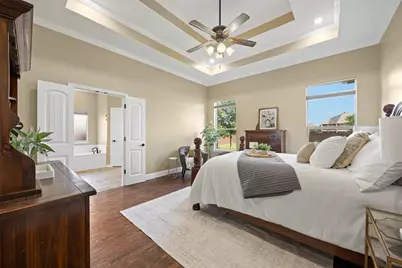
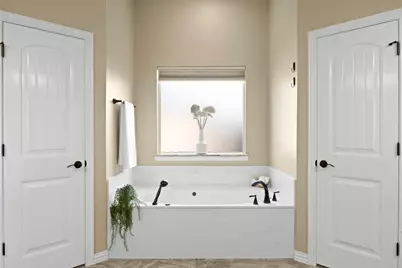
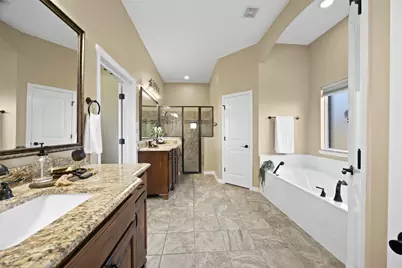
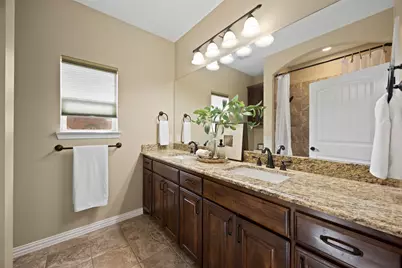
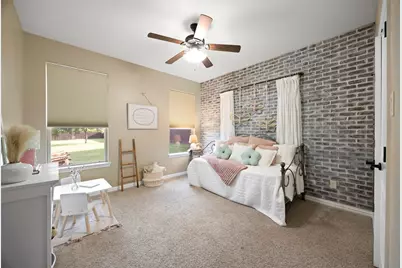
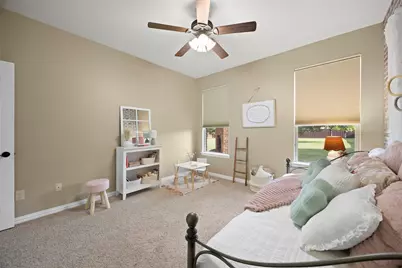
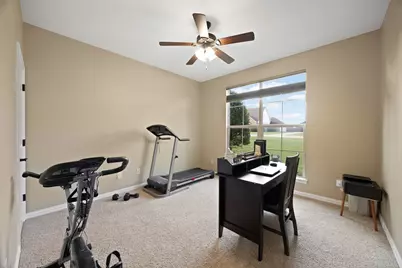
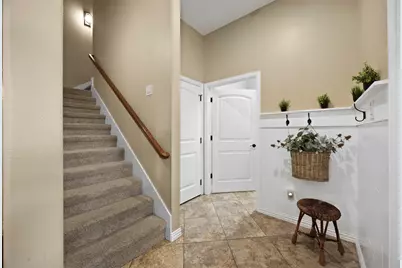
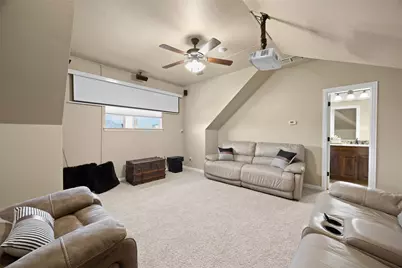
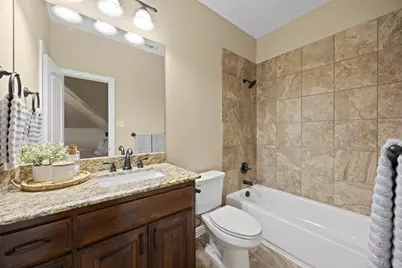
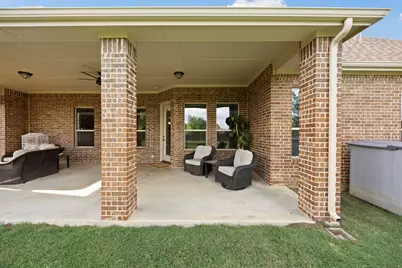
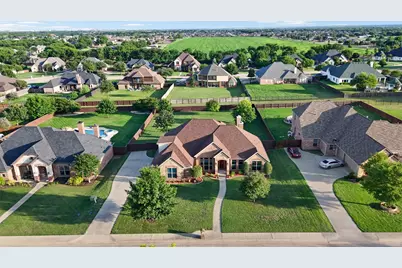
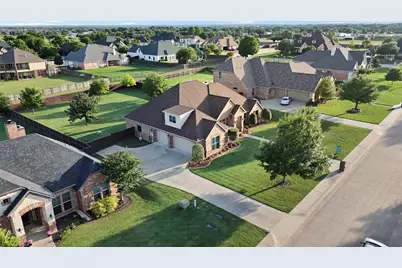
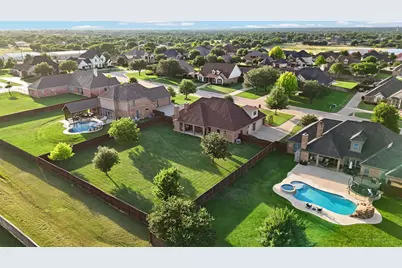
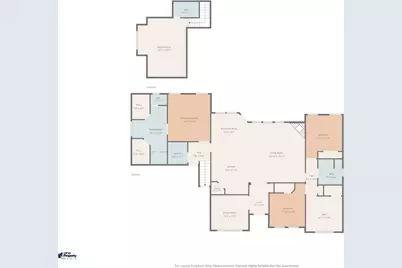
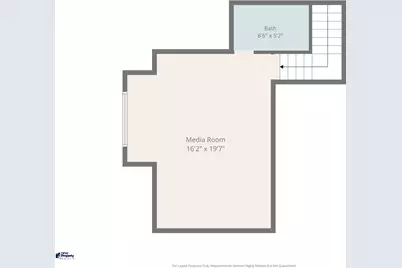
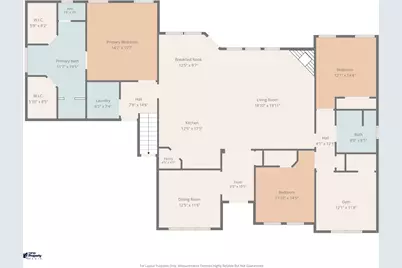
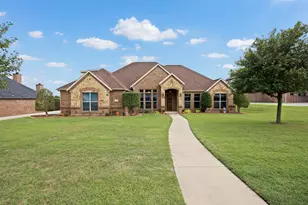
Welcome to 8230 Glenwick Drive - Luxury Living in the Heart of Glen Highlands. Tucked inside one of Waxahachie's most sought-after gated communities, this home was built and maintained with pride on a beautifully landscaped 2,847 sft stunning 4-bedroom, 3-full bathroom 3 car oversized garage with wonderful flex space upstaris all sits on .6 acre lot. This home has the perfect blend of private, prestigious and peaceful setting that you might be looking for. Waxahachie address that is outside city limits, has an hoa and is in top-rated Midlothian schools, Walnut Grove Middle and Heritage High (rated A). Tired of an all white home and want the look and feel of stunning stonework and deep rich wood and tones? You'll found it as soon as you enter you'll feel the richness from the hand-scraped real hardwood floors, the beautiful ceiling woodwork in the dining room-that could also be an office, along with the kitchen cabinets that reach the top of the ceiling. The stonework shows with the kitchen island, indoor and outdoor fireplaces. The open floor plan flows effortlessly from the living room to the dining area and into a chef's kitchen outfitted with granite countertops, a center island, with the kitchen sink island with all the built in appliances that include a double oven. There's the flexibility with the upstairs to fit your needs. It has huge space with a full bathroom and closet so if you need an in-law space, teenager that wants a little freedom or just use as an entertainment area this is all up to you. Room dimensions are listed on the floor plan. Put this home on your list to see.
Full Property Details
Full Property Details for 8230 Glenwick Dr
General
- Price: $610,000
- HOA FEE: $45/month
- HOA FEE FREQ.: Annually
- Taxes: $8,345
- Status: Active
- Type: Single Family
- Source: NTREIS
- MLS ID: 21281903
- Updated: 7/2/2026
- Added to Site: 45 day(s) ago
Interior
- Interior Features: Decorative/Designer Lighting Fixtures, Eat-in Kitchen, Granite Counters, Kitchen Island, Multiple Master Suites, Open Floorplan, Pantry, Vaulted Ceiling(s), Natural Woodwork, Walk-In Closet(s)
- Fireplace: Yes
- Number of Fireplaces: 2
- Fireplace(s): Living Room, Outside
- Appliances: Double Oven, Dishwasher, Electric Cooktop, Disposal, Microwave
Rooms
Bathrooms
- Total Bathrooms: 3
- Full Bathrooms: 3
Bedrooms
- Total Bedrooms: 4
Additional Information
- Shared Amenities: Maintenance Front Yard
Parking
- Garage: Yes
- Attached garage: Yes
- Garage Spaces: 3
- Covered Spaces: 3
- Parking Features: Door-Single, Driveway, Gated, Kitchen Level, Garage Faces Side
Location
- County: Ellis
- Subdivision: Glen Highlands
- Driving Directions: From US Hyw 287S, take a Right on Ovilla Rd-FM 664, take a Right at South Gate Dr which is the gated entrance. Once through the gate take a left and then a Right on Glenwick, House is on the right and sign on the property.
School Information
- Elem School District: Midlothian ISD
- Midd School District: Midlothian ISD
- High School District: Midlothian ISD
- Elementary School: Dolores McClatchey
- Middle School: Walnut Grove
- High School: Heritage
Community
- Association: Yes
- Assoc. Name: GLEN HIGHLANDS
- Assoc. Fees Include: Maintenance Grounds
Utilities
- Sewer: Aerobic Septic
- Utility Description: Septic Available
Structural Information
- Property Detached: Yes
- Architectural Style: Detached
- Structure Type: House
- Detached/Attached: Detached
- Living Area: 2,847 Sq. Ft.
- Year Built: 2013
Lot Features
- Lot Size (Acres): 0.6
- Lot Size (Sq. Ft.): 26,136
Financial Considerations
- For Sale/Rent/Lease: For Sale
- Association Fee: $540
- Assoc Fee Freq.: Annually
- Tax Amount: $8,345
Disclosures and Reports
- Legal Description: LOT 21 BLK B GLEN HIGHLANDS .6 AC
- Exclusions: Refrigerator and theater equpiment in gameroom.
- Property ID: 140467
- Block: B
- Lot Number: 21
Listed by Keller Williams Realty, Therese Winslow
Get Pre-Approved Today
Schools
Schools serving 8230 Glenwick Dr
School District:Midlothian Independent School District
| Name | Grades | Distance |
|---|---|---|
Dolores McClatchey El 6631 Shiloh Rd, Ovilla, TX 75154 | PK-5 | 1.9 mi |
Walnut Grove Middle School 990 North Walnut Grove Road, Midlothian, TX 76065 | 6-8 | 3 mi |
Midlothian Heritage High School 4000 Fm 1387, Midlothian, TX 76065 | 9-12 | 3.3 mi |
Disclaimer:
School attendance boundaries provided by ATTOM Data Solutions and are for reference only. Contact the school directly to verify enrollment eligibility.
Price & Sales History for 8230 Glenwick Dr
Date
Details
Price
Change
Source
5/29/2026
Listed
$610,000
—
MLS
Disclaimer: Historical sales information is derived from public records provided by the county offices. Information is not guaranteed and should be independently verified.

Tax History
Tax History for 8230 Glenwick Dr
Year
Property Taxes
Change
Tax Assessment
Change
2025
$5,568
-21%
$578,399
4%
2018
$7,022
—
$556,007
7%
2018
$7,022
—
$519,308
3%
2018
$7,022
—
$505,698
18%
2018
$7,022
—
$429,180
-2%
2018
$7,022
-7%
$436,950
12%
2019
$7,519
-7%
$389,500
-3%
2018
$8,043
7%
$400,030
8%
2017
$7,538
8%
$370,760
9%
2016
$6,960
5%
$338,900
5%
2015
$6,631
1370%
$322,900
77%
2013
$451
—
$182,780
731%
2013
$451
—
$22,000
—
Disclaimer: Historical tax information is derived from public records provided by the county offices. Information is not guaranteed and should be independently verified.
Estimate the Cost
Estimate the Cost for 8230 Glenwick Dr
8230 Glenwick Drive, Waxahachie, TX 75167 (MLS# 21281903) is a Single Family property with 4 bedrooms and 3 full bathrooms. 8230 Glenwick Drive is currently listed for $610,000 and was received on May 29, 2026. Want to learn more about 8230 Glenwick Drive? Do you have questions about finding other Single Family real estate for sale in Waxahachie? You can browse all Waxahachie real estate or contact a Coldwell Banker agent to request more information.