This is a carousel with tiles that activate property listing cards. Use the previous and next buttons to navigate.
1/40
$920,000 Just Listed
This is a carousel with tiles that activate property listing cards. Use the previous and next buttons to navigate.
1/40
Property Description
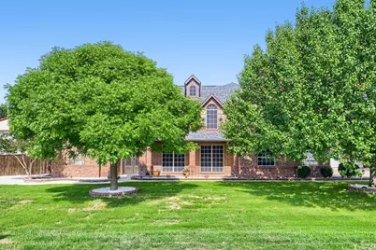
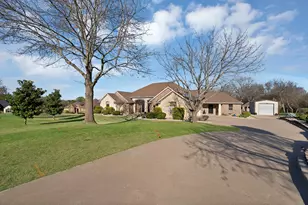
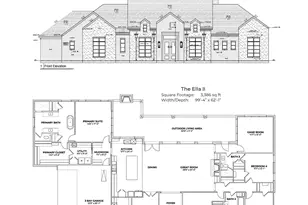
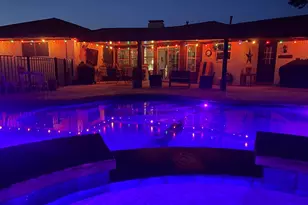
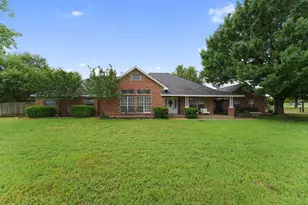
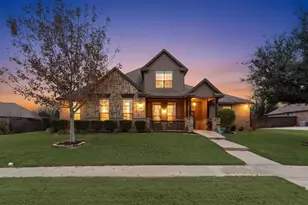
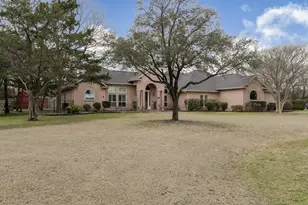
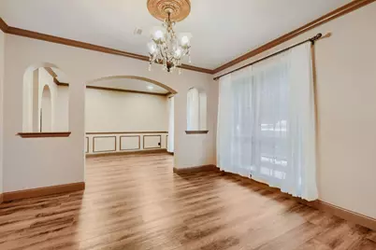
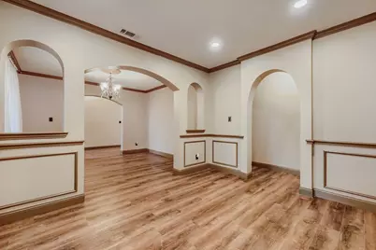
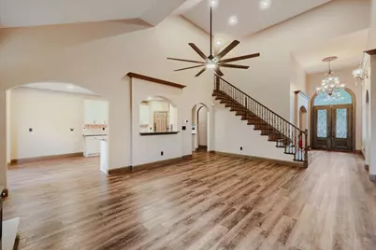
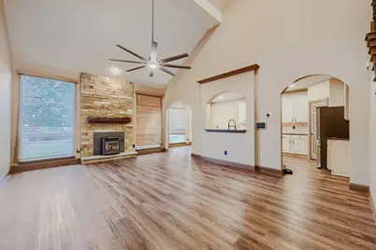
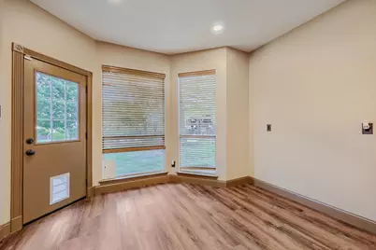
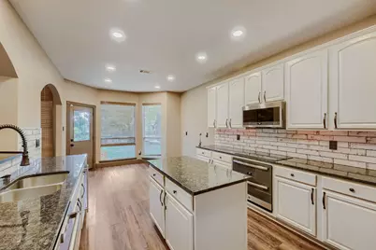
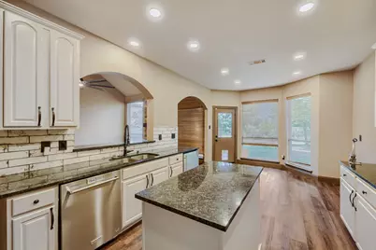
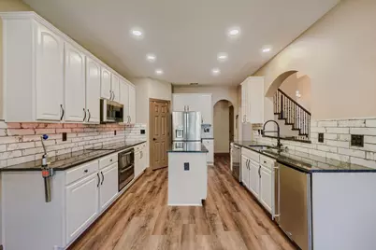
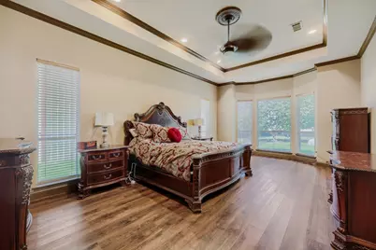
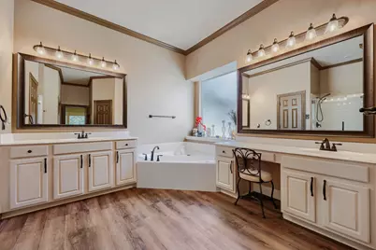
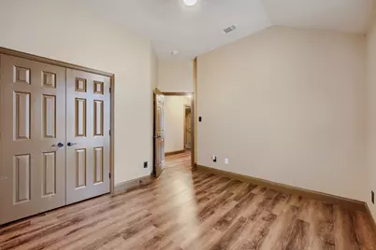
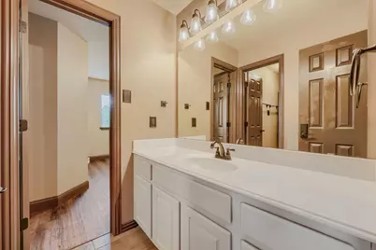
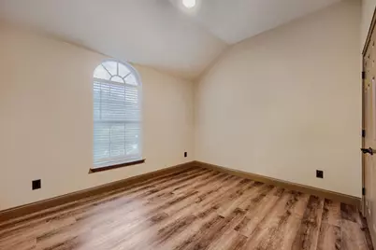
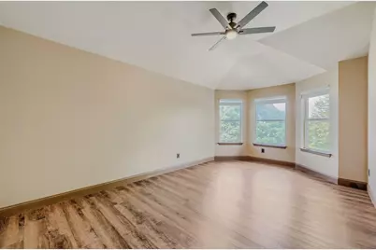
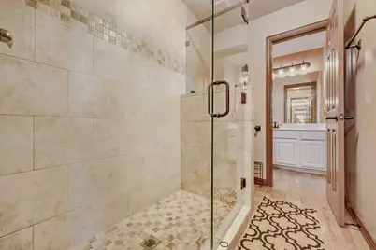
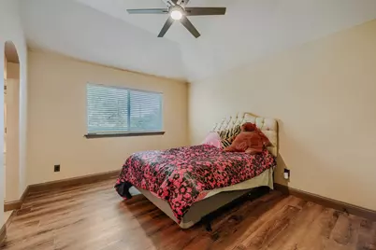
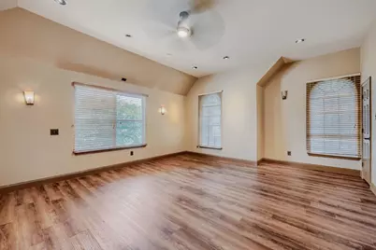
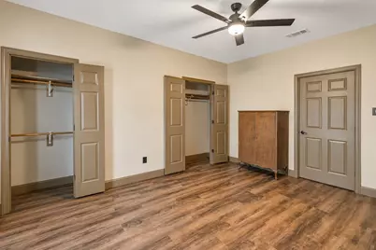
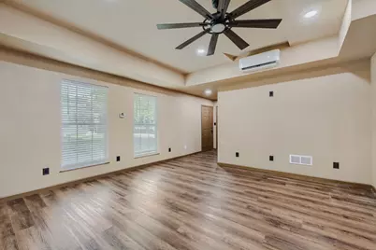
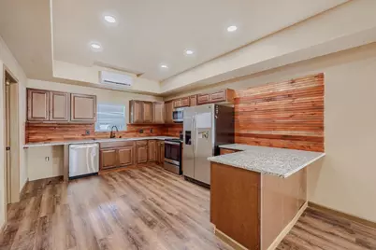
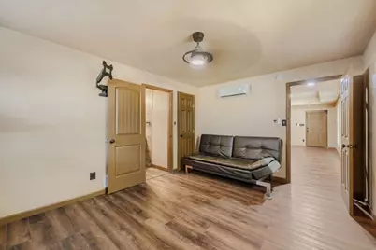
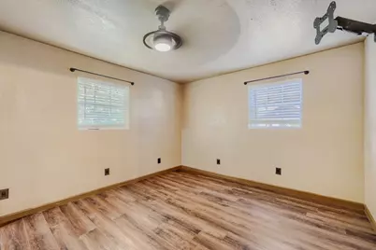
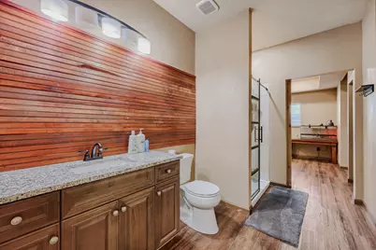
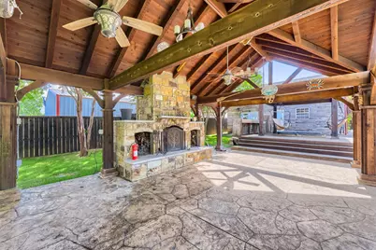
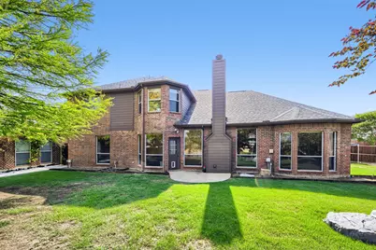
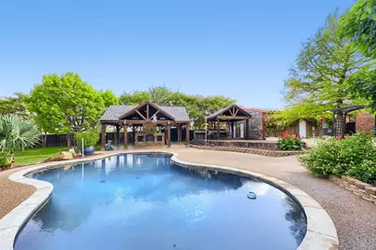
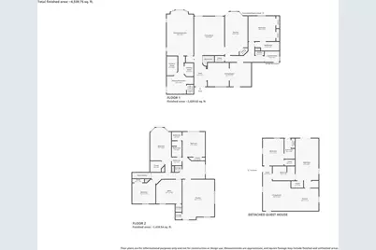
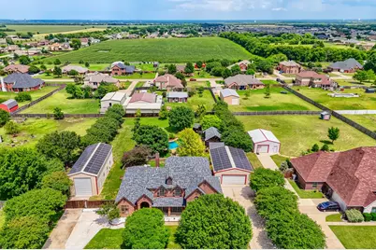
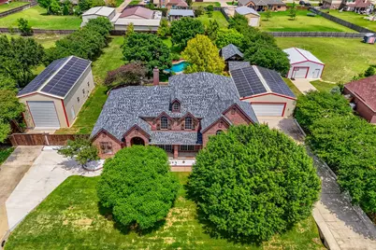
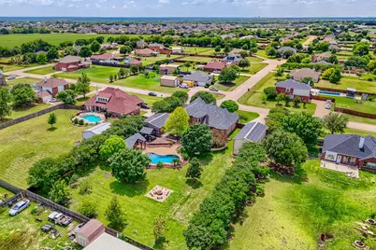
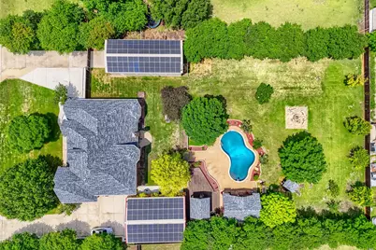
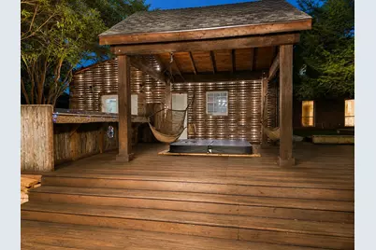
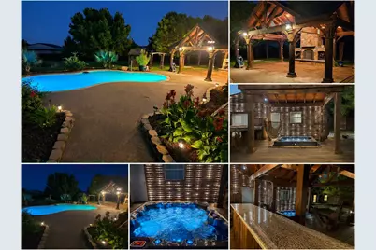
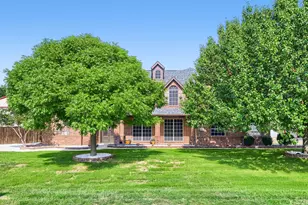
Rare opportunity to own a private Texas estate in Waxahachie on approximately .84 acres with features rarely found together on one property. Designed for multi-generational living, entertaining, and flexibility, this one-of-a-kind estate includes a spacious main residence, detached barndominium-style guest quarters, oversized shop space, resort-style outdoor living, exceptional parking, and energy-saving solar features. Located in highly desirable Midlothian ISD, the main residence offers 5 bedrooms, 3 bathrooms, a dedicated office, formal dining room, sitting room, soaring living room ceilings, and an upstairs media room. The primary suite is located downstairs and features an ensuite bath designed for comfort and relaxation. Additional upgrades include grand front doors, smart home features, pellet stove, and a brand new roof. Outdoor living shines with an in-ground saltwater pool, soft rubber safety patio surface, two pergolas including one over the hot tub, outdoor fireplace, built-in bar, and an approximately 700-square-foot deck creating the ultimate backyard retreat. The approximately 1,200 sq ft detached barndominium includes 2 bedrooms and 2 bathrooms, ideal for guests, generational living, workspace needs, or income-producing opportunities. The oversized shop features a 14-foot garage door capable of fitting a 35-foot Class A motorhome or semi-tractor plus a 50-amp hookup. Two separate driveways provide parking for 15+ vehicles. Solar panels help maintain comfortable year-round temperatures around 70 degrees while creating nearly net-zero utility costs, producing nearly $7,000 in savings based on current owner data. Seller offering paint concessions. Conveniently located near Interstate 35E with easy access to Dallas, Fort Worth, shopping, dining, entertainment, and DFW Airport. Discounted rate options and no lender fee future refinancing may be available for qualified buyers.
Full Property Details
Full Property Details for 940 Melissa Dr
General
- Price: $920,000
- Taxes: $7,656
- Status: Active
- Type: Single Family
- Source: NTREIS
- MLS ID: 21283052
- Updated: 5/28/2026
- Added to Site: Today
Interior
- Interior Features: Double Vanity, Eat-in Kitchen, Kitchen Island, Pantry, Vaulted Ceiling(s), Walk-In Closet(s)
- Fireplace: Yes
- Number of Fireplaces: 2
- Fireplace(s): Living Room, Outside
- Appliances: Dishwasher, Electric Cooktop, Electric Oven, Microwave, Refrigerator
- Flooring: Luxury Vinyl Plank, Tile
Rooms
Bathrooms
- Total Bathrooms: 3
- Full Bathrooms: 3
Bedrooms
- Total Bedrooms: 5
Other Rooms
- Laundry: Common Area
Additional Information
- Pool: Yes
- Pool Description: Outdoor Pool, Pool, Salt Water
Exterior
- Porch/Patio/Deck: Deck, Other, Patio, Covered
Parking
- Garage: Yes
- Garage Spaces: 2
- Covered Spaces: 2
- Parking Features: Additional Parking, Covered, Driveway, Garage, RV Garage, Workshop in Garage
Location
- County: Ellis
- Subdivision: La Vista Estates Ph2
- Driving Directions: Take I-35E South to Ovilla Rd, then right on Ovilla Rd and turn left onto Westmoreland Rd. Turn right onto Mattie Ln, then left onto Melissa Dr. The destination will be on the left.
School Information
- Elem School District: Midlothian ISD
- Midd School District: Midlothian ISD
- High School District: Midlothian ISD
- Elementary School: Dolores McClatchey
- Middle School: Walnut Grove
- High School: Midlothian
Heating & Cooling
- Central air: Yes
- Air Conditioning: Yes
- Cooling Type: Central Air, Ceiling Fan(s)
- Heating Type: Central, Heat Pump
Utilities
- Sewer: Septic Tank
- Water: Community/Coop
- Utility Description: Septic Available, Water Available
Structural Information
- Property Detached: Yes
- Architectural Style: Traditional, Detached
- Structure Type: House
- Detached/Attached: Detached
- Construction: Brick, Other
- Roof: Shingle
- Windows: Window Coverings
- Stories/Levels: 2
- Living Area: 3,967 Sq. Ft.
- Year Built: 2005
Additional Structures
- Other Structures: Guest House, Other, Pergola, RV/Boat Storage, Workshop
Lot Features
- Lot Size (Acres): 0.836
- Lot Size (Sq. Ft.): 36,416.16
- Lot Size Source: Public Records
- Lot Features: Interior Lot
- Trees/Vegetation: Grassed
- Fencing (Description): Back Yard
Green Features
- Energy Generation: Solar
Financial Considerations
- For Sale/Rent/Lease: For Sale
- Tax Amount: $7,656
- Terms: Cash, Conventional, FHA, VA Loan
Disclosures and Reports
- Legal Description: LOT 4 BLK G LA VISTA ESTS PH2 .836 AC
- Property ID: 219380
- Block: G
- Lot Number: 4
Listed by Orchard Brokerage, Ashley Robinson
Get Pre-Approved Today
Schools
Schools serving 940 Melissa Dr
School District:Midlothian Independent School District
| Name | Grades | Distance |
|---|---|---|
Dolores McClatchey El 6631 Shiloh Rd, Ovilla, TX 75154 | PK-5 | 2.6 mi |
Walnut Grove Middle School 990 North Walnut Grove Road, Midlothian, TX 76065 | 6-8 | 3.5 mi |
Midlothian Heritage High School 4000 Fm 1387, Midlothian, TX 76065 | 9-12 | 3.7 mi |
Disclaimer:
School attendance boundaries provided by ATTOM Data Solutions and are for reference only. Contact the school directly to verify enrollment eligibility.
Price & Sales History for 940 Melissa Dr
Date
Details
Price
Change
Source
5/28/2026
Listed
$920,000
—
MLS
Disclaimer: Historical sales information is derived from public records provided by the county offices. Information is not guaranteed and should be independently verified.

Tax History
Tax History for 940 Melissa Dr
Year
Property Taxes
Change
Tax Assessment
Change
2024
$5,351
15%
$530,626
9%
2023
$4,667
—
$486,782
11%
2023
$4,667
334%
$438,534
-13%
2022
$1,075
-81%
$505,671
40%
2021
$5,645
-4%
$362,425
-2%
2020
$5,873
-16%
$368,650
1%
2019
$7,028
6%
$364,067
10%
2018
$6,654
-1%
$330,970
—
2017
$6,729
3%
$330,970
4%
2016
$6,527
9%
$317,850
9%
2015
$5,981
12%
$291,250
8%
2013
$5,332
—
$269,680
4%
2013
$5,332
—
$260,260
—
Disclaimer: Historical tax information is derived from public records provided by the county offices. Information is not guaranteed and should be independently verified.
Estimate the Cost
Estimate the Cost for 940 Melissa Dr
940 Melissa Drive, Waxahachie, TX 75167 (MLS# 21283052) is a Single Family property with 5 bedrooms and 3 full bathrooms. 940 Melissa Drive is currently listed for $920,000 and was received on May 28, 2026. Want to learn more about 940 Melissa Drive? Do you have questions about finding other Single Family real estate for sale in Waxahachie? You can browse all Waxahachie real estate or contact a Coldwell Banker agent to request more information.