![[Address not provided], Waxahachie, TX 75167 - Photo 2](https://m1.cbhomes.com/p/699/21329209/7afae45701574C8/pds23tp.webp)
![[Address not provided], Waxahachie, TX 75167 - Photo 3](https://m.cbhomes.com/p/699/21329209/e200eb26aBcD495/pds23tp.webp)
![[Address not provided], Waxahachie, TX 75167 - Photo 4](https://m1.cbhomes.com/p/699/21329209/116Cd53D67154EB/pds23tp.webp)
![[Address not provided], Waxahachie, TX 75167 - Photo 5](https://m.cbhomes.com/p/699/21329209/B1F24Cd298A14A4/pds23tp.webp)
![[Address not provided], Waxahachie, TX 75167 - Photo 6](https://m1.cbhomes.com/p/699/21329209/41957b789d6745C/pds23tp.webp)
![[Address not provided], Waxahachie, TX 75167 - Photo 7](https://m.cbhomes.com/p/699/21329209/Ef5fE967f15642B/pds23tp.webp)
![[Address not provided], Waxahachie, TX 75167 - Photo 8](https://m1.cbhomes.com/p/699/21329209/7B2485b7090F43d/pds23tp.webp)
![[Address not provided], Waxahachie, TX 75167 - Photo 9](https://m.cbhomes.com/p/699/21329209/3a4251cAFd41489/pds23tp.webp)
![[Address not provided], Waxahachie, TX 75167 - Photo 10](https://m1.cbhomes.com/p/699/21329209/33139d8ec69143C/pds23tp.webp)
![[Address not provided], Waxahachie, TX 75167 - Photo 11](https://m.cbhomes.com/p/699/21329209/163e729eE80f4d1/pds23tp.webp)
![[Address not provided], Waxahachie, TX 75167 - Photo 12](https://m1.cbhomes.com/p/699/21329209/Da2660a33bfb4Ff/pds23tp.webp)
![[Address not provided], Waxahachie, TX 75167 - Photo 13](https://m.cbhomes.com/p/699/21329209/11dbc4F9C27D40A/pds23tp.webp)
![[Address not provided], Waxahachie, TX 75167 - Photo 14](https://m1.cbhomes.com/p/699/21329209/Baaaf604b1364E1/pds23tp.webp)
![[Address not provided], Waxahachie, TX 75167 - Photo 15](https://m.cbhomes.com/p/699/21329209/7b76D1B941284C1/pds23tp.webp)
![[Address not provided], Waxahachie, TX 75167 - Photo 16](https://m1.cbhomes.com/p/699/21329209/Be19A5f4A09D4eA/pds23tp.webp)
![[Address not provided], Waxahachie, TX 75167 - Photo 17](https://m.cbhomes.com/p/699/21329209/2D59C3A0bA12460/pds23tp.webp)
![[Address not provided], Waxahachie, TX 75167 - Photo 18](https://m1.cbhomes.com/p/699/21329209/A15d884383ea41c/pds23tp.webp)
![[Address not provided], Waxahachie, TX 75167 - Photo 19](https://m.cbhomes.com/p/699/21329209/06b8263af3024eb/pds23tp.webp)
![[Address not provided], Waxahachie, TX 75167 - Photo 20](https://m1.cbhomes.com/p/699/21329209/CB27CA67522A4b6/pds23tp.webp)
![[Address not provided], Waxahachie, TX 75167 - Photo 21](https://m.cbhomes.com/p/699/21329209/B8f4916E3e644BA/pds23tp.webp)
![[Address not provided], Waxahachie, TX 75167 - Photo 22](https://m1.cbhomes.com/p/699/21329209/e1D7e9DEcacd476/pds23tp.webp)
![[Address not provided], Waxahachie, TX 75167 - Photo 23](https://m.cbhomes.com/p/699/21329209/70A7EBE8491145C/pds23tp.webp)
![[Address not provided], Waxahachie, TX 75167 - Photo 24](https://m1.cbhomes.com/p/699/21329209/37d2BbA247E041F/pds23tp.webp)
![[Address not provided], Waxahachie, TX 75167 - Photo 25](https://m.cbhomes.com/p/699/21329209/480129E7Ebb14c3/pds23tp.webp)
![[Address not provided], Waxahachie, TX 75167 - Photo 26](https://m1.cbhomes.com/p/699/21329209/0C2722Fdc693432/pds23tp.webp)


Date
Details
Price
Change
Source
7/12/2026
Listed
$490,000
—
MLS
Disclaimer: Historical sales information is derived from public records provided by the county offices. Information is not guaranteed and should be independently verified.

This is a carousel with tiles that activate property listing cards. Use the previous and next buttons to navigate.
![[Address not provided], Waxahachie, TX 75167 - Photo 1](https://m.cbhomes.com/p/699/21329209/7C37076E417B483/pds23tp.webp)
$490,000
This is a carousel with tiles that activate property listing cards. Use the previous and next buttons to navigate.
Listed by Premium Realty, Dee Lemmons
Dee Lemmons
Premium Realty
214-903-2880

 NMLS#: 1598647
| Name | Grades | Distance |
|---|---|---|
Dunaway Elementary School 600 South Highway 77, Waxahachie, TX 75165 | K-5 | 4.7 mi |
Waxahachie High School 3001 Us Hwy 287 Bypass, Waxahachie, TX 75167 | 9-12 | 5.9 mi |
Eddie Finley Sr J H 2401 Brown Street, Waxahachie, TX 75165 | 6-8 | 7.9 mi |
This is a carousel with tiles that activate property listing cards. Use the previous and next buttons to navigate.

This is a carousel with tiles that activate property listing cards. Use the previous and next buttons to navigate.
This is a carousel with tiles that activate property listing cards. Use the previous and next buttons to navigate.
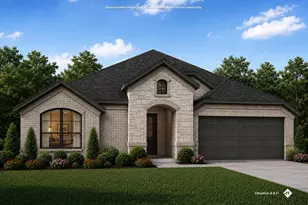
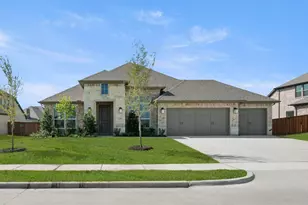
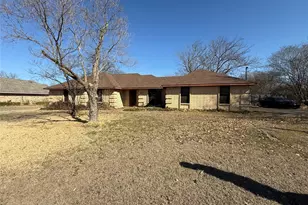
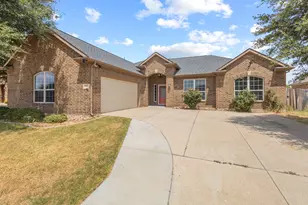
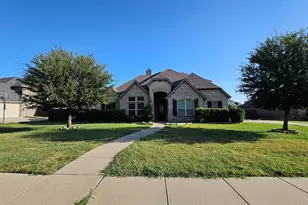
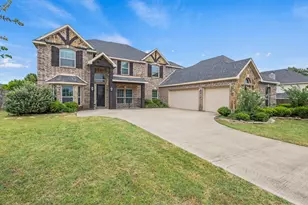
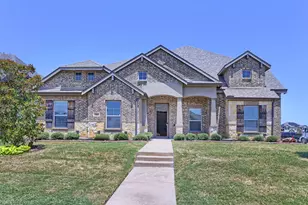
MLS# 21329209, Waxahachie, TX 75167 (MLS# 21329209) is a Single Family property with 4 bedrooms and 2 full bathrooms. MLS# 21329209 is currently listed for $490,000 and was received on July 12, 2026. Want to learn more about MLS# 21329209? Do you have questions about finding other Single Family real estate for sale in Waxahachie? You can browse all Waxahachie real estate or contact a Coldwell Banker agent to request more information.