![[Address not provided], Waxahachie, TX 75165 - Photo 2](https://m1.cbhomes.com/p/699/21359981/522D1E6B11f7491/pds23tp.webp)
![[Address not provided], Waxahachie, TX 75165 - Photo 3](https://m.cbhomes.com/p/699/21359981/4682dC35223c4ff/pds23tp.webp)
![[Address not provided], Waxahachie, TX 75165 - Photo 4](https://m1.cbhomes.com/p/699/21359981/9B1787705C9a439/pds23tp.webp)
![[Address not provided], Waxahachie, TX 75165 - Photo 5](https://m.cbhomes.com/p/699/21359981/b97cf5AA228747D/pds23tp.webp)
![[Address not provided], Waxahachie, TX 75165 - Photo 6](https://m1.cbhomes.com/p/699/21359981/B8287383C4fc4bE/pds23tp.webp)
![[Address not provided], Waxahachie, TX 75165 - Photo 7](https://m.cbhomes.com/p/699/21359981/E9227dE55bE247a/pds23tp.webp)
![[Address not provided], Waxahachie, TX 75165 - Photo 8](https://m1.cbhomes.com/p/699/21359981/71952D63729F4A1/pds23tp.webp)
![[Address not provided], Waxahachie, TX 75165 - Photo 9](https://m.cbhomes.com/p/699/21359981/Cf81079fE9F6423/pds23tp.webp)
![[Address not provided], Waxahachie, TX 75165 - Photo 10](https://m1.cbhomes.com/p/699/21359981/c8241CF9d59347c/pds23tp.webp)
![[Address not provided], Waxahachie, TX 75165 - Photo 11](https://m.cbhomes.com/p/699/21359981/5399A7318776444/pds23tp.webp)
![[Address not provided], Waxahachie, TX 75165 - Photo 12](https://m1.cbhomes.com/p/699/21359981/cEB3a227672c4C4/pds23tp.webp)
![[Address not provided], Waxahachie, TX 75165 - Photo 13](https://m.cbhomes.com/p/699/21359981/0A6d4Ce063B04B3/pds23tp.webp)
![[Address not provided], Waxahachie, TX 75165 - Photo 14](https://m1.cbhomes.com/p/699/21359981/1Bd4451c69a8485/pds23tp.webp)
![[Address not provided], Waxahachie, TX 75165 - Photo 15](https://m.cbhomes.com/p/699/21359981/53D4D197f0EB431/pds23tp.webp)
![[Address not provided], Waxahachie, TX 75165 - Photo 16](https://m1.cbhomes.com/p/699/21359981/2Dd4AF3fbCFD407/pds23tp.webp)
![[Address not provided], Waxahachie, TX 75165 - Photo 17](https://m.cbhomes.com/p/699/21359981/1F060d9F8FE0411/pds23tp.webp)
![[Address not provided], Waxahachie, TX 75165 - Photo 18](https://m1.cbhomes.com/p/699/21359981/E2203AE7ebfd422/pds23tp.webp)
![[Address not provided], Waxahachie, TX 75165 - Photo 19](https://m.cbhomes.com/p/699/21359981/00312A940F6540f/pds23tp.webp)
![[Address not provided], Waxahachie, TX 75165 - Photo 20](https://m1.cbhomes.com/p/699/21359981/635dc95e7eBf47b/pds23tp.webp)
![[Address not provided], Waxahachie, TX 75165 - Photo 21](https://m.cbhomes.com/p/699/21359981/11927Cb359714b3/pds23tp.webp)
![[Address not provided], Waxahachie, TX 75165 - Photo 22](https://m1.cbhomes.com/p/699/21359981/85c8FA026C47487/pds23tp.webp)
![[Address not provided], Waxahachie, TX 75165 - Photo 23](https://m.cbhomes.com/p/699/21359981/A1ebB6cb31AF4C3/pds23tp.webp)
![[Address not provided], Waxahachie, TX 75165 - Photo 24](https://m1.cbhomes.com/p/699/21359981/aa2fAcf0bc644E1/pds23tp.webp)
![[Address not provided], Waxahachie, TX 75165 - Photo 25](https://m.cbhomes.com/p/699/21359981/597ECfa5C6b84d9/pds23tp.webp)
![[Address not provided], Waxahachie, TX 75165 - Photo 26](https://m1.cbhomes.com/p/699/21359981/88Eb6e8884A448B/pds23tp.webp)
![[Address not provided], Waxahachie, TX 75165 - Photo 27](https://m.cbhomes.com/p/699/21359981/27755516f1d2420/pds23tp.webp)
![[Address not provided], Waxahachie, TX 75165 - Photo 28](https://m1.cbhomes.com/p/699/21359981/dEa79D401A6B456/pds23tp.webp)
![[Address not provided], Waxahachie, TX 75165 - Photo 29](https://m.cbhomes.com/p/699/21359981/A2Edccbce814448/pds23tp.webp)
![[Address not provided], Waxahachie, TX 75165 - Photo 30](https://m1.cbhomes.com/p/699/21359981/a253BFBeAf5e48c/pds23tp.webp)
![[Address not provided], Waxahachie, TX 75165 - Photo 31](https://m.cbhomes.com/p/699/21359981/86eaF26f842C4fb/pds23tp.webp)
![[Address not provided], Waxahachie, TX 75165 - Photo 32](https://m1.cbhomes.com/p/699/21359981/840Cd2C141864d3/pds23tp.webp)
![[Address not provided], Waxahachie, TX 75165 - Photo 33](https://m.cbhomes.com/p/699/21359981/dA1AFe3DB0cd4BC/pds23tp.webp)
![[Address not provided], Waxahachie, TX 75165 - Photo 34](https://m1.cbhomes.com/p/699/21359981/48fA213b8e284eA/pds23tp.webp)
![[Address not provided], Waxahachie, TX 75165 - Photo 35](https://m.cbhomes.com/p/699/21359981/384faf48187D425/pds23tp.webp)

Date
Details
Price
Change
Source
9/03/2026
Listed
$278,000
—
MLS
Disclaimer: Historical sales information is derived from public records provided by the county offices. Information is not guaranteed and should be independently verified.

This is a carousel with tiles that activate property listing cards. Use the previous and next buttons to navigate.
![[Address not provided], Waxahachie, TX 75165 - Photo 1](https://m.cbhomes.com/p/699/21359981/7c22de9bcdFA4fd/pds23tp.webp)
$278,000
This is a carousel with tiles that activate property listing cards. Use the previous and next buttons to navigate.
![[Address not provided], Waxahachie, TX 75165 - Photo 1](https://m1.cbhomes.com/p/699/21359981/7c22de9bcdFA4fd/pds23tp.webp)
Listed by One West Real Estate Co. LLC, Stacey DuVal
Stacey DuVal
One West Real Estate Co. LLC
682-422-3814

 NMLS#: 1598647
| Name | Grades | Distance |
|---|---|---|
Northside Elementary School, Waxahachie, TX 801 Brown Street, Waxahachie, TX 75165 | K-5 | 0.5 mi |
Eddie Finley Sr J H 2401 Brown Street, Waxahachie, TX 75165 | 6-8 | 1.5 mi |
Waxahachie High School 3001 Us Hwy 287 Bypass, Waxahachie, TX 75167 | 9-12 | 3.1 mi |
This is a carousel with tiles that activate property listing cards. Use the previous and next buttons to navigate.
This is a carousel with tiles that activate property listing cards. Use the previous and next buttons to navigate.

This is a carousel with tiles that activate property listing cards. Use the previous and next buttons to navigate.
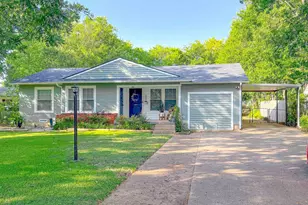
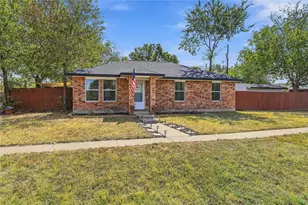
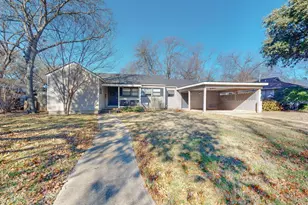
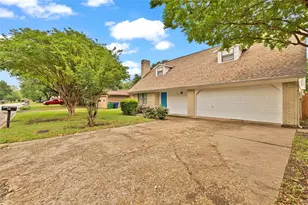
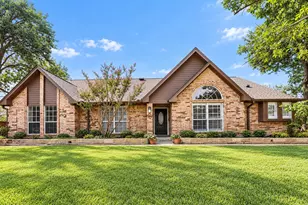
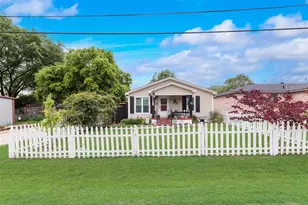
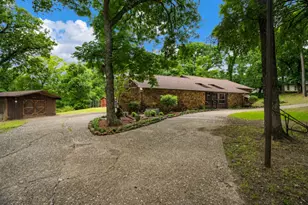
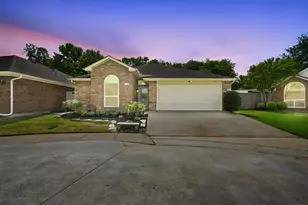
MLS# 21359981, Waxahachie, TX 75165 (MLS# 21359981) is a Single Family property with 3 bedrooms and 2 full bathrooms. MLS# 21359981 is currently listed for $278,000 and was received on September 03, 2026. Want to learn more about MLS# 21359981? Do you have questions about finding other Single Family real estate for sale in Waxahachie? You can browse all Waxahachie real estate or contact a Coldwell Banker agent to request more information.