This is a carousel with tiles that activate property listing cards. Use the previous and next buttons to navigate.
1/28
$634,950
This is a carousel with tiles that activate property listing cards. Use the previous and next buttons to navigate.
1/28
Property Description
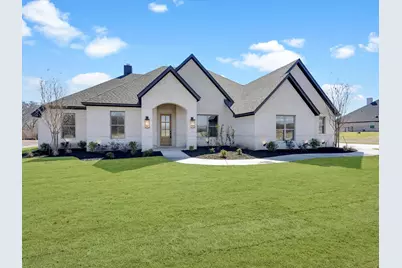
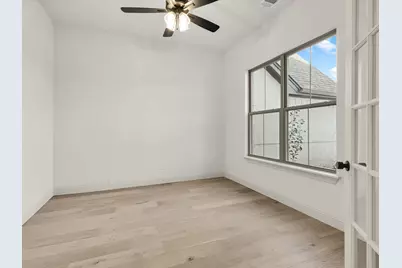
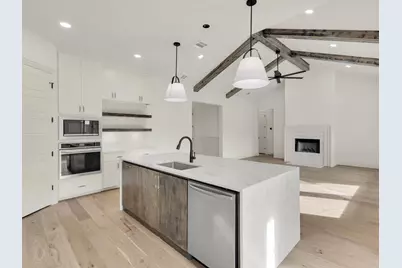
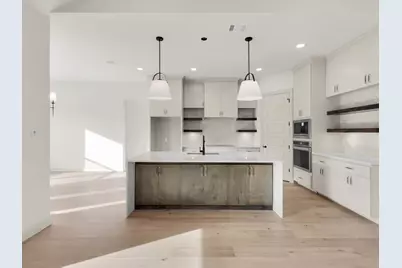
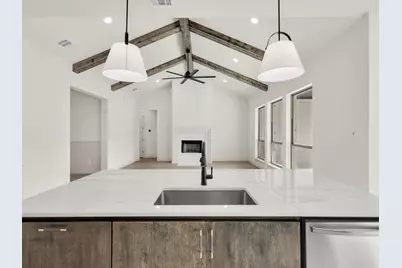
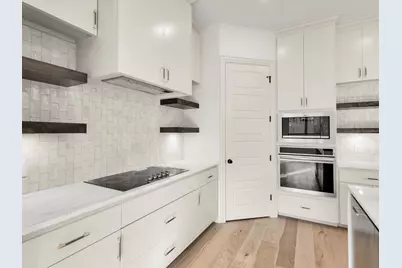
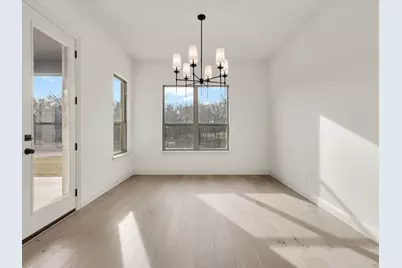
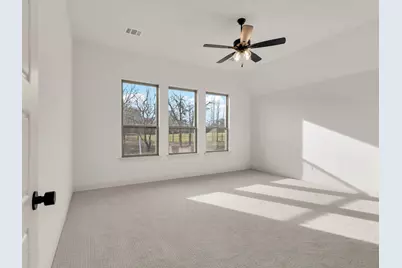
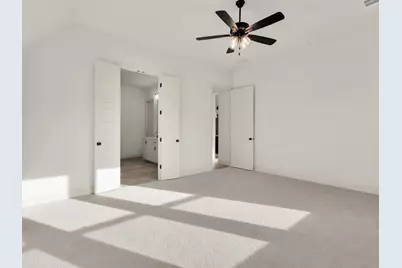
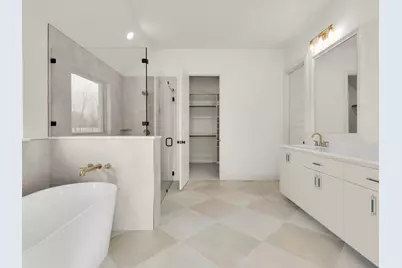
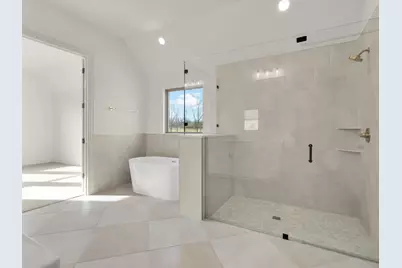
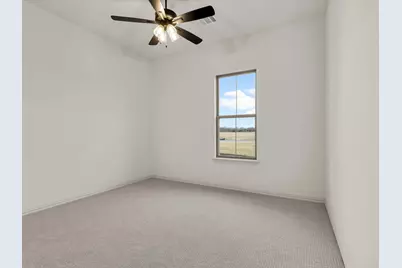
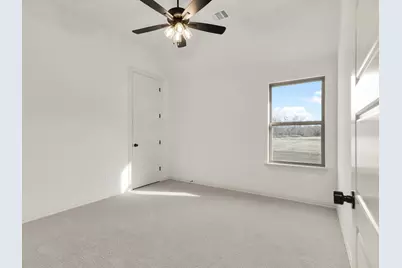
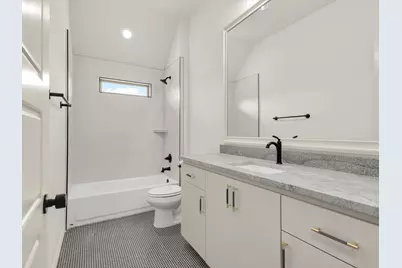
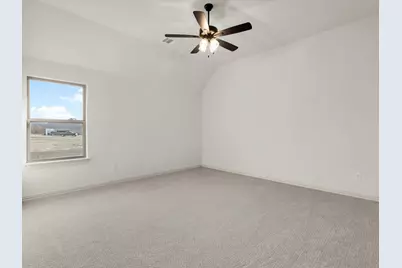
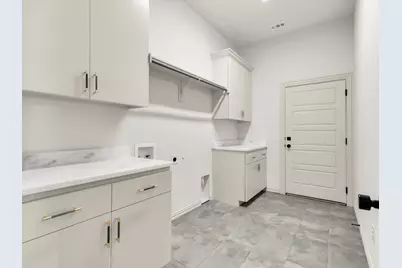
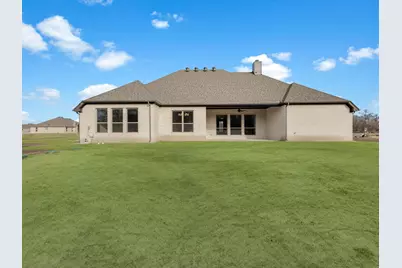
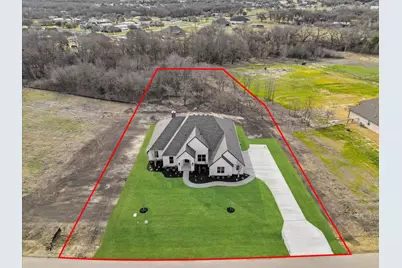
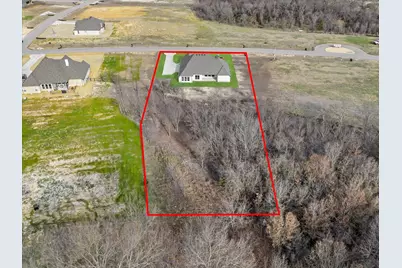
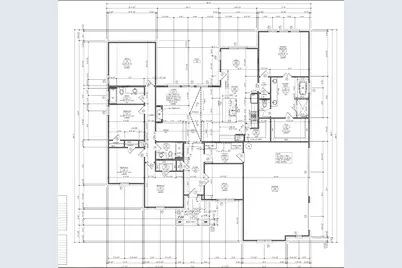
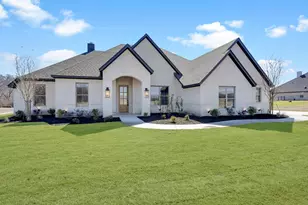
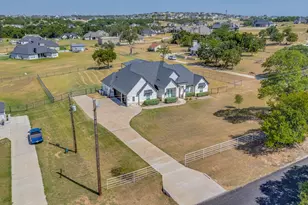
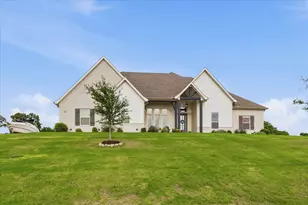
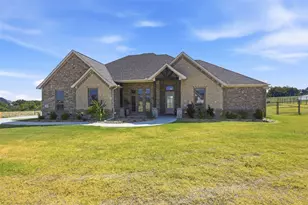
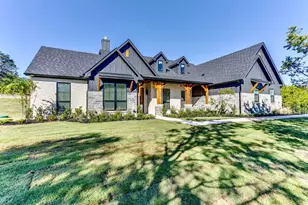
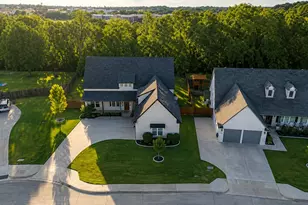
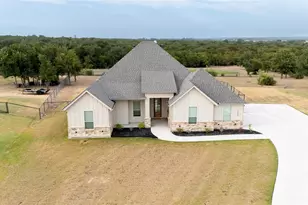
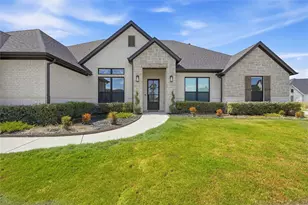
Nestled in a picturesque setting, this stunning custom home offers the perfect blend of luxury, comfort, and functionality. Featuring 4 spacious bedrooms, 3 beautifully appointed bathrooms, a dedicated home office, and a versatile bonus room, this thoughtfully designed home is ideal for today's lifestyle. The chef's kitchen is the heart of the home, showcasing a large center island, designer finishes, modern wood shelving, and a walk-in pantry. The inviting living room features a dramatic floor-to-ceiling fireplace, custom built-ins, and a soaring vaulted ceiling with wood beam accents, creating a warm yet sophisticated gathering space. Escape to the luxurious primary suite, where a spa-inspired bath provides the perfect place to relax and unwind. The flexible bonus room offers endless possibilities as a media room, game room, playroom, or second living area. Step outside to your private backyard oasis, where mature trees provide shade and privacy across the beautiful 1+ acre homesite. The covered patio is perfect for entertaining, outdoor dining, or simply enjoying peaceful evenings surrounded by nature. Situated in a desirable new community within Azle ISD, this exceptional property offers the tranquility of country living without sacrificing convenience. Enjoy easy access to Highway 199, with shopping, dining, and everyday essentials just minutes away in both Azle and Springtown, while still being within a comfortable drive of Fort Worth. Don't miss the opportunity to make this beautiful custom home your own-schedule your private showing today!
Full Property Details
Full Property Details for 1013 Silver Sage
General
- Price: $634,950
- HOA FEE: $63/month
- HOA FEE FREQ.: Annually
- Status: Active
- Type: Single Family
- Source: NTREIS
- MLS ID: 21329422
- Updated: 8/17/2026
- Added to Site: 32 day(s) ago
Interior
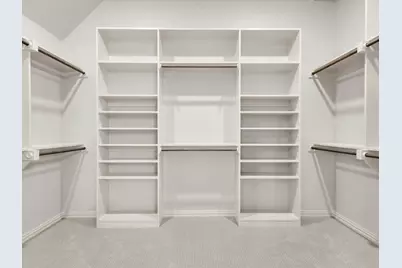
- Interior Features: Decorative/Designer Lighting Fixtures, Eat-in Kitchen, Granite Counters, Kitchen Island, Open Floorplan, Pantry, Cable TV, Walk-In Closet(s), Wired for Sound
- Fireplace: Yes
- Number of Fireplaces: 1
- Fireplace(s): Wood Burning
- Appliances: Some Gas Appliances, Dishwasher, Gas Cooktop, Disposal, Microwave, Plumbed For Gas
- Flooring: Carpet, Ceramic Tile, Wood
Rooms
Bathrooms
- Total Bathrooms: 3
- Full Bathrooms: 3
Bedrooms
- Total Bedrooms: 4
Other Rooms
- Laundry: Laundry in Utility Room
Additional Information
- Security/Safety: Fire Alarm
Exterior
- Exterior Features: Rain Gutters
- Porch/Patio/Deck: Covered
Parking
- Garage: Yes
- Attached garage: Yes
- Garage Spaces: 3
- Covered Spaces: 3
- Parking Features: Driveway, Garage, Garage Faces Side
Location
- County: Parker
- Subdivision: Silver Sage Farms
- Driving Directions: Use 1001 Finney Rd in GPS and neighborhood is located just past this home.
School Information
- Elem School District: Azle ISD
- Midd School District: Azle ISD
- High School District: Azle ISD
- Elementary School: Cross Timbers
- Middle School: Forte
- High School: Azle
Community
- Association: Yes
- Assoc. Name: Globolink
- Assoc. Fees Include: Association Management
Heating & Cooling
- Central air: Yes
- Air Conditioning: Yes
- Cooling Type: Central Air, Ceiling Fan(s)
- Heating Type: Central, Electric
Utilities
- Sewer: Aerobic Septic
- Water: Community/Coop
- Cable Available: Yes
- Utility Description: Electricity Available, Septic Available, Water Available, Cable Available
Structural Information
- Property Detached: Yes
- Architectural Style: Farmhouse, Modern, Detached
- Structure Type: House
- Detached/Attached: Detached
- Construction: Board & Batten Siding, Brick
- Roof: Composition
- Stories/Levels: 2
- Living Area: 2,815 Sq. Ft.
- Year Built: 2025
- Property Condition: Resale
Lot Features
- Lot Size (Acres): 1.739
- Lot Size (Sq. Ft.): 75,750.84
- Frontage: All Weather Road
- Lot Features: Acreage, Interior Lot, Landscaped, Few Trees
Green Features
- Energy Efficient: Appliances, Construction, Insulation
Financial Considerations
- For Sale/Rent/Lease: For Sale
- Association Fee: $750
- Assoc Fee Freq.: Annually
- Terms: Cash, Conventional, FHA, VA Loan
Disclosures and Reports
- Property ID: R000123059
- Block: 1
- Lot Number: 10
Listed by Keller Williams Fort Worth, Danielle Farr

Get Pre-Approved Today
Schools
Schools serving 1013 Silver Sage
School District:Azle Independent School District
| Name | Grades | Distance |
|---|---|---|
Cross Timbers Elementary School 831 Jackson Trail, Azle, TX 76020 | PK-4 | 3.8 mi |
Santo Forte J High School 479 Sandy Beach Road, Azle, TX 76020 | 7-8 | 5.5 mi |
Azle High School 1200 Boyd Road, Azle, TX 76020 | 9-12 | 5.1 mi |
Disclaimer:
School attendance boundaries provided by ATTOM Data Solutions and are for reference only. Contact the school directly to verify enrollment eligibility.
Price & Sales History for 1013 Silver Sage
Date
Details
Price
Change
Source
7/23/2026
Listed
$634,950
—
MLS
Disclaimer: Historical sales information is derived from public records provided by the county offices. Information is not guaranteed and should be independently verified.
Tax History
Tax History for 1013 Silver Sage
Year
Property Taxes
Change
Tax Assessment
Change
2025
$2,283
393%
$396,890
400%
2024
$463
-64%
$79,390
—
2023
$1,277
—
$79,390
—
Disclaimer: Historical tax information is derived from public records provided by the county offices. Information is not guaranteed and should be independently verified.
Estimate the Cost
Estimate the Cost for 1013 Silver Sage
1013 Silver Sage, Weatherford, TX 76085 (MLS# 21329422) is a Single Family property with 4 bedrooms and 3 full bathrooms. 1013 Silver Sage is currently listed for $634,950 and was received on July 23, 2026. Want to learn more about 1013 Silver Sage? Do you have questions about finding other Single Family real estate for sale in Weatherford? You can browse all Weatherford real estate or contact a Coldwell Banker agent to request more information.