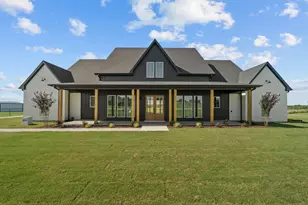
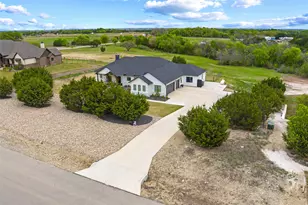
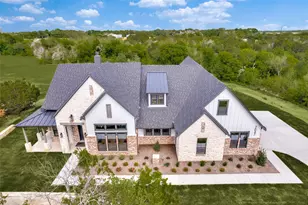
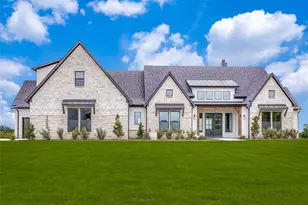
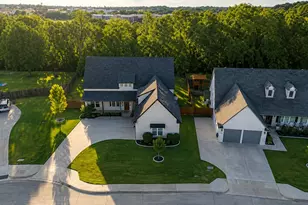
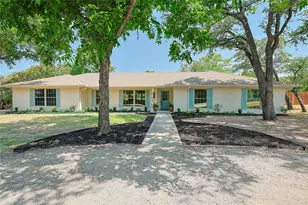
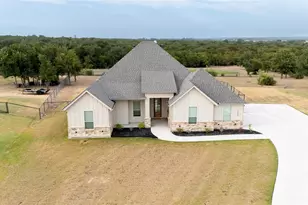
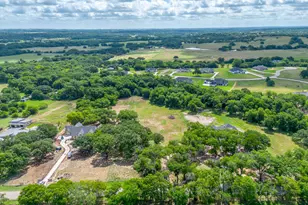
Full Property Details for 1015 Pilgrim Trl
General
- Price: $849,000
- Status: Active
- Type: Single Family
- Source: NTREIS
- MLS ID: 21317700
- Updated: 9/10/2026
- Added to Site: 77 day(s) ago
Interior
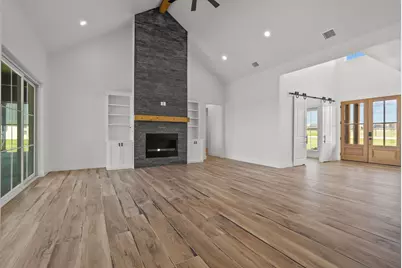
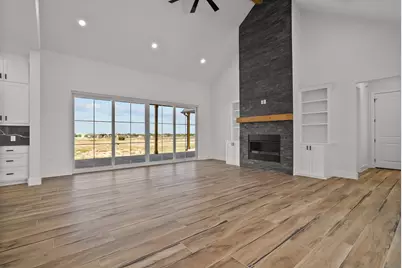
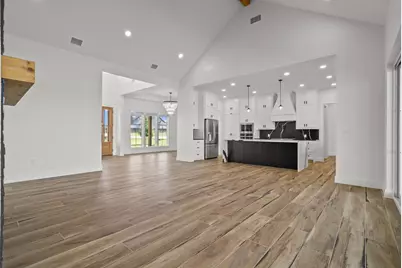
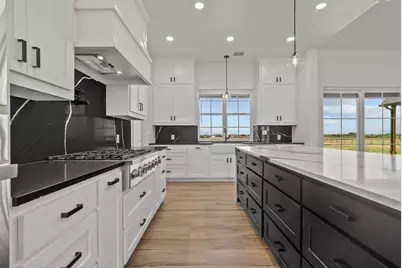
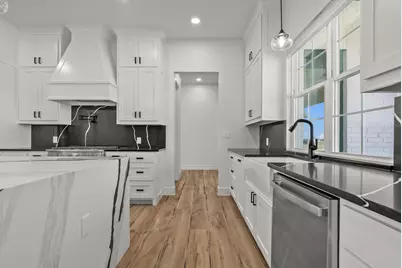
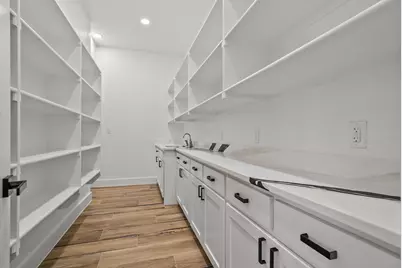
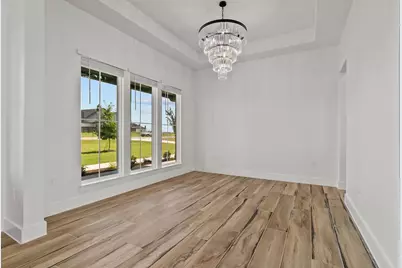
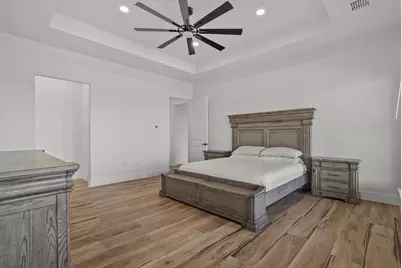
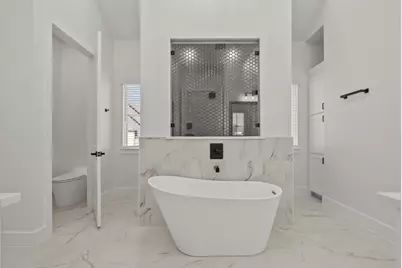
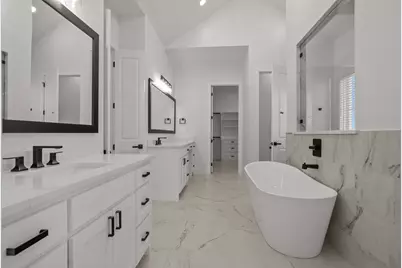
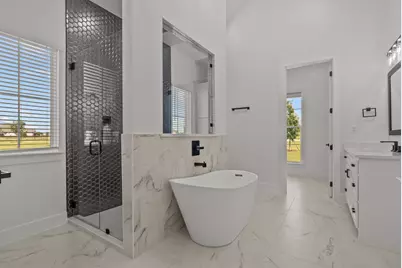
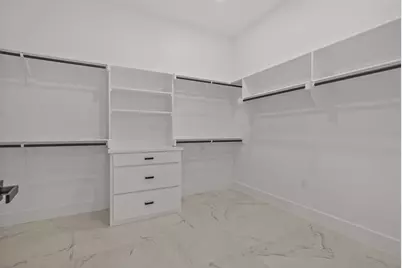
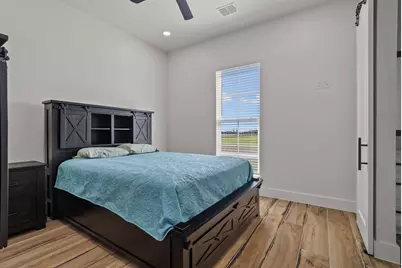
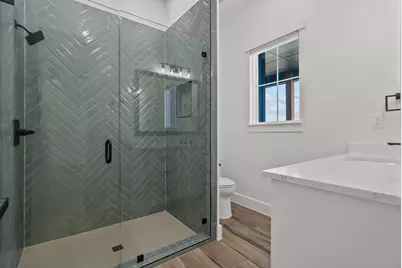
- Interior Features: Built-in Features, Chandelier, Cathedral Ceiling(s), Decorative/Designer Lighting Fixtures, Double Vanity, Eat-in Kitchen, Granite Counters, High Speed Internet, In-Law Floorplan, Kitchen Island, Multiple Master Suites, Open Floorplan, Pantry, Vaulted Ceiling(s), Wired for Data, Walk-In Closet(s)
- Fireplace: Yes
- Number of Fireplaces: 1
- Fireplace(s): Gas, Glass Doors, Gas Log, Gas Starter, Great Room, Stone
- Appliances: Built-In Gas Range, Dishwasher, Electric Oven, Electric Water Heater, Gas Cooktop, Disposal, Gas Range, Ice Maker, Microwave, Refrigerator, Water Softener, Tankless Water Heater, Vented Exhaust Fan, Water Purifier
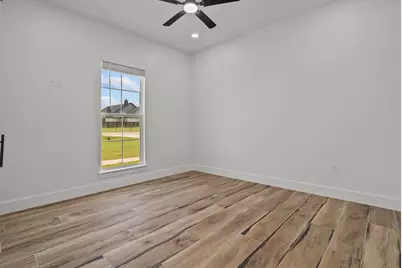
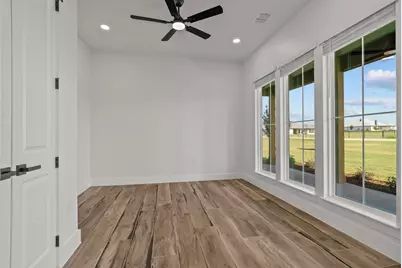
- Flooring: Tile
Rooms
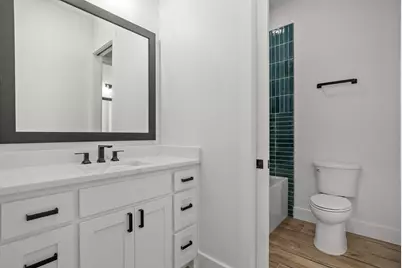
- Total Bathrooms: 4
- Full Bathrooms: 3
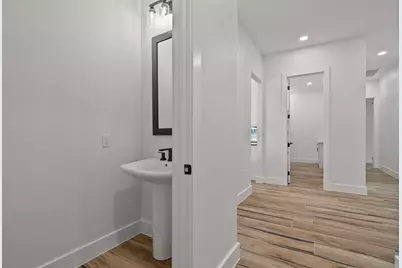
- Half Bathrooms: 1
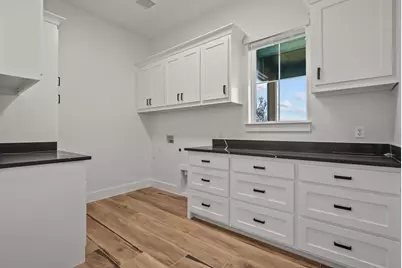
- Laundry: Washer Hookup, Electric Dryer Hookup
Exterior
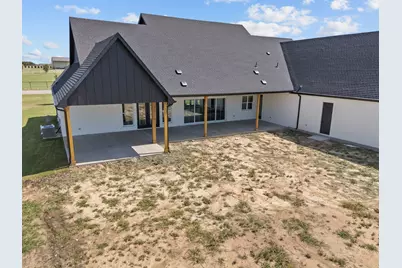
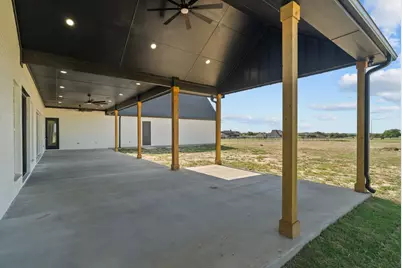
- Exterior Features: Lighting, Private Yard, Rain Gutters
- Porch/Patio/Deck: Front Porch, Covered
Parking
- Garage: Yes
- Attached garage: Yes
- Garage Spaces: 3
- Covered Spaces: 3
- Parking Features: Door-Multi, Garage, Garage Door Opener, Inside Entrance, Oversized, Garage Faces Side
Location
- County: Parker
- Subdivision: Corner Ranch Estates
- Driving Directions: Use GPS for the most accurate directions.
School Information
- Elem School District: Peaster ISD
- Midd School District: Peaster ISD
- High School District: Peaster ISD
- Elementary School: Peaster
- Middle School: Peaster
- High School: Peaster
Heating & Cooling
- Central air: Yes
- Air Conditioning: Yes
- Cooling Type: Central Air, Ceiling Fan(s), ENERGY STAR Qualified Equipment
- Heating Type: Central, Fireplace(s)
Utilities
- Sewer: Aerobic Septic, Septic Tank
- Water: Well
- Well: Yes
- Utility Description: Electricity Connected, Propane, Septic Available, Underground Utilities, Water Available
Structural Information
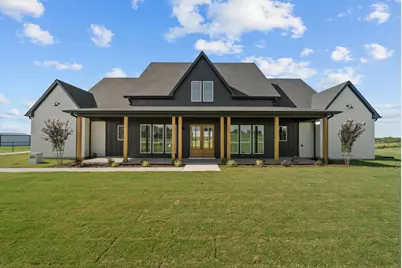
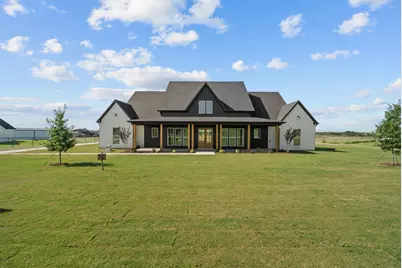
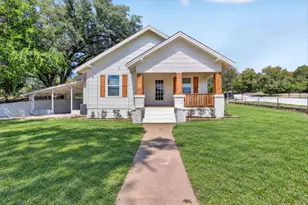
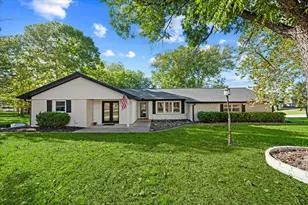
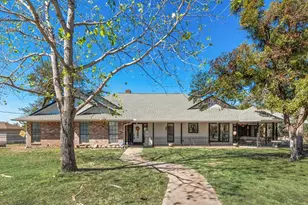
- Architectural Style: Farmhouse, Modern, Detached
- Structure Type: House
- Detached/Attached: Attached
- Construction: Board & Batten Siding, Brick, Fiber Cement
- Roof: Composition
- Stories/Levels: 1
- Living Area: 3,292 Sq. Ft.
- Year Built: 2026
- Property Condition: Resale
Lot Features
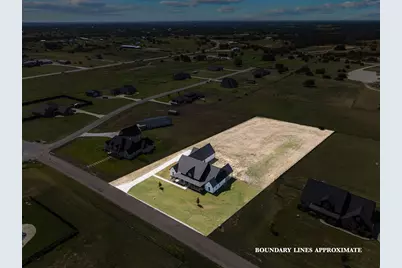
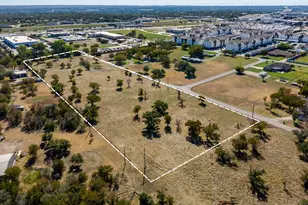
- Lot Size (Acres): 2
- Lot Size (Sq. Ft.): 87,120
- Sidewalks: Yes
- Lot Features: Acreage, Subdivision
- Trees/Vegetation: Cleared
Financial Considerations
- For Sale/Rent/Lease: For Sale
- Terms: Cash, Conventional, VA Loan
Disclosures and Reports
- Exclusions: furniture
- Property ID: R000105891
- Block: 1
- Lot Number: 15
Listed by JLA Realty, Sara Wangler