This is a carousel with tiles that activate property listing cards. Use the previous and next buttons to navigate.
1/40
$499,888 Just Listed
This is a carousel with tiles that activate property listing cards. Use the previous and next buttons to navigate.
1/40
Property Description
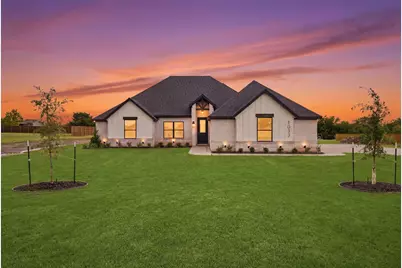
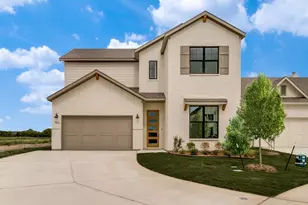
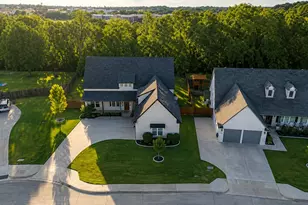
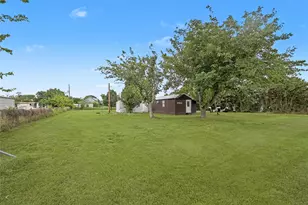
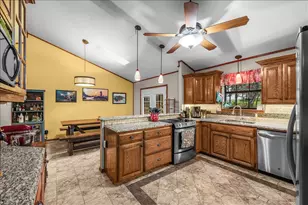
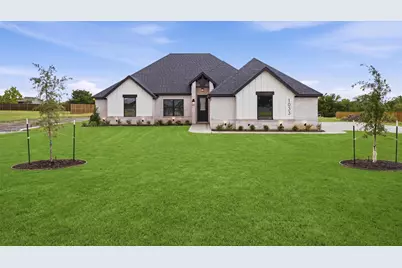
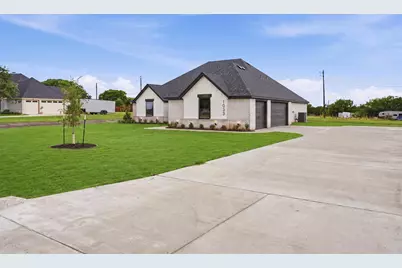
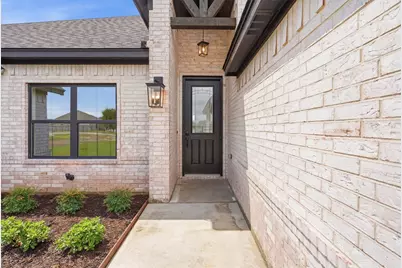
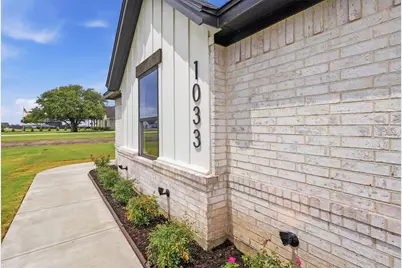
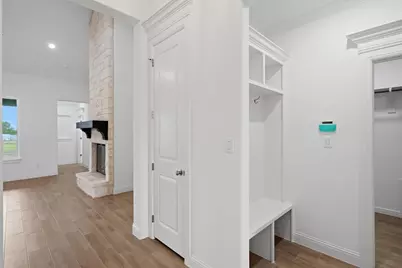
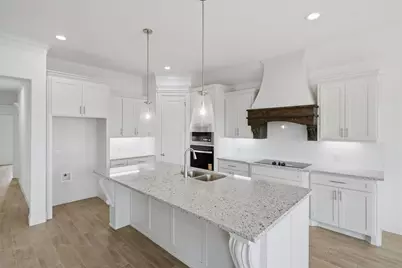
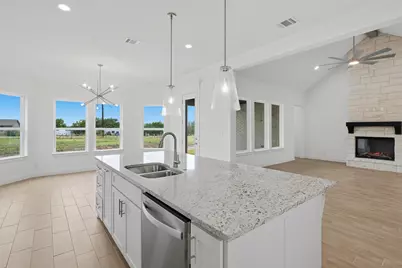
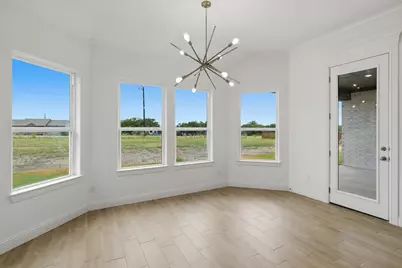
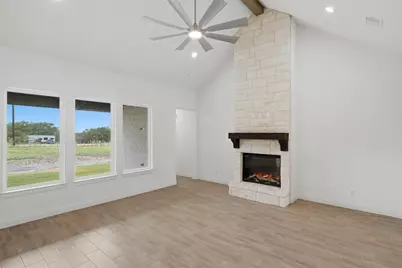
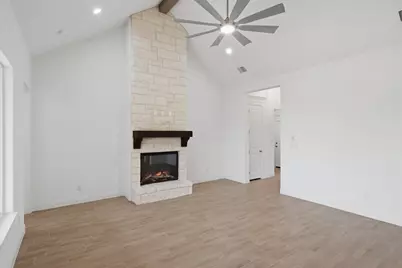
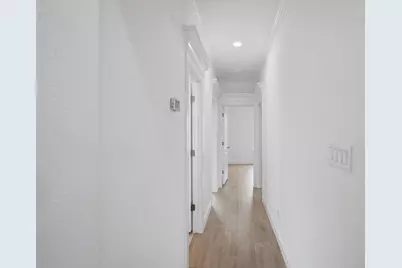
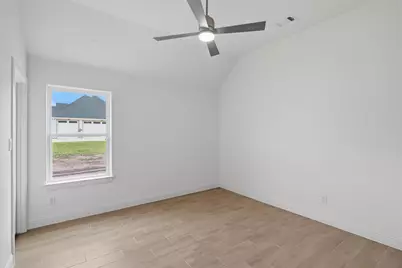
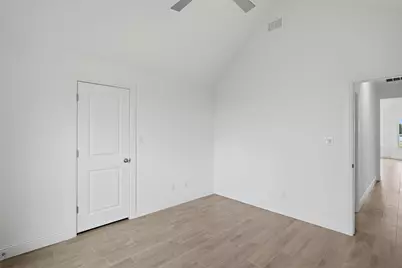
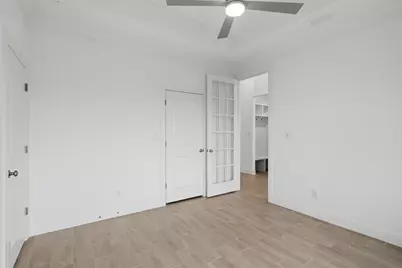
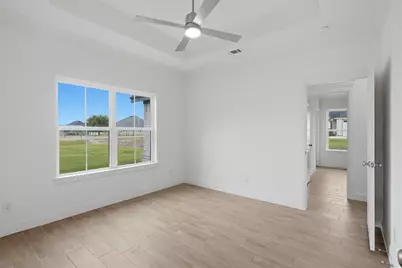
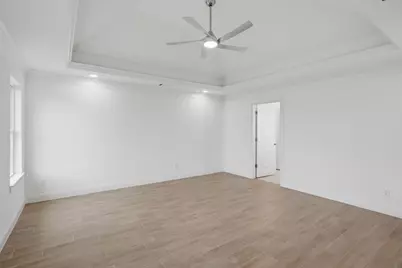
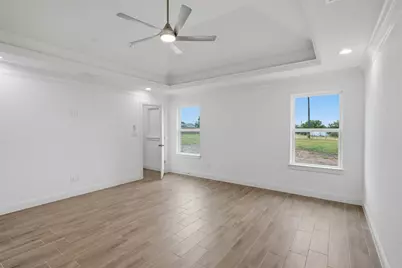
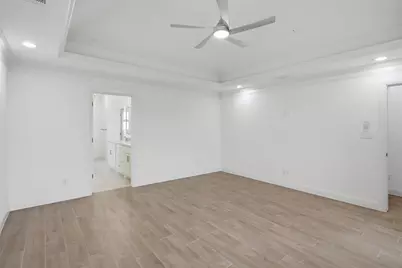
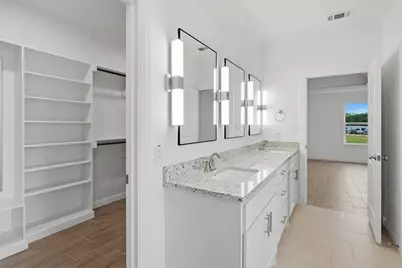
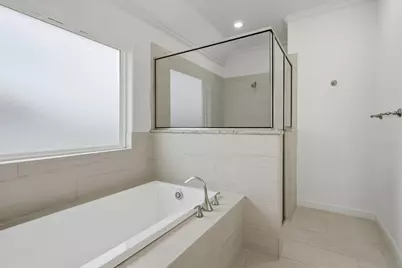
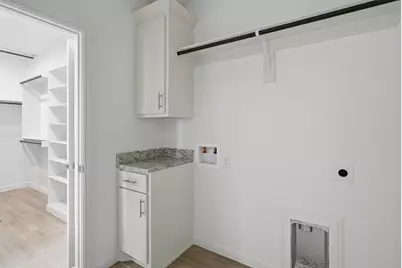
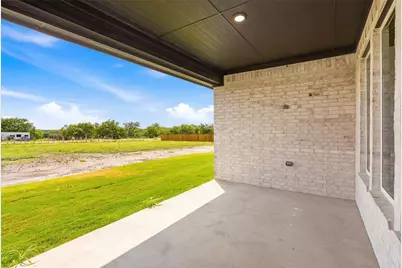
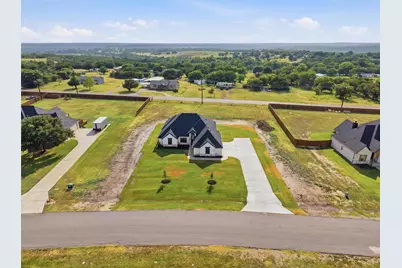
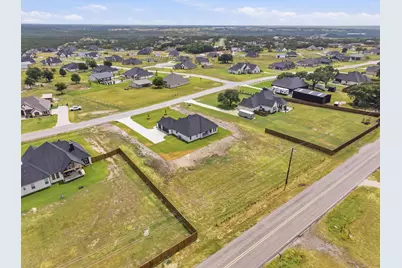
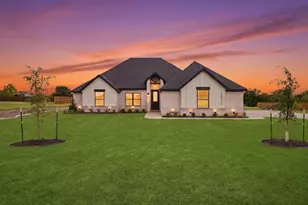
Welcome to the kind of home that makes everyday moments feel just a little more special. Picture mornings filled with natural sunlight pouring through the windows as coffee brews in the kitchen, evenings gathered around the stone fireplace beneath soaring vaulted ceilings, and weekends spent hosting friends around a dining table big enough for everyone. Built by Al Couto Homes, this beautifully designed new construction offers 2,228 square feet of comfortable living on a full acre, blending timeless finishes with the functionality today's buyers love. The spacious kitchen overlooks the living and dining areas, making it easy to stay connected whether you're preparing dinner, helping with homework, or entertaining guests. Thoughtful design continues throughout the home with four bedrooms, or three bedrooms plus a dedicated office for working from home, hobbies, or a quiet retreat. Tile flooring extends throughout the home for both style and easy maintenance, while the private primary suite creates a relaxing escape at the end of the day. One of the home's most desirable features is the seamless connection from the primary bathroom to the oversized closet and directly into the laundry room, making everyday routines effortless. Just inside the garage entry, a built-in mudroom with bench seating provides the perfect landing spot for backpacks, shoes, groceries, and everything else life brings through the door. Outside, the one-acre homesite offers room to breathe, play, garden, or simply enjoy peaceful Texas evenings under wide open skies. Complete with a three-car garage and quality craftsmanship throughout, this is more than a beautiful new home. It's a place designed for the way life is actually lived.
Full Property Details
Full Property Details for 1033 Uplift Dr
General
- Price: $499,888
- Status: Active
- Type: Single Family
- Source: NTREIS
- MLS ID: 21330286
- Updated: Today (7/14/2026)
- Added to Site: Today
Interior
- Interior Features: Built-in Features, Cathedral Ceiling(s), Decorative/Designer Lighting Fixtures, Double Vanity, Granite Counters, Kitchen Island, Open Floorplan, Pantry, Vaulted Ceiling(s), Walk-In Closet(s)
- Fireplace: Yes
- Number of Fireplaces: 1
- Fireplace(s): Decorative, Electric, Heatilator, Living Room
- Appliances: Dishwasher, Electric Cooktop, Electric Oven, Electric Water Heater, Disposal, Microwave
- Flooring: Ceramic Tile
Rooms
Bathrooms
- Total Bathrooms: 2
- Full Bathrooms: 2
Bedrooms
- Total Bedrooms: 4
Additional Information
- Equipment: Irrigation Equipment
Exterior
- Porch/Patio/Deck: Covered
Parking
- Garage: Yes
- Attached garage: Yes
- Garage Spaces: 3
- Covered Spaces: 3
- Parking Features: Concrete, Epoxy Flooring, Garage, Garage Door Opener, Garage Faces Side
Location
- County: Parker
- Subdivision: Elevation Ests Ph 2
- Driving Directions: Tin Top Hwy to Elevation Estates. Turn onto Stub Out Rd take the first left onto Uplift Dr and the house is 6 down on the left.
School Information
- Elem School District: Weatherford ISD
- Midd School District: Weatherford ISD
- High School District: Weatherford ISD
- Elementary School: Curtis
- Middle School: Hall
- High School: Weatherford
Heating & Cooling
- Central air: Yes
- Air Conditioning: Yes
- Cooling Type: Central Air, Ceiling Fan(s), Electric
- Heating Type: Central, Electric, Fireplace(s)
Utilities
- Sewer: Aerobic Septic
- Water: Community/Coop
- Utility Description: Septic Available, Water Available
Structural Information
- Property Detached: Yes
- Architectural Style: Traditional, Detached
- Structure Type: House
- Detached/Attached: Detached
- Construction: Board & Batten Siding, Brick
- Roof: Composition
- Stories/Levels: 1
- Living Area: 2,228 Sq. Ft.
- Current Bldg. Use: Residential, Single Family
- Year Built: 2026
Additional Structures
- Other Structures: None
Lot Features
- Lot Size (Acres): 1
- Lot Size (Sq. Ft.): 43,560
- Frontage: Highway, Asphalt
- Lot Features: Acreage, Cleared
- Trees/Vegetation: Cleared
- Fencing (Description): None
Financial Considerations
- For Sale/Rent/Lease: For Sale
- Terms: Cash, Conventional, FHA, VA Loan
Disclosures and Reports
- Legal Description: ACRES: 1.000 LOT: 64 BLK: 2 SUBD: ELEVATION ESTATE
- Property ID: R000126480
- Block: 2
- Lot Number: 64
Listed by VYBE Realty, Leslie Billingsley
Get Pre-Approved Today
Schools
Schools serving 1033 Uplift Dr
School District:Weatherford Independent School District
| Name | Grades | Distance |
|---|---|---|
Austin Elementary School, Weatherford, TX 1776 Texas Drive, Weatherford, TX 76086 | PK-5 | 8.6 mi |
Hall Middle School 823 South Bowie Drive, Weatherford, TX 76086 | 6-8 | 9.5 mi |
Weatherford High School 2121 Bethel Rd, Weatherford, TX 76086 | 10-12 | 7.9 mi |
Disclaimer:
School attendance boundaries provided by ATTOM Data Solutions and are for reference only. Contact the school directly to verify enrollment eligibility.
Price & Sales History for 1033 Uplift Dr
Date
Details
Price
Change
Source
7/14/2026
Listed
$499,888
—
MLS
Disclaimer: Historical sales information is derived from public records provided by the county offices. Information is not guaranteed and should be independently verified.

Estimate the Cost
Estimate the Cost for 1033 Uplift Dr
1033 Uplift Drive, Weatherford, TX 76087 (MLS# 21330286) is a Single Family property with 4 bedrooms and 2 full bathrooms. 1033 Uplift Drive is currently listed for $499,888 and was received on July 14, 2026. Want to learn more about 1033 Uplift Drive? Do you have questions about finding other Single Family real estate for sale in Weatherford? You can browse all Weatherford real estate or contact a Coldwell Banker agent to request more information.