This is a carousel with tiles that activate property listing cards. Use the previous and next buttons to navigate.
1/39
$549,888
This is a carousel with tiles that activate property listing cards. Use the previous and next buttons to navigate.
1/39
Property Description
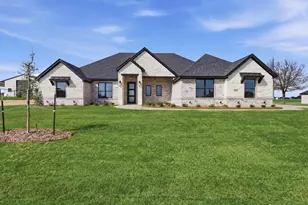
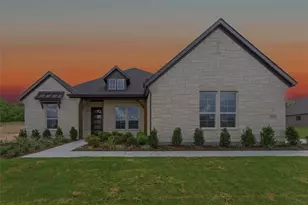
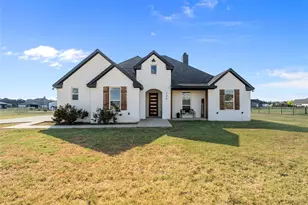
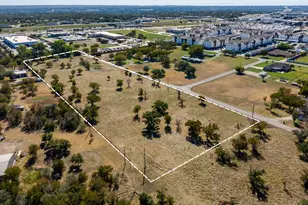
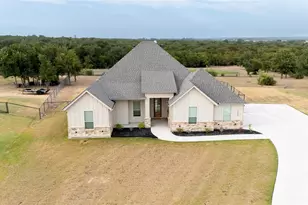
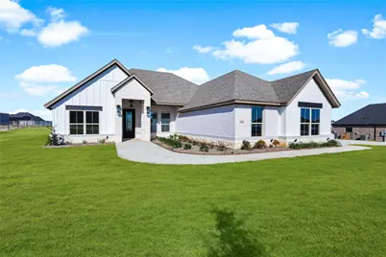
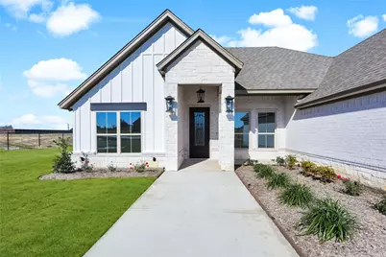
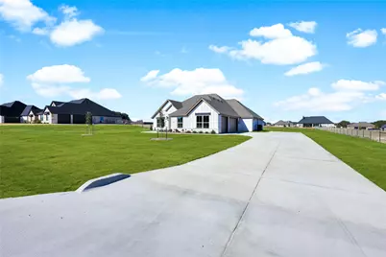
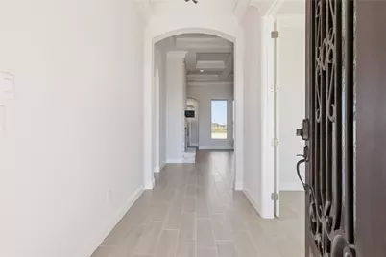
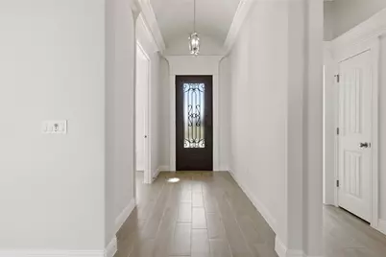
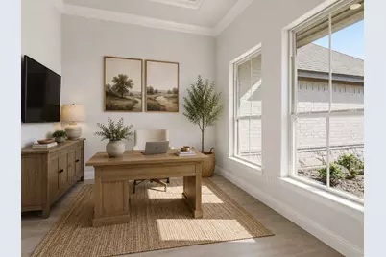
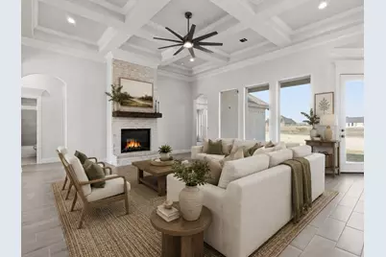
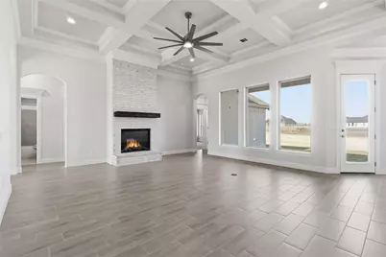
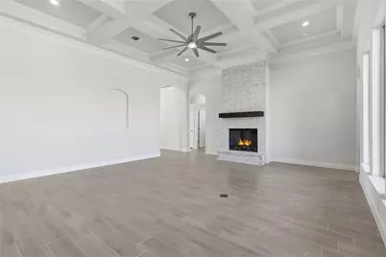
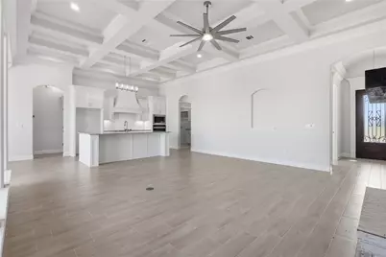
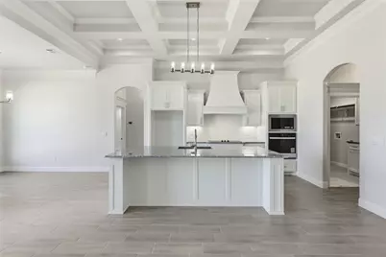
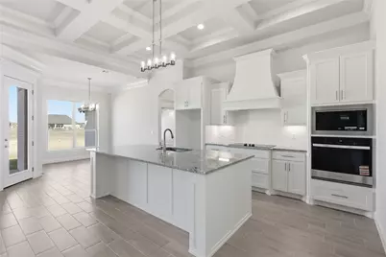
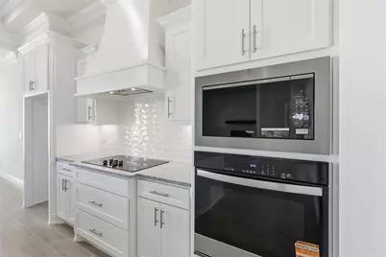
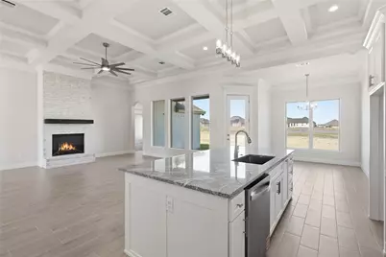
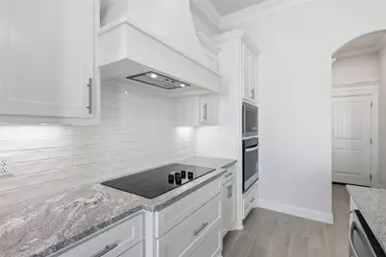
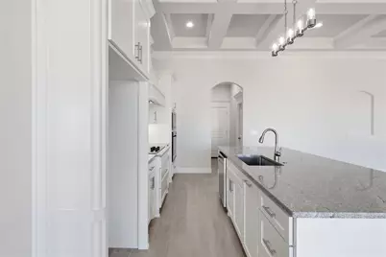
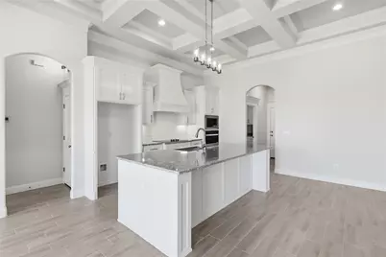
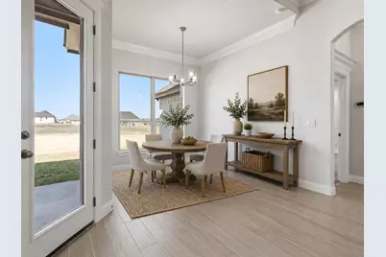
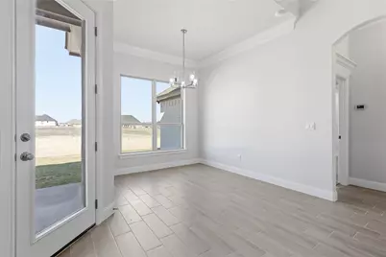
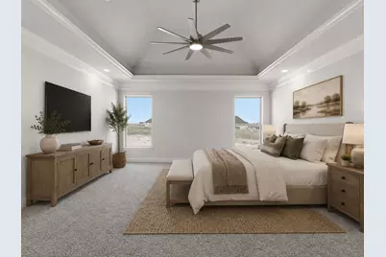
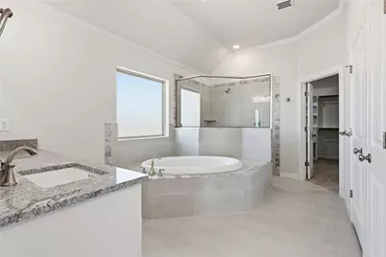
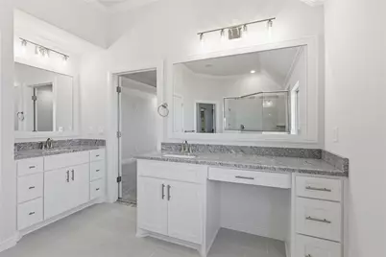
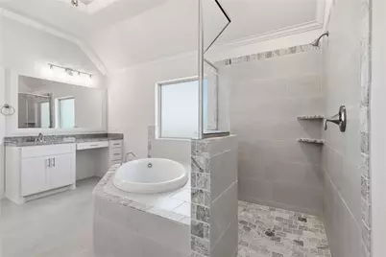
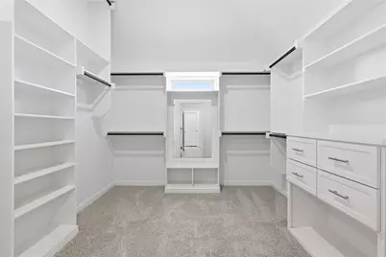
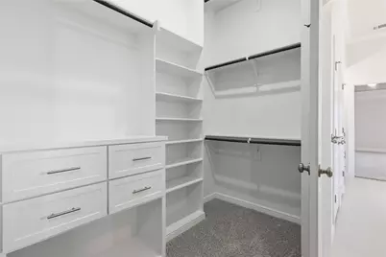
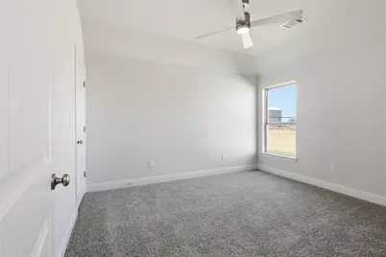
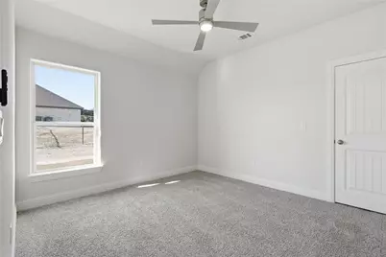
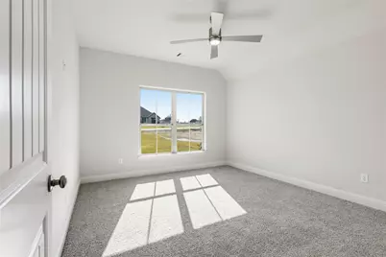
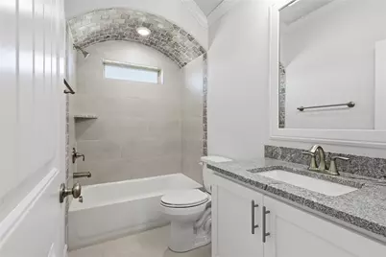
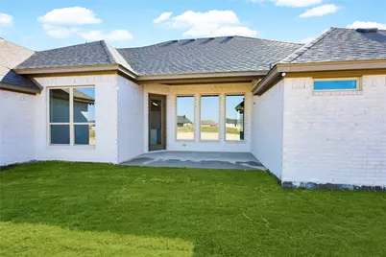
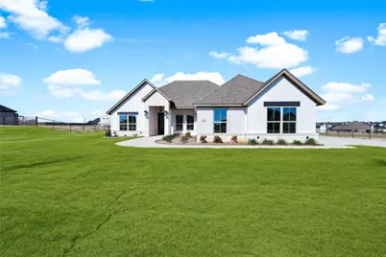
Built by Al Couto Homes, this 4-bedroom, 3-bath home with a private office and 3-car garage sits on a one-acre lot in Weatherford's Elevation Estates, giving you the space to spread out without giving up modern finishes. Inside, the open floor plan is built for everyday living and entertaining with coffered ceilings, crown molding, wood-look tile flooring, abundant natural light, and a floor-to-ceiling brick fireplace. The kitchen features a large granite island, custom vent hood, walk-in pantry, abundant cabinetry, and plenty of prep space for hosting family and friends. The split-bedroom layout offers privacy for everyone. The primary suite includes dual vanities, an oversized walk-in shower, soaking tub, and a spacious walk-in closet with direct access to the laundry room. Two secondary bedrooms share a full bath, while the fourth bedroom is tucked away next to its own bathroom, making it ideal for guests or multi-generational living. Step outside to a covered back patio overlooking a full acre with room for a pool, workshop, outdoor kitchen, garden, or future shop. Additional features include foam insulation for energy efficiency and an epoxy-coated 3-car garage. If you're searching for new construction in Weatherford, TX, a one-acre property, or a home that offers the flexibility to build your dream backyard while staying close to downtown Fort Worth, then 1061 Uplift Dr is calling your name.
Full Property Details
Full Property Details for 1061 Uplift Dr
General
- Price: $549,888
- Status: Active
- Type: Single Family
- Source: NTREIS
- MLS ID: 21320875
- Updated: 7/5/2026
- Added to Site: 50 day(s) ago
Interior
- Interior Features: Decorative/Designer Lighting Fixtures, Eat-in Kitchen, Granite Counters, Kitchen Island, Open Floorplan, Cable TV, Vaulted Ceiling(s), Walk-In Closet(s)
- Fireplace: Yes
- Number of Fireplaces: 1
- Fireplace(s): Decorative, Electric, Stone
- Appliances: Dishwasher, Electric Cooktop, Electric Oven, Disposal, Microwave
- Flooring: Carpet, Ceramic Tile
Rooms
Bathrooms
- Total Bathrooms: 3
- Full Bathrooms: 3
Bedrooms
- Total Bedrooms: 4
Other Rooms
- Laundry: Electric Dryer Hookup, Laundry in Utility Room
Additional Information
- Security/Safety: Prewired, Security System Owned
Exterior
- Porch/Patio/Deck: Covered
Parking
- Garage: Yes
- Attached garage: Yes
- Garage Spaces: 3
- Covered Spaces: 3
- Parking Features: Garage, Garage Faces Side
Location
- County: Parker
- Subdivision: Elevation Estates
- Driving Directions: From I-20W to Weatherford take exit 408 toward TX-171 FM 51 FM 1884 Granbury Cleburne, turn left onto FM 51 S TX-171 S Cleburne Hwy S Main St, take a slight right onto Granbury Highway, turn right onto FM1708, turn left onto Tin Top Road, turn left onto Stub Out Road. Left onto Uplift Drive.
School Information
- Elem School District: Weatherford ISD
- Midd School District: Weatherford ISD
- High School District: Weatherford ISD
- Elementary School: Curtis
- Middle School: Hall
- High School: Weatherford
Heating & Cooling
- Central air: Yes
- Air Conditioning: Yes
- Cooling Type: Central Air, Ceiling Fan(s), Electric
- Heating Type: Central, Electric
Utilities
- Sewer: Septic Tank
- Cable Available: Yes
- Utility Description: Electricity Available, Septic Available, Cable Available
Structural Information
- Property Detached: Yes
- Architectural Style: Traditional, Detached
- Structure Type: House
- Detached/Attached: Detached
- Construction: Brick, Rock, Stone
- Roof: Composition
- Stories/Levels: 1
- Living Area: 2,469 Sq. Ft.
- Year Built: 2025
Lot Features
- Lot Size (Acres): 1
- Lot Size (Sq. Ft.): 43,560
- Lot Features: Acreage, Sprinkler System
Financial Considerations
- For Sale/Rent/Lease: For Sale
- Terms: Cash, Conventional, FHA, VA Loan
Disclosures and Reports
- Legal Description: Lot: 57, Blk: 2, Subd: ELEVATION ESTATES PH 2, F-5
- Property ID: R000126473
- Block: 2
- Lot Number: 57
Listed by Keller Williams Lonestar DFW, Amanda Ryan
Get Pre-Approved Today
Schools
Schools serving 1061 Uplift Dr
School District:Weatherford Independent School District
| Name | Grades | Distance |
|---|---|---|
Austin Elementary School, Weatherford, TX 1776 Texas Drive, Weatherford, TX 76086 | PK-5 | 8.5 mi |
Hall Middle School 823 South Bowie Drive, Weatherford, TX 76086 | 6-8 | 9.5 mi |
Weatherford High School 2121 Bethel Rd, Weatherford, TX 76086 | 10-12 | 7.8 mi |
Disclaimer:
School attendance boundaries provided by ATTOM Data Solutions and are for reference only. Contact the school directly to verify enrollment eligibility.
Price & Sales History for 1061 Uplift Dr
Date
Details
Price
Change
Source
7/05/2026
Listed
$549,888
—
MLS
Disclaimer: Historical sales information is derived from public records provided by the county offices. Information is not guaranteed and should be independently verified.

Estimate the Cost
Estimate the Cost for 1061 Uplift Dr
1061 Uplift Drive, Weatherford, TX 76087 (MLS# 21320875) is a Single Family property with 4 bedrooms and 3 full bathrooms. 1061 Uplift Drive is currently listed for $549,888 and was received on July 05, 2026. Want to learn more about 1061 Uplift Drive? Do you have questions about finding other Single Family real estate for sale in Weatherford? You can browse all Weatherford real estate or contact a Coldwell Banker agent to request more information.