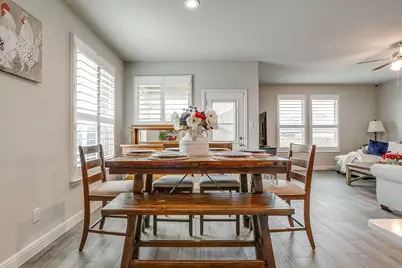
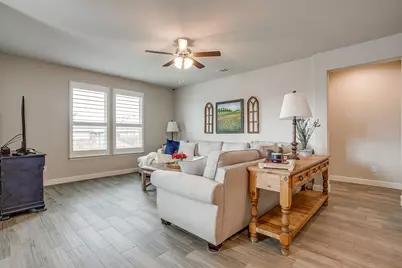
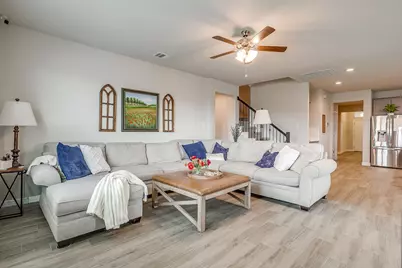
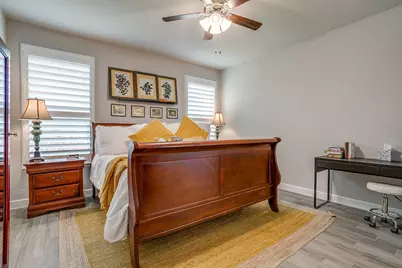
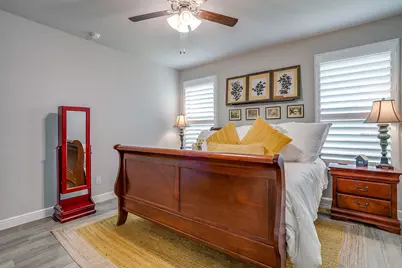
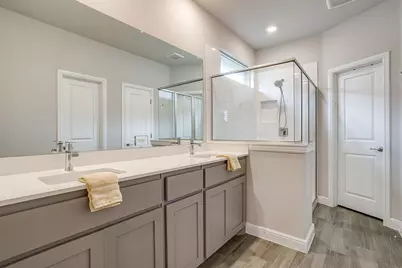
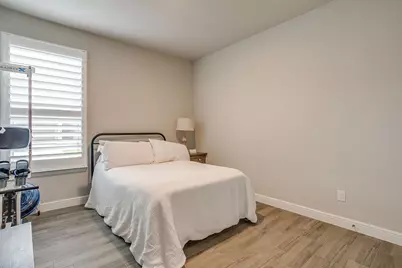
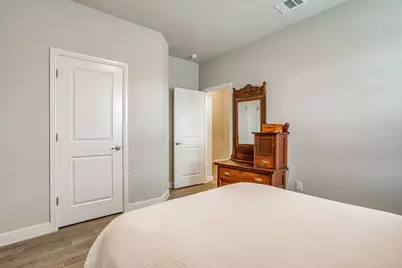
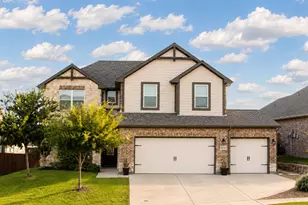
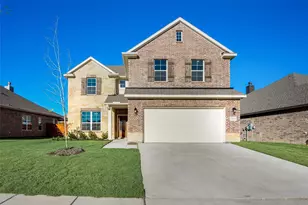
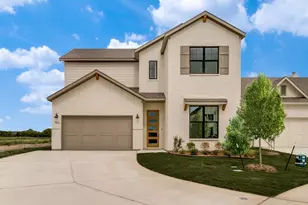
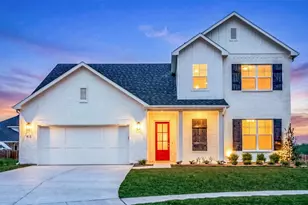
Full Property Details for 1201 Kerrville Ln
General
- Price: $439,000
- HOA FEE: $50/month
- HOA FEE FREQ.: Annually
- Taxes: $7,946
- Status: Active
- Type: Single Family
- Source: NTREIS
- MLS ID: 21329676
- Updated: 8/26/2026
- Added to Site: 100 day(s) ago
Interior
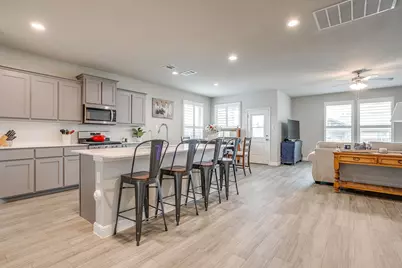
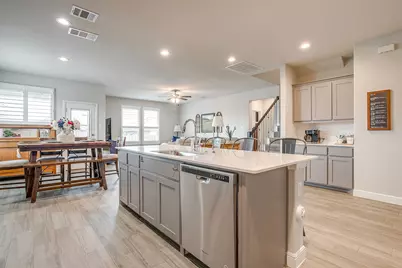
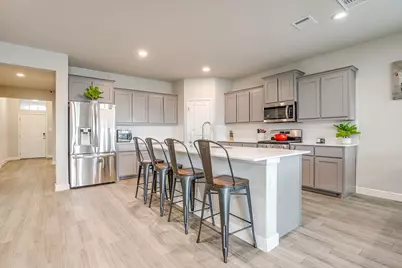
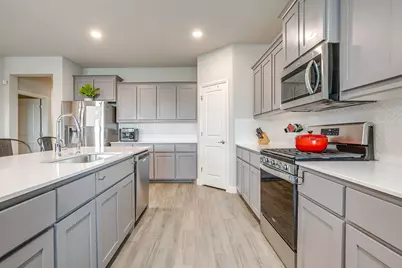
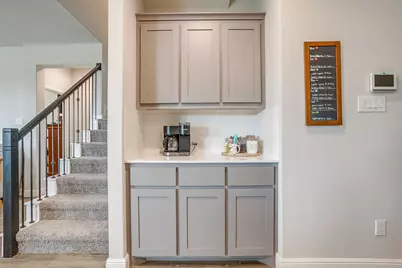
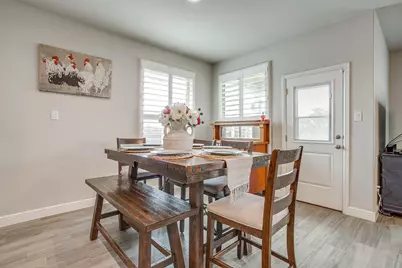
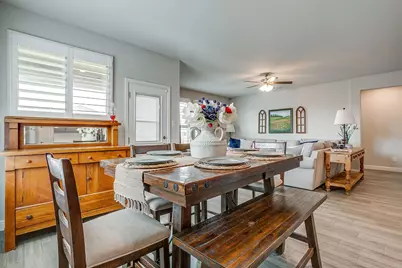
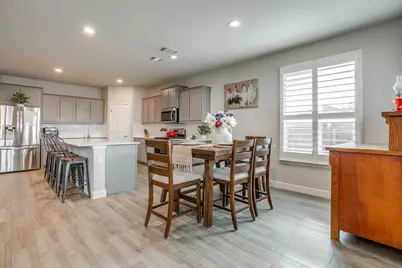
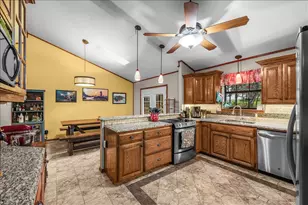
- Interior Features: Dry Bar, Decorative/Designer Lighting Fixtures, Eat-in Kitchen, Granite Counters, Kitchen Island, Open Floorplan, Pantry, Walk-In Closet(s)
- Appliances: Dishwasher, Disposal, Gas Range, Microwave, Tankless Water Heater
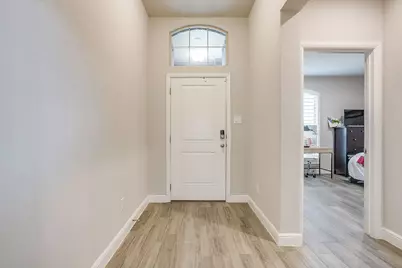
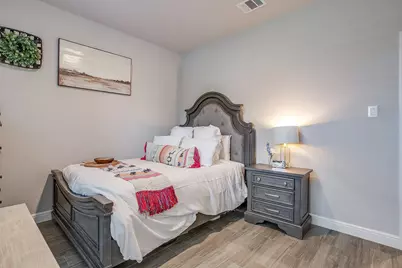
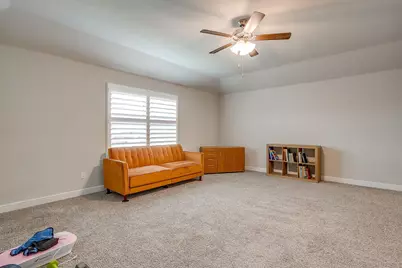
- Flooring: Carpet, Tile
Rooms
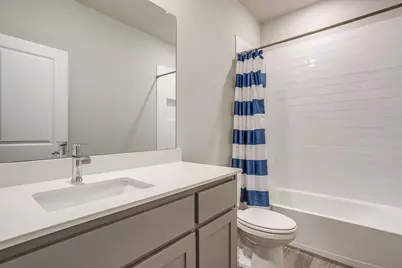
- Total Bathrooms: 3
- Full Bathrooms: 3
- Laundry: Electric Dryer Hookup, Laundry in Utility Room
Additional Information
- Security/Safety: Security System, Carbon Monoxide Detector(s), Smoke Detector(s)
Exterior
- Exterior Features: Lighting, Rain Gutters
- Porch/Patio/Deck: Rear Porch, Covered
Parking
- Garage: Yes
- Attached garage: Yes
- Garage Spaces: 2
- Covered Spaces: 2
- Parking Features: Door-Single, Garage Faces Front, Garage
Location
- County: Parker
- Subdivision: Ranches West Ph
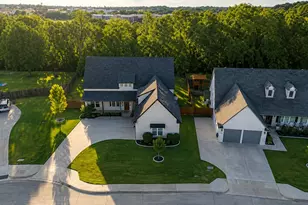
- Driving Directions: From I-20 - Exit BOWIE DR - South past the Pilot Truck Stop. Continue through Light at BB Fielder to Kerrville on the LEFT. House is at the end of the street on the RIGHT Corner.
School Information
- Elem School District: Weatherford ISD
- Midd School District: Weatherford ISD
- High School District: Weatherford ISD
- Elementary School: Wright
- Middle School: Hall
- High School: Weatherford
Community
- Association: Yes
- Assoc. Name: Vision Mgmt INC
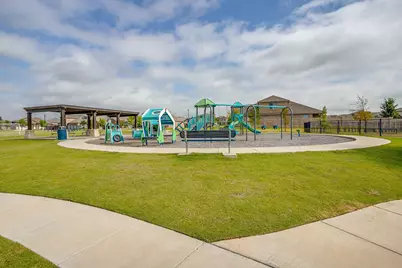
- Assoc. Fees Include: All Facilities
Heating & Cooling
- Central air: Yes
- Air Conditioning: Yes
- Cooling Type: Central Air, Ceiling Fan(s), Electric, Zoned
- Heating Type: Central, Natural Gas, Zoned
Utilities
- Sewer: Public Sewer
- Water: Public
- Utility Description: Electricity Connected, Natural Gas Available, Sewer Available, Separate Meters, Underground Utilities, Water Available
Structural Information
- Property Detached: Yes
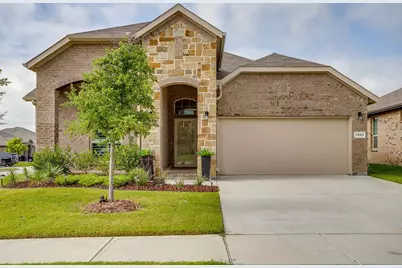
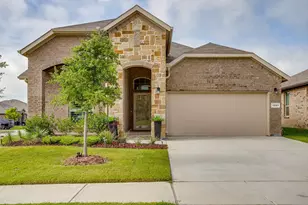
- Architectural Style: Traditional, Detached
- Structure Type: House
- Detached/Attached: Detached
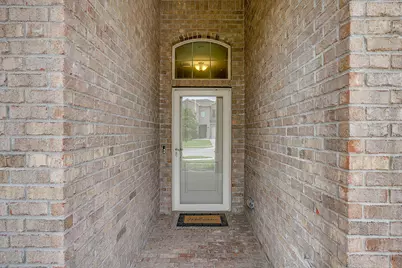
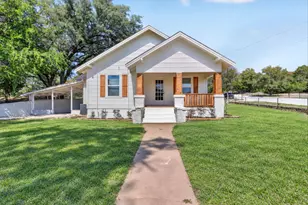
- Construction: Brick
- Roof: Composition
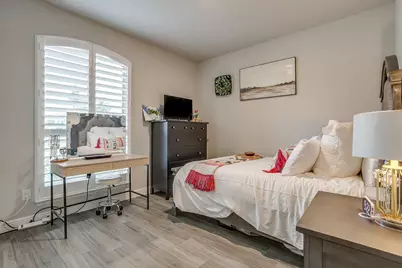
- Windows: Shutters
- Living Area: 2,461 Sq. Ft.
- Year Built: 2022
- Property Condition: Resale
Lot Features
- Lot Size (Acres): 0.177
- Lot Size (Sq. Ft.): 7,710.12
- Sidewalks: Yes
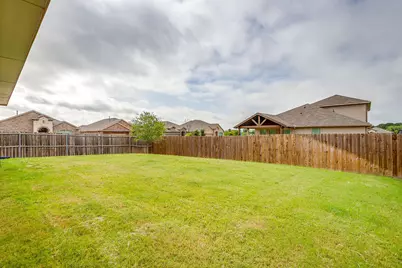
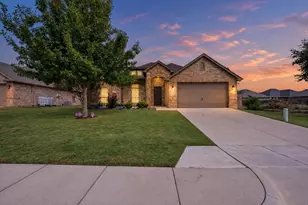
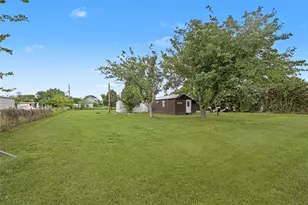
- Lot Features: Corner Lot, Interior Lot, Landscaped, Subdivision, Sprinkler System, Few Trees
- Fencing (Description): Wood
Financial Considerations
- For Sale/Rent/Lease: For Sale
- Association Fee: $600
- Assoc Fee Freq.: Annually
- Tax Amount: $7,946
- Terms: Cash, Conventional, FHA, VA Loan
Disclosures and Reports
- Legal Description: ACRES: 0.177 LOT: 13 BLK: F SUBD: RANCHES WES
- Exclusions: Garage Wall Storage System, Refrigerator, Washer & Dryer - All are NEGOTIABLE with Acceptable Offer.
- Property ID: R000117157
- Block: F
- Lot Number: 13
Listed by RE/MAX Trinity, Beverly Schopmeyer