This is a carousel with tiles that activate property listing cards. Use the previous and next buttons to navigate.
1/29
$323,000
This is a carousel with tiles that activate property listing cards. Use the previous and next buttons to navigate.
1/29
Property Description
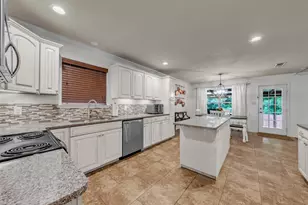
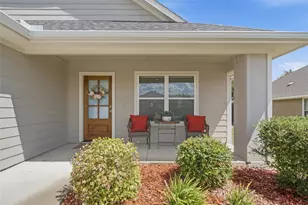
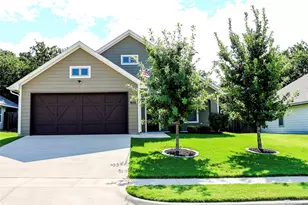
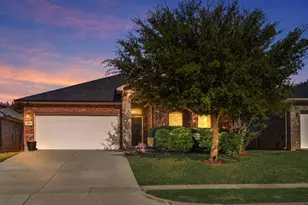
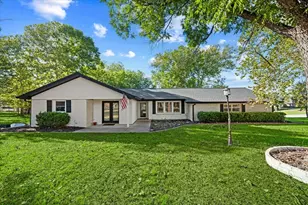
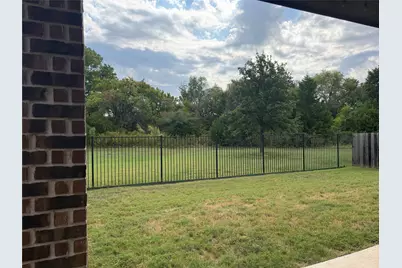
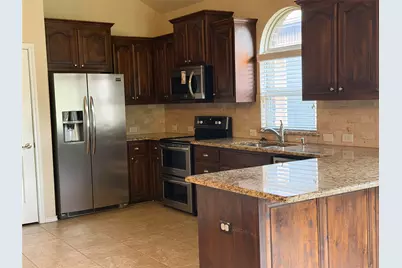
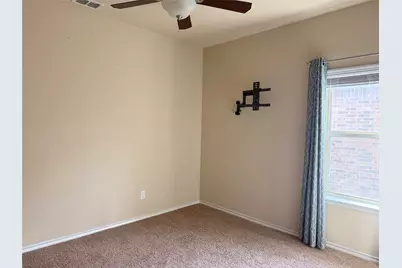
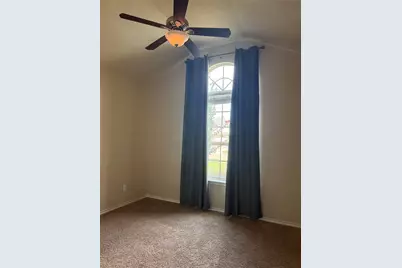
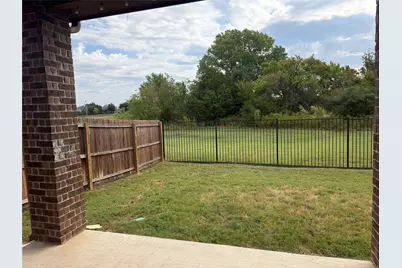
Lovely 3,2,2 Brick Home in established community with community pool, duck pond and walking trails. Convenient to schools, restaurants, shopping and easy access for commuters. Brick home with open concept, vaulted ceilings, kitchen has knotty alder cabinetry, upgraded granite counter tops, Frigidaire Gallery SS appliances with double oven for cooking large meals and convenient breakfast bar; great for serving quickly or visit while in kitchen. Lovely backsplash with upgraded travertine. Crown molding accents in main areas. Impressive cast wood burning fireplace. Last resident left all TV brackets. Tilt windows in bedrooms for ease of cleaning. Window coverings. East facing back covered patio allows you to enjoy your am and pm time while enjoying the greenbelt with birds and some wildlife behind your home. Homes has rain gutters and sprinkler system for ease of lawn care. All information is deemed reliable and accurate. Please research on your own to verify all information before entering into a contract.
Full Property Details
Full Property Details for 1220 Scott Dr
General
- Price: $323,000
- HOA FEE: $38/month
- HOA FEE FREQ.: Annually
- Taxes: $6,046
- Status: Active
- Type: Single Family
- Source: NTREIS
- MLS ID: 21401056
- Updated: 10/2/2026
- Added to Site: 7 day(s) ago
Interior
- Interior Features: Built-in Features, Decorative/Designer Lighting Fixtures, Granite Counters, High Speed Internet, Open Floorplan, Pantry, Cable TV, Vaulted Ceiling(s), Walk-In Closet(s), Wired for Sound
- Fireplace: Yes
- Number of Fireplaces: 1
- Fireplace(s): Wood Burning
- Appliances: Dishwasher, Electric Range, Electric Water Heater, Disposal, Ice Maker, Refrigerator
- Flooring: Carpet, Ceramic Tile, Hardwood
Rooms
Bathrooms
- Total Bathrooms: 2
- Full Bathrooms: 2
Bedrooms
- Total Bedrooms: 3
Additional Information
- Security/Safety: Smoke Detector(s)
Exterior
- Exterior Features: Rain Gutters
- Porch/Patio/Deck: Covered
Parking
- Garage: Yes
- Attached garage: Yes
- Garage Spaces: 2
- Covered Spaces: 2
- Parking Features: Door-Single
Location
- County: Parker
- Subdivision: Westover Village Estates Ph
- Driving Directions: Weatherford: driving west on I 20 to Exit 406 Old Dennis Rd or known as S Bowie, Turn on S Bowie, Left on B B Fielder Rd, Right on Scott Dr. House on left 1220 Scott Dr.
School Information
- Elem School District: Weatherford ISD
- Midd School District: Weatherford ISD
- High School District: Weatherford ISD
- Elementary School: Curtis
- Middle School: Hall
- High School: Weatherford
Community
- Association: Yes
- Assoc. Name: The Westover Estates HOA
- Assoc. Fees Include: All Facilities, Association Management
Heating & Cooling
- Central air: Yes
- Air Conditioning: Yes
- Cooling Type: Central Air
- Heating Type: Central
Utilities
- Sewer: Public Sewer
- Water: Public
- Cable Available: Yes
- Utility Description: Sewer Available, Water Available, Cable Available
Structural Information
- Property Detached: Yes
- Architectural Style: Traditional, Detached
- Structure Type: House
- Detached/Attached: Detached
- Construction: Brick
- Roof: Composition
- Stories/Levels: 1
- Living Area: 1,616 Sq. Ft.
- Year Built: 2015
- Property Condition: Resale
Lot Features
- Lot Size (Acres): 0.115
- Lot Size (Sq. Ft.): 5,009.4
- Lot Size Source: Public Records
- Lot Features: Backs to Greenbelt/Park, Greenbelt, Interior Lot, Landscaped, Subdivision, Sprinkler System
- Fencing (Description): Back Yard, Fenced, Wood, Wrought Iron
Financial Considerations
- For Sale/Rent/Lease: For Sale
- Association Fee: $460
- Assoc Fee Freq.: Annually
- Tax Amount: $6,046
- Terms: Cash, Conventional, FHA, Texas Vet, VA Loan
Disclosures and Reports
- Legal Description: LOT: 53 BLK: 12 SUBD: WESTOVER VILLAGE ESTATE
- Property ID: R000099704
- Block: 12
- Lot Number: 53
Listed by Source 1 Real Estate, Becky Richards
Get Pre-Approved Today
Schools
Schools serving 1220 Scott Dr
School District:Weatherford Independent School District
| Name | Grades | Distance |
|---|---|---|
Curtis Elementary School 501 West Russell Street, Weatherford, TX 76086 | PK-5 | 1.9 mi |
Hall Middle School 823 South Bowie Drive, Weatherford, TX 76086 | 6-8 | 1.8 mi |
Weatherford High School 2121 Bethel Rd, Weatherford, TX 76086 | 10-12 | 0.9 mi |
Disclaimer:
School attendance boundaries provided by ATTOM Data Solutions and are for reference only. Contact the school directly to verify enrollment eligibility.
Price & Sales History for 1220 Scott Dr
Date
Details
Price
Change
Source
10/02/2026
Listed
$323,000
—
MLS
Disclaimer: Historical sales information is derived from public records provided by the county offices. Information is not guaranteed and should be independently verified.

Tax History
Tax History for 1220 Scott Dr
Year
Property Taxes
Change
Tax Assessment
Change
2025
$5,909
-2%
$310,720
-1%
2024
$6,046
—
$314,760
—
2023
$6,046
60%
$314,760
42%
2022
$3,783
—
$221,020
—
2021
$3,795
—
$221,020
8%
2020
$3,788
-17%
$205,400
14%
2018
$4,584
—
$179,520
—
2017
$4,605
4%
$179,520
6%
2016
$4,448
-7%
$169,050
-14%
2019
$4,771
641%
$197,470
690%
2015
$644
—
$25,000
—
Disclaimer: Historical tax information is derived from public records provided by the county offices. Information is not guaranteed and should be independently verified.
Estimate the Cost
Estimate the Cost for 1220 Scott Dr
1220 Scott Drive, Weatherford, TX 76087 (MLS# 21401056) is a Single Family property with 3 bedrooms and 2 full bathrooms. 1220 Scott Drive is currently listed for $323,000 and was received on October 02, 2026. Want to learn more about 1220 Scott Drive? Do you have questions about finding other Single Family real estate for sale in Weatherford? You can browse all Weatherford real estate or contact a Coldwell Banker agent to request more information.