This is a carousel with tiles that activate property listing cards. Use the previous and next buttons to navigate.
1/34
$410,000
This is a carousel with tiles that activate property listing cards. Use the previous and next buttons to navigate.
1/34
Property Description
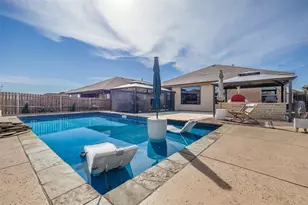
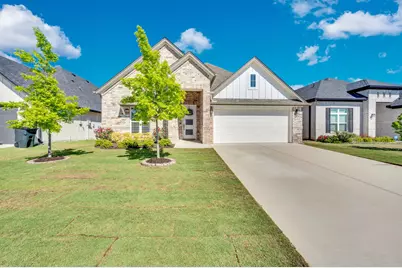
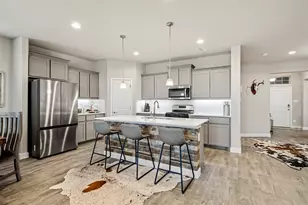
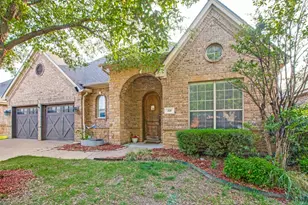
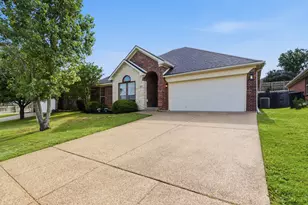
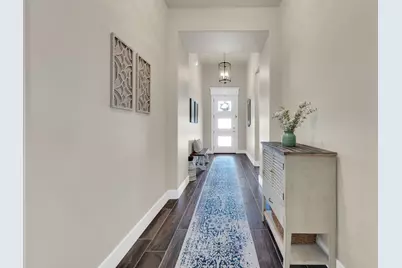
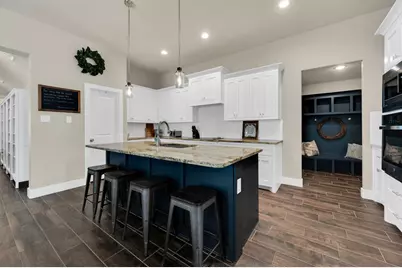
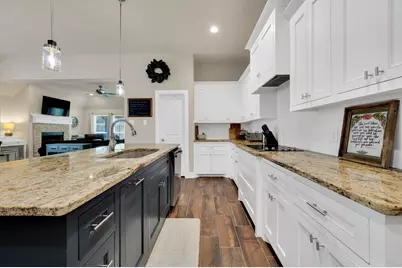
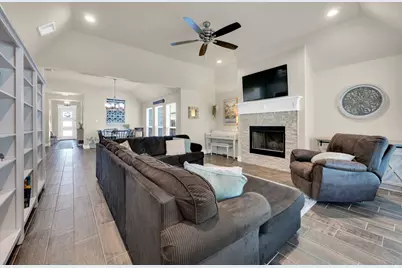
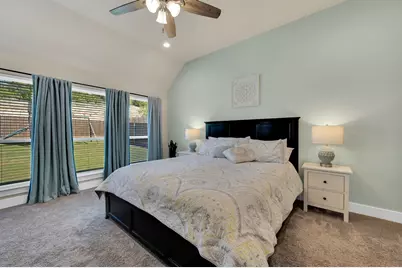
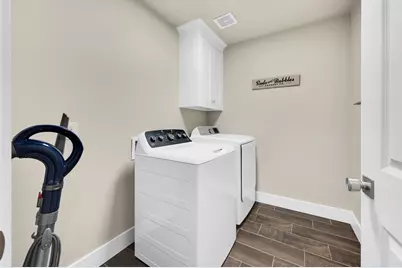
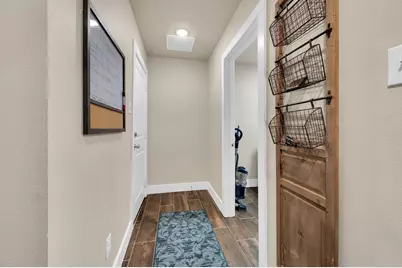
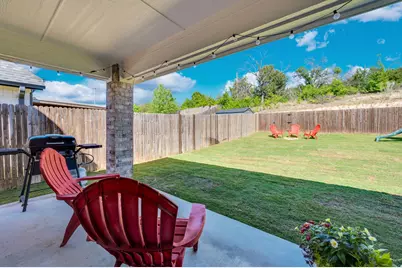
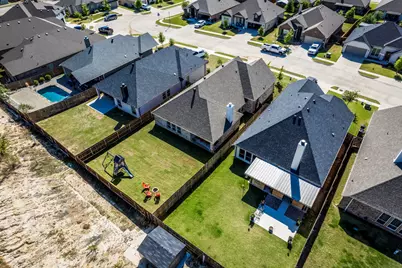
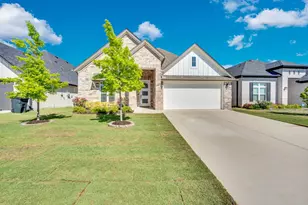
Tucked away in the desirable Parkers Draw subdivision, this beautifully designed 4-bedroom, 2-bath home offers the privacy of a peaceful neighborhood with the convenience of walking distance to Wright Elementary and Hall Middle School - and just minutes from I-20. Step inside to an inviting open-concept layout featuring 10-foot ceilings, designer lighting, and wood-look tile flowing throughout the main living areas. The spacious living room is anchored by a cozy wood-burning corner fireplace - perfect for relaxing evenings at home. The well-appointed kitchen boasts granite countertops, a large center island with breakfast bar, and a walk-in pantry, all opening seamlessly to the dining area for effortless everyday living and entertaining. Retreat to the generous primary suite, complete with an oversized walk-in closet and a spa-inspired bath offering dual vanities, a garden tub, and separate shower. Three additional bedrooms provide comfortable space for family, guests, or a home office. A dedicated utility room and entry foyer with gallery add thoughtful finishing touches throughout. Outside, enjoy the covered patio and a fully fenced yard with a sprinkler system. The attached 2-car garage and rain gutters round out the package. Don't miss your chance to own a quality home in one of Weatherford's most sought-after communities!
Full Property Details
Full Property Details for 1313 Ridgeview Dr
General
- Price: $410,000
- HOA FEE: $20/month
- HOA FEE FREQ.: Semi-Annually
- Taxes: $7,805
- Status: Active
- Type: Single Family
- Source: NTREIS
- MLS ID: 21233324
- Updated: 4/14/2026
- Added to Site: 48 day(s) ago
Interior
- Interior Features: Decorative/Designer Lighting Fixtures, High Speed Internet, Cable TV
- Fireplace: Yes
- Number of Fireplaces: 1
- Fireplace(s): Wood Burning
- Appliances: Dishwasher, Electric Cooktop, Electric Range, Disposal, Microwave
- Flooring: Carpet, Ceramic Tile, Luxury Vinyl Plank
Rooms
Bathrooms
- Total Bathrooms: 2
- Full Bathrooms: 2
Bedrooms
- Total Bedrooms: 4
Other Rooms
- Laundry: Electric Dryer Hookup
Exterior
- Exterior Features: Rain Gutters
- Porch/Patio/Deck: Rear Porch, Covered
Parking
- Garage: Yes
- Attached garage: Yes
- Garage Spaces: 2
- Covered Spaces: 2
- Parking Features: Concrete, Door-Single, Garage Faces Front, Garage, Garage Door Opener
Location
- County: Parker
- Subdivision: Parkers Draw Pc
- Driving Directions: Proceed North on S Bowie Dr from I-20. Left on Charles St. Right at Parkers Draw Ave. Right at Bear Creek Ave. Left at Ridgeview Dr. House is on Right.
School Information
- Elem School District: Weatherford ISD
- Midd School District: Weatherford ISD
- High School District: Weatherford ISD
- Elementary School: Wright
- Middle School: Hall
- High School: Weatherford
Community
- Association: Yes
- Assoc. Name: MHU
- Assoc. Fees Include: Maintenance Grounds
Heating & Cooling
- Central air: Yes
- Air Conditioning: Yes
- Cooling Type: Central Air, Ceiling Fan(s), Electric
- Heating Type: Central, Electric
Utilities
- Sewer: Public Sewer
- Water: Public
- Cable Available: Yes
- Utility Description: Sewer Available, Water Available, Cable Available
Structural Information
- Property Detached: Yes
- Architectural Style: Traditional, Detached
- Structure Type: House
- Detached/Attached: Detached
- Roof: Composition
- Stories/Levels: 1
- Living Area: 2,186 Sq. Ft.
- Year Built: 2021
Lot Features
- Lot Size (Acres): 0.239
- Lot Size (Sq. Ft.): 10,410.84
- Lot Size Source: Assessor
- Lot Features: Interior Lot, Landscaped, Sprinkler System
- Fencing (Description): Wood
Financial Considerations
- For Sale/Rent/Lease: For Sale
- Association Fee: $120
- Assoc Fee Freq.: Semi-Annually
- Tax Amount: $7,805
- Terms: Cash, Conventional, FHA, VA Loan
Disclosures and Reports
- Legal Description: ACRES: 0.239 LOT: 11 BLK: A SUBD: PARKERS DRA
- Exclusions: Curtains & rods, baby gate, and the coat rack installed in the girls' bedroom
- Property ID: R000111839
- Block: A
- Lot Number: 11
Listed by Wesley Hurd, Wesley Hurd
Get Pre-Approved Today
Schools
Schools serving 1313 Ridgeview Dr
School District:Weatherford Independent School District
| Name | Grades | Distance |
|---|---|---|
Wright Elementary School 1309 Charles Street, Weatherford, TX 76086 | PK-5 | 0.2 mi |
Hall Middle School 823 South Bowie Drive, Weatherford, TX 76086 | 6-8 | 0.4 mi |
Weatherford High School 2121 Bethel Rd, Weatherford, TX 76086 | 10-12 | 1.4 mi |
Disclaimer:
School attendance boundaries provided by ATTOM Data Solutions and are for reference only. Contact the school directly to verify enrollment eligibility.
Price & Sales History for 1313 Ridgeview Dr
Date
Details
Price
Change
Source
4/09/2026
Listed
$410,000
—
MLS
Disclaimer: Historical sales information is derived from public records provided by the county offices. Information is not guaranteed and should be independently verified.

Tax History
Tax History for 1313 Ridgeview Dr
Year
Property Taxes
Change
Tax Assessment
Change
2023
$8,102
15%
$410,420
-3%
2024
$7,063
—
$421,750
—
2023
$7,063
4%
$421,750
29%
2022
$6,791
465%
$326,650
553%
2021
$1,201
197%
$50,000
67%
2020
$404
—
$30,000
—
Disclaimer: Historical tax information is derived from public records provided by the county offices. Information is not guaranteed and should be independently verified.
Estimate the Cost
Estimate the Cost for 1313 Ridgeview Dr
1313 Ridgeview Drive, Weatherford, TX 76086 (MLS# 21233324) is a Single Family property with 4 bedrooms and 2 full bathrooms. 1313 Ridgeview Drive is currently listed for $410,000 and was received on April 09, 2026. Want to learn more about 1313 Ridgeview Drive? Do you have questions about finding other Single Family real estate for sale in Weatherford? You can browse all Weatherford real estate or contact a Coldwell Banker agent to request more information.