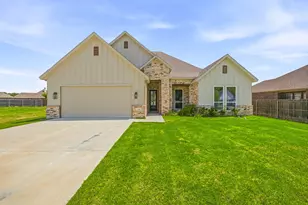
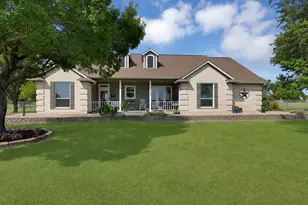
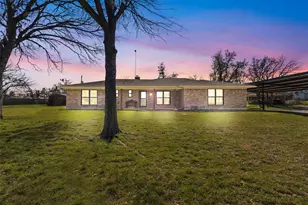
Full Property Details for 2411 Sweet Springs Rd
General
- Price: $1,599,975
- Status: Active
- Type: Mobile Home
- Source: NTREIS
- MLS ID: 21254322
- Updated: Today (7/21/2026)
- Added to Site: Today
Interior
- Interior Features: Wet Bar, Built-in Features, Cathedral Ceiling(s), Decorative/Designer Lighting Fixtures, Eat-in Kitchen, Granite Counters, High Speed Internet, Open Floorplan, Pantry, Natural Woodwork, Walk-In Closet(s), Wired for Sound
- Fireplace: Yes
- Number of Fireplaces: 1
- Fireplace(s): Blower Fan, Glass Doors, Living Room, Wood Burning, Wood BurningStove
- Appliances: Built-In Gas Range, Double Oven, Dishwasher, Electric Oven, Gas Cooktop, Disposal, Microwave, Range, Some Commercial Grade, Water Softener, Vented Exhaust Fan
- Flooring: Ceramic Tile, Tile
Rooms
- Total Bathrooms: 3
- Full Bathrooms: 2
- Half Bathrooms: 1
Additional Information
- Pool: Yes
- Pool Description: Cabana, Diving Board, Gunite, In Ground, Pool, Pool Sweep
- Security/Safety: Fire Alarm, Security Gate, Smoke Detector(s)
- Equipment: Generator, List Available, Satellite Dish
Exterior
- Exterior Features: Awning(s), Other, Private Entrance, Rain Gutters, RV Hookup, Storage
- Porch/Patio/Deck: Deck, Covered
Parking
- Garage: Yes
- Garage Spaces: 4
- Carports: Yes
- Carport Spaces: 2
- Covered Spaces: 4
- Parking Features: Attached Carport, Additional Parking, Asphalt, Circular Driveway, Covered, Carport, Detached Carport, Driveway, Electric Gate, Garage Faces Front, Garage, Garage Door Opener, Inside Entrance, On Site, Oversized, Paved, Private, RV Garage, Side By Side, Storage
Location
- County: Parker
- Subdivision: None
- Driving Directions: From Fort Worth: Get on I-30 W and I-20 W to US-180 W in Hudson Oaks. Take exit 414 from I-20. Take Ric Williamson Memorial Hwy and Zion Hill Rd to Sweet Springs Rd. GPS Friendly.
School Information
- Elem School District: Peaster ISD
- Midd School District: Peaster ISD
- High School District: Peaster ISD
- Elementary School: Peaster
- Middle School: Peaster
- High School: Peaster
Heating & Cooling
- Central air: Yes
- Air Conditioning: Yes
- Cooling Type: Central Air, Ceiling Fan(s), Heat Pump, Roof Turbine(s)
- Heating Type: Central, Electric, Fireplace(s)
Utilities
- Sewer: Septic Tank
- Water: Well
- Well: Yes
- Utility Description: Electricity Available, Electricity Connected, Propane, Phone Available, Septic Available, Water Available
Structural Information
- Architectural Style: Craftsman, Ranch, Traditional, Detached, Farmhouse, Log Home
- Structure Type: Cabin, House
- Detached/Attached: Attached
- Construction: Brick, Log, Rock, Stone
- Roof: Composition
- Stories/Levels: 1
- Living Area: 2,676 Sq. Ft.
- Current Bldg. Use: Agricultural, Cattle, Horses, Multi-Family, Pasture, Residential, Single Family
- Year Built: 2019
Additional Structures
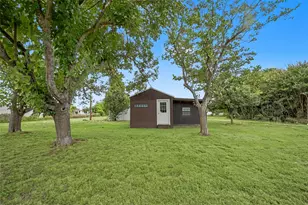
- Other Structures: Cabana, Corral(s), Second Garage, Garage(s), Guest House, Greenhouse, Gazebo, Outbuilding, Other, Second Residence, Residence, RV/Boat Storage, Shed(s), Storage, Workshop
Lot Features
- Lot Size (Acres): 12.83
- Lot Size (Sq. Ft.): 558,874.8
- Lot Size Source: Owner
- Frontage: County Road
- Topography: Varied
- Lot Features: Acreage, Agricultural, Back Yard, Cleared, Hardwood Trees, Lawn, Pasture, Pond on Lot, Few Trees
- Potential Use: Agricultural, Cattle, Grazing, Horses, Hunting, Livestock, Multi-Family, Pasture, Ranch, Residential, Single Family
- Trees/Vegetation: Cleared, Grassed, Partially Wooded
- Fencing (Description): Barbed Wire, Fenced, Full, Pipe, Wrought Iron
- Horse Property: Yes
- Horse Facility Desc.: Barn, Hay Storage, Loafing Shed, Other, Stable(s), Tack Room
Financial Considerations
- For Sale/Rent/Lease: For Sale
- Terms: Cash, Conventional, 1031 Exchange, VA Loan
Disclosures and Reports
- Documents Avail.: Aerial
- Legal Description: 12.83 ACRES out of ABST: 1047 SURVEY:PRICE HENRY C
- Exclusions: Minerals and Royalties
- Disclosures/Rstr.: Accessory Dwelling Unit
- Property ID: R000049987
Listed by Trinity Country Real Estate, Matt Milligan and Trinity Country Real Estate, Jessica Kearns


 NMLS#: 1598647