This is a carousel with tiles that activate property listing cards. Use the previous and next buttons to navigate.
1/40
$373,500
This is a carousel with tiles that activate property listing cards. Use the previous and next buttons to navigate.
1/40
Property Description
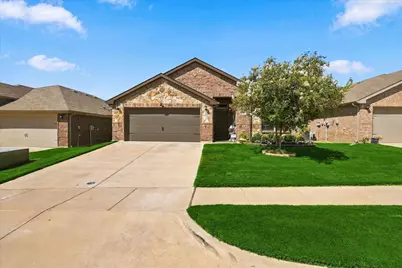
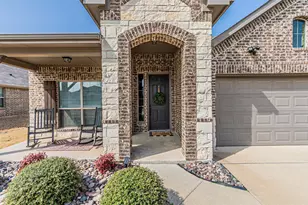
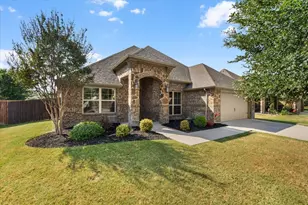
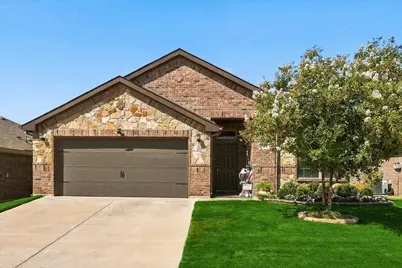
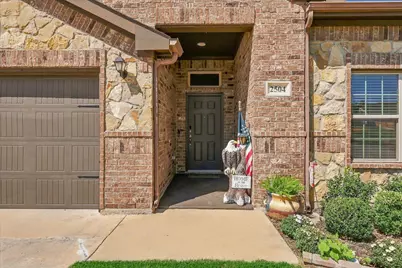
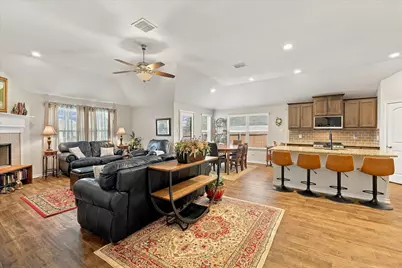
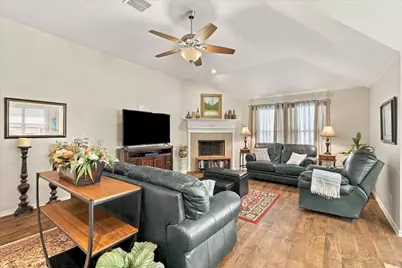
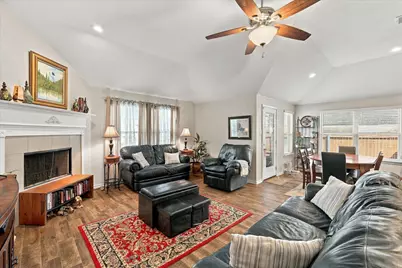
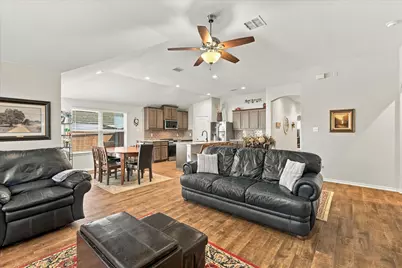
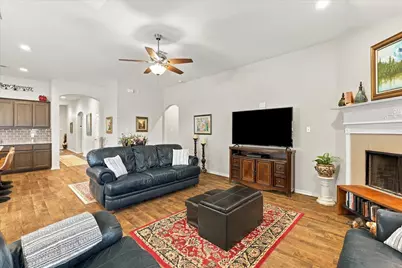
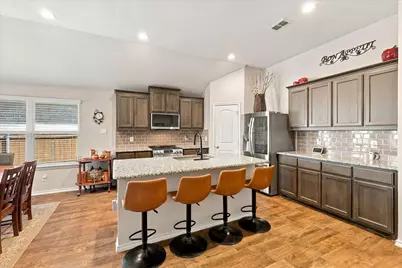
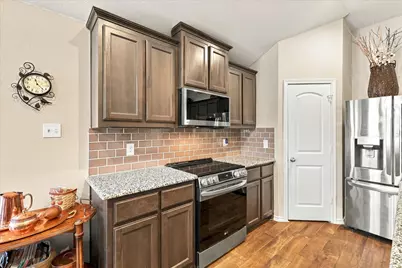
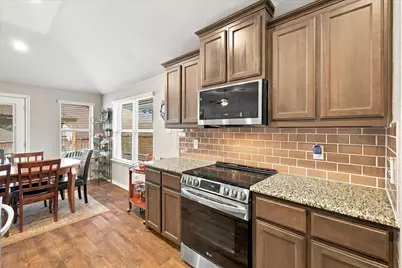
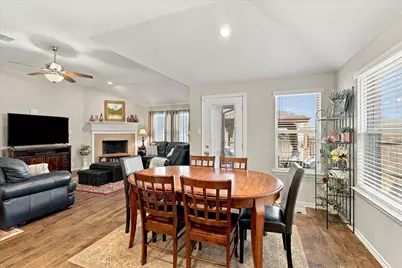
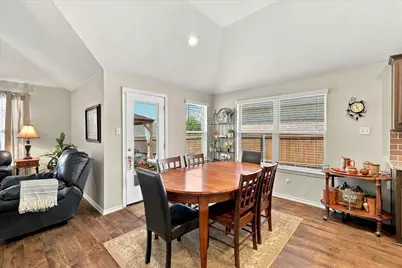
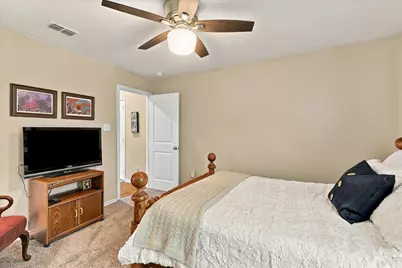
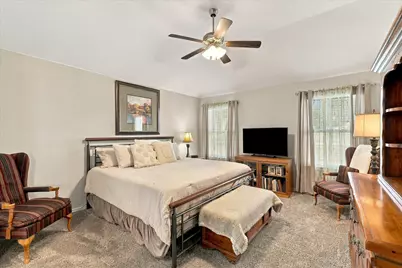
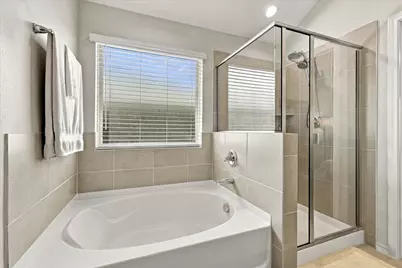
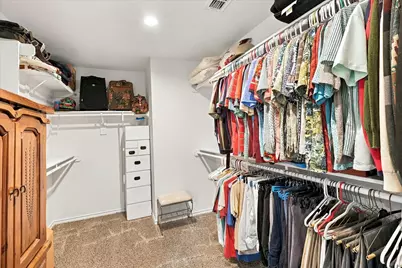
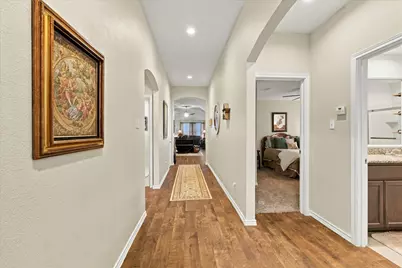
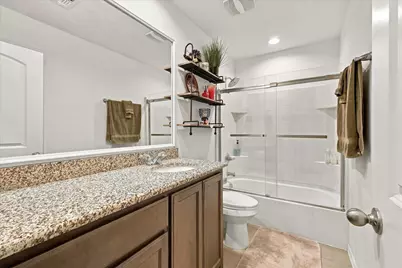
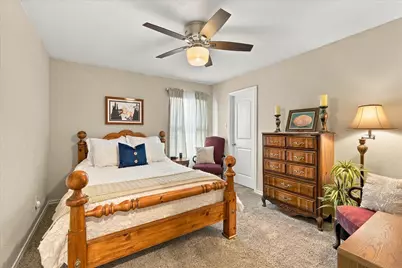
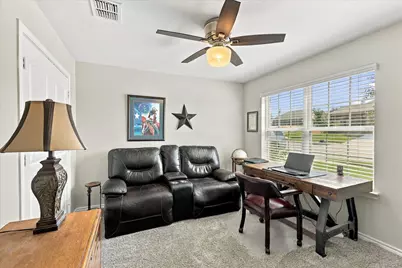
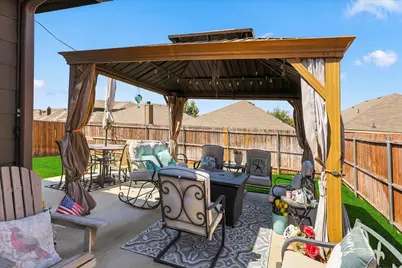
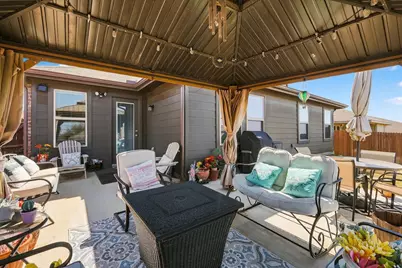
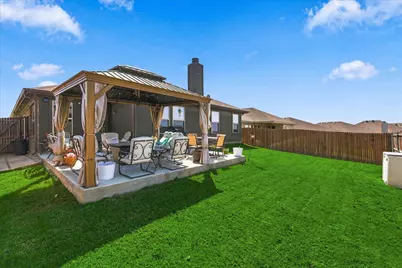
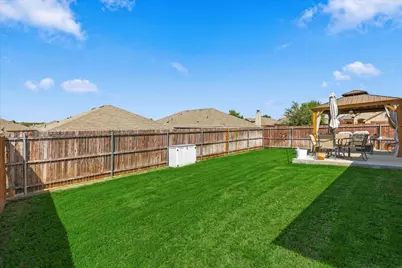
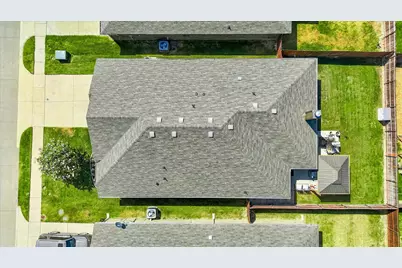
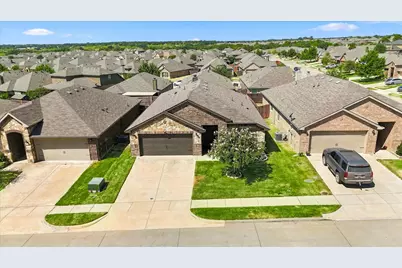
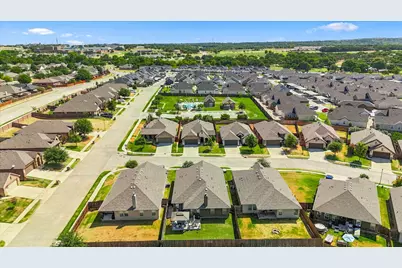
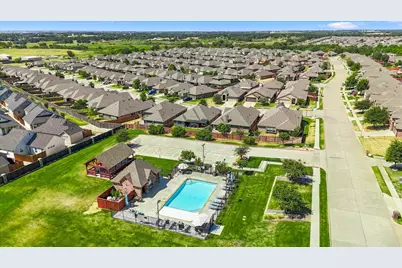
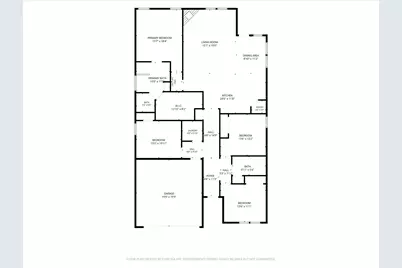
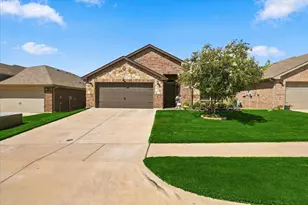
Welcome to the beautifully maintained 4 bedroom, 2 bath home nestled in the highly sought after neighborhood, Heights of Weatherford with the sparkling community pool just a few steps away! You will be greeted with spacious, high ceilings and an incredibly thoughtful open concept living space. A gorgeous eat in kitchen with 42in cabinets, island with seating and corner pantry are just begging for your family holiday hosting. Large windows throughout allow ample natural light to pour into each space. A split bedroom floorplan creates an incredible primary suite retreat off the living spaces with an oversized walk in closet and large ensuite bathroom complete with double vanity, large soaking tub and separate shower are ready to help you melt into relaxation. The three secondary bedrooms offer flexibility for a large family, guests, a home office or whatever you may need. 2 Car Garage has been painted, floors epoxied and ready for you organization or workshop dreams. A thoughtful outdoor landscaping design brings lovely curb appeal and spacious backyard with extended concrete patio and pergola are the cherry on top of this gem. Prime location with easy access to I-20, schools, dining and shopping. Come see all this beauty has to offer today.
Full Property Details
Full Property Details for 2504 Hadley St
General
- Price: $373,500
- HOA FEE: $46/month
- HOA FEE FREQ.: Annually
- Taxes: $6,563
- Status: Active
- Type: Single Family
- Source: NTREIS
- MLS ID: 21384199
- Updated: 9/11/2026
- Added to Site: 11 day(s) ago
Interior
- Interior Features: Decorative/Designer Lighting Fixtures, Double Vanity, Eat-in Kitchen, Granite Counters, High Speed Internet, Kitchen Island, Open Floorplan, Pantry, Walk-In Closet(s)
- Fireplace: Yes
- Number of Fireplaces: 1
- Fireplace(s): Living Room
- Appliances: Dishwasher, Electric Range, Electric Water Heater, Microwave
- Flooring: Carpet, Ceramic Tile
Rooms
Bathrooms
- Total Bathrooms: 2
- Full Bathrooms: 2
Bedrooms
- Total Bedrooms: 4
Other Rooms
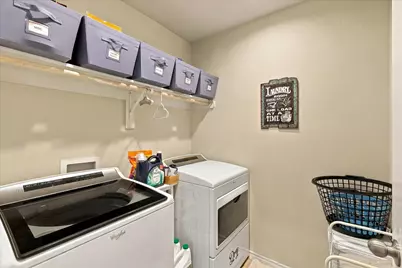
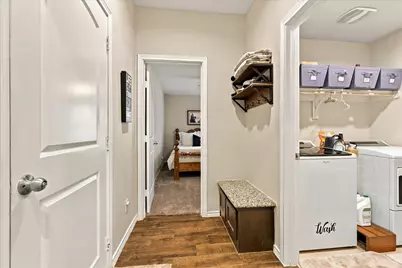
- Laundry: Washer Hookup, Electric Dryer Hookup, Laundry in Utility Room
Additional Information
- Shared Pool: Yes
- Pool: Yes
- Pool Description: None, Community
Exterior
- Exterior Features: Rain Gutters
- Porch/Patio/Deck: Awning(s), Rear Porch, Covered
Parking
- Garage: Yes
- Attached garage: Yes
- Garage Spaces: 2
- Covered Spaces: 2
- Parking Features: Door-Single, Garage Faces Front, Lighted
Location
- County: Parker
- Subdivision: Heights Of Weatherford Estates
- Driving Directions: Google Maps Friendly. Head SE on S Main St, Turn Right onto W BB Fielder Rd, Turn left onto Deer Valley Dr, Turn Left onto Hadley St, Home will be on your right
School Information
- Elem School District: Weatherford ISD
- Midd School District: Weatherford ISD
- High School District: Weatherford ISD
- Elementary School: Curtis
- Middle School: Hall
- High School: Weatherford
Community
- Association: Yes
- Assoc. Name: Vision Communities
- Assoc. Fees Include: Maintenance Grounds
Heating & Cooling
- Central air: Yes
- Air Conditioning: Yes
- Cooling Type: Central Air, Ceiling Fan(s), Electric
- Heating Type: Central, Electric
Utilities
- Sewer: Public Sewer
- Water: Public
- Utility Description: Electricity Connected, Sewer Available, Water Available
Structural Information
- Property Detached: Yes
- Architectural Style: Detached
- Structure Type: House
- Detached/Attached: Detached
- Roof: Shingle
- Windows: Window Coverings
- Stories/Levels: 1
- Living Area: 2,022 Sq. Ft.
- Year Built: 2019
- Property Condition: Resale
Lot Features
- Lot Size (Acres): 0.132
- Lot Size (Sq. Ft.): 5,749.92
- Sidewalks: Yes
- Lot Features: Back Yard, Interior Lot, Lawn, Landscaped
- Fencing (Description): Back Yard, Privacy
Financial Considerations
- For Sale/Rent/Lease: For Sale
- Association Fee: $550
- Assoc Fee Freq.: Annually
- Tax Amount: $6,563
- Terms: Cash, Conventional, FHA, VA Loan
Disclosures and Reports
- Documents Avail.: Aerial
- Legal Description: ACRES: 0.132 LOT: 39 BLK: 4 SUBD: HEIGHTS OF
- Exclusions: SimpliSafe keypad on front door.
- Property ID: R000106564
- Block: 4
- Lot Number: 39
Listed by Hometown Real Estate, Ali Odom
Get Pre-Approved Today
Schools
Schools serving 2504 Hadley St
School District:Weatherford Independent School District
| Name | Grades | Distance |
|---|---|---|
Curtis Elementary School 501 West Russell Street, Weatherford, TX 76086 | PK-5 | 2 mi |
Hall Middle School 823 South Bowie Drive, Weatherford, TX 76086 | 6-8 | 1.9 mi |
Weatherford High School 2121 Bethel Rd, Weatherford, TX 76086 | 10-12 | 0.7 mi |
Disclaimer:
School attendance boundaries provided by ATTOM Data Solutions and are for reference only. Contact the school directly to verify enrollment eligibility.
Price & Sales History for 2504 Hadley St
Date
Details
Price
Change
Source
9/11/2026
Listed
$373,500
—
MLS
Disclaimer: Historical sales information is derived from public records provided by the county offices. Information is not guaranteed and should be independently verified.

Tax History
Tax History for 2504 Hadley St
Year
Property Taxes
Change
Tax Assessment
Change
2023
$6,466
—
$361,090
15%
2024
$6,466
—
$313,750
-17%
2023
$6,466
16%
$377,560
38%
2022
$5,589
-5%
$274,080
—
2021
$5,854
-2%
$274,080
10%
2020
$5,971
—
$248,650
—
Disclaimer: Historical tax information is derived from public records provided by the county offices. Information is not guaranteed and should be independently verified.
Estimate the Cost
Estimate the Cost for 2504 Hadley St
2504 Hadley Street, Weatherford, TX 76087 (MLS# 21384199) is a Single Family property with 4 bedrooms and 2 full bathrooms. 2504 Hadley Street is currently listed for $373,500 and was received on September 11, 2026. Want to learn more about 2504 Hadley Street? Do you have questions about finding other Single Family real estate for sale in Weatherford? You can browse all Weatherford real estate or contact a Coldwell Banker agent to request more information.